
444 Oakdale Avenue, Glencoe, IL 60022
Local realty services provided by:Results Realty ERA Powered
444 Oakdale Avenue,Glencoe, IL 60022
$849,900
- 3 Beds
- 3 Baths
- - sq. ft.
- Single family
- Pending
Listed by: peter moore, jennifer george
Office: baird & warner
MLS#:12694819
Source:MLSNI
Price summary
- Price:$849,900
About this home
Classic brick home filled with timeless character, generous living spaces and thoughtful updates on one of Glencoe's desirable tree-lined streets. A welcoming arched foyer opens to a gracious living room highlighted by refinished hardwood floors, a wood-burning fireplace and a charming office nook. The formal dining room flows seamlessly into a bright enclosed porch overlooking the backyard, creating wonderful spaces for both everyday living and entertaining. The kitchen features custom white cabinetry with glass-front accents, granite countertops, stainless steel appliances and an apron-front farmhouse sink. The flexible floor plan offers four bedrooms, one full bath and two half baths, including a light-filled connecting sun-room between the primary and second bedrooms-perfect as a home office, reading room or nursery. The expansive dormered third floor with skylights provides exceptional bonus space for a 4th bedroom, family room, guest suite, playroom or studio. Lovingly maintained and ready for its next chapter, this solid brick home presents an exceptional opportunity to enjoy today while bringing your own design vision over time. Detached one-car garage. Ideally located near South School, Hubbard Woods and Glencoe's shops, restaurants, Metra and everything this sought-after North Shore neighborhood has to offer....
Contact an agent
Home facts
- Year built:1935
- Subdivision & Development:Hubbard Woods
- Listing ID #:12694819
- Updated:September 07, 2026 at 08:07 AM
Rooms and interior
- Bedrooms:3
- Total bathrooms:3
- Full bathrooms:1
- Half bathrooms:2
- Rooms Total:7
- Dining Description:Separate Dining Room
- Basement Description:Full, Unfinished
Heating and cooling
- Cooling:Window Unit(s)
- Heating:Natural Gas
Structure and exterior
- Roof:Asphalt
- Year built:1935
- Foundation Description:Concrete Perimeter
- Levels:2 Story
Schools
- High school:New Trier Twp H.S. Northfield/Wi
- Middle school:Central School
- Elementary school:South Elementary School
Utilities
- Water:Public
- Sewer:Public Sewer
Finances and disclosures
- Price:$849,900
- Tax amount:$15,845 (2023)
Parking
- Total parking spaces:1
- Parking description:Asphalt, Detached Garage, Garage, Shared Driveway
- Garage:Yes
- Garage spaces:1
 Copyright 2026 Midwest Real Estate Data LLC. All rights reserved. The data relating to real estate for sale on this web site comes in part from the Broker Reciprocity Program of the Midwest Real Estate Data LLC. Listing information is deemed reliable but not guaranteed.
New listings near 444 Oakdale Avenue
- New
 $1,795,000Active4 beds 4 baths3,317 sq. ft.
195 Maple Hill Road, Glencoe, IL 60022
MLS# 12727880Listed by: BERKSHIRE HATHAWAY HOMESERVICES CHICAGO - Open Sat, 10am to 12pmNew
 $2,589,000Active6 beds 5 baths4,650 sq. ft.
120 Crescent Drive, Glencoe, IL 60022
MLS# 12750024Listed by: JAMESON SOTHEBY'S INTL REALTY  $2,099,000Active4 beds 5 baths4,300 sq. ft.
1109 Hohlfelder Road, Glencoe, IL 60022
MLS# 12743839Listed by: @PROPERTIES CHRISTIE'S INTERNATIONAL REAL ESTATE $2,175,000Active6 beds 8 baths5,630 sq. ft.
1106 Astor Place, Glencoe, IL 60022
MLS# 12743107Listed by: @PROPERTIES CHRISTIE'S INTERNATIONAL REAL ESTATE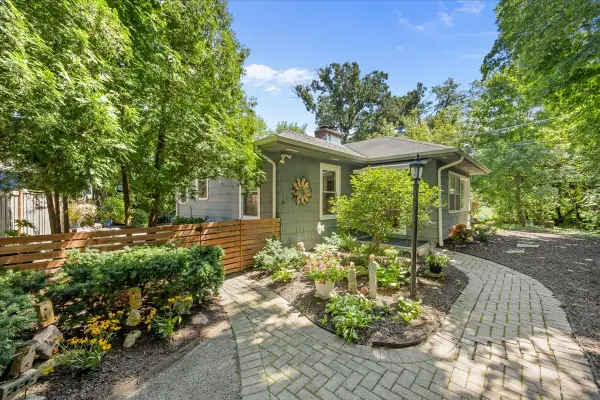 $850,000Pending2 beds 2 baths1,430 sq. ft.
262 Maple Hill Road, Glencoe, IL 60022
MLS# 12728991Listed by: @PROPERTIES CHRISTIE'S INTERNATIONAL REAL ESTATE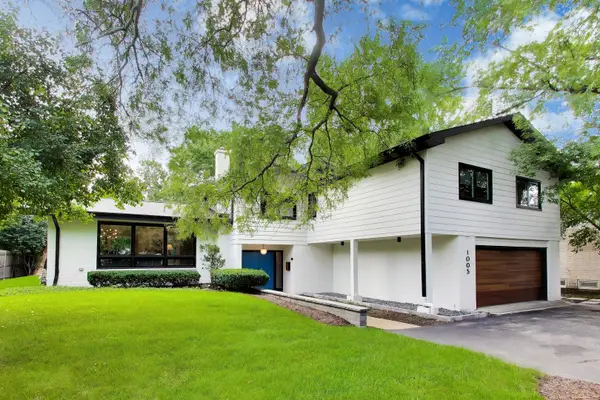 $1,250,000Active4 beds 4 baths2,800 sq. ft.
1005 Forestway Drive, Glencoe, IL 60022
MLS# 12722980Listed by: BAIRD & WARNER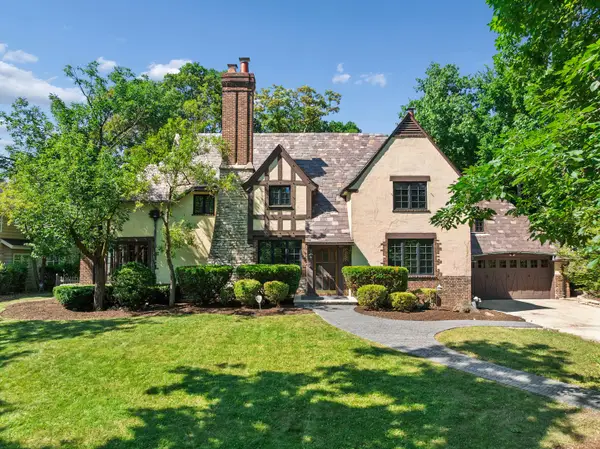 $1,495,000Active4 beds 5 baths3,820 sq. ft.
465 Dundee Road, Glencoe, IL 60022
MLS# 12734520Listed by: BAIRD & WARNER $2,499,000Pending4 beds 7 baths3,566 sq. ft.
246 Beach Road, Glencoe, IL 60022
MLS# 12723205Listed by: @PROPERTIES CHRISTIE'S INTERNATIONAL REAL ESTATE $3,300,000Active6 beds 9 baths11,500 sq. ft.
64 Crescent Drive, Glencoe, IL 60022
MLS# 12719491Listed by: RE/MAX PREMIER LUXURY COLLECTION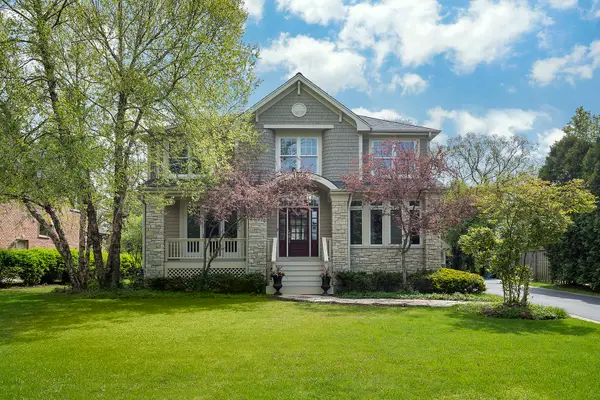 $1,799,000Active5 beds 5 baths5,307 sq. ft.
1229 Fairfield Road, Glencoe, IL 60022
MLS# 12719261Listed by: COMPASS


Protect your home and budget from life's surprises with an Assurant Home Warranty, backed by a partner that supports you through every step of homeownership. Explore Plans.
© 2023 - 2026 ERA Franchise Systems LLC. All rights reserved. ERA Franchise Systems LLC fully supports the principles of the Fair Housing Act and the Equal Opportunity Act. ERA, ERA Real Estate powered, and their respective logos are registered service marks of ERA Franchise Systems LLC. Each office is independently owned and operated.