
621 Sheridan Road, Glencoe, IL 60022
Local realty services provided by:ERA Naper Realty
621 Sheridan Road,Glencoe, IL 60022
$2,975,000
- 6 Beds
- 7 Baths
- 5,903 sq. ft.
- Single family
- Active
Listed by: gloria matlin, zack matlin
Office: compass
MLS#:12690093
Source:MLSNI
Price summary
- Price:$2,975,000
- Price per sq. ft.:$503.98
About this home
A sweeping circular drive sets the stage for this residence, where art and elegance converge from the moment you arrive. The entrance is graced by a striking custom metal sculpture by John Medwedeff, a sophisticated introduction to the beauty within. Stepping into the two-story foyer, the eyes are immediately drawn upward to a breathtaking, commissioned Chihuly glass sculpture. A true masterpiece of light and form, this vibrant installation was designed specifically for the space and is included as a centerpiece of the home. The main level flows with effortless grace, characterized by rich hardwood floors, soaring volume ceilings, and an abundance of natural light. The sunken living room, anchored by a warm gas fireplace, offers an inviting space for refined relaxation, while the formal dining room provides an understated backdrop for hosting, with views of the lush, private grounds. For the culinary enthusiast, the chef's kitchen is a triumph of function and style, featuring a massive granite island, custom cabinetry, and a premium appliance suite including dual KitchenAid ovens and twin Bosch dishwashers. Nearby, the great room centers around a second fireplace, with glass doors that open to a sprawling patio and a serene, secluded backyard. Quiet productivity finds a home in the handsome, wood-paneled library, a retreat complete with its own fireplace. The residence offers six generous en-suite bedrooms, including a flexible main-level suite perfect for guests or a creative studio. The primary suite is a sanctuary of its own, featuring a dedicated sitting area with a fireplace overlooking the manicured grounds. Two expansive walk-in closets lead to a spa-inspired bath, where a steam shower, double vanities, and a deep soaking tub under a sun-drenched skylight offer a daily escape. The lower level is an entertainer's dream, boasting a wine cellar, a large recreation area, a full bath, and extensive storage. Meticulously maintained and thoughtfully appointed, the home includes a heated three-car garage with epoxy flooring, a spacious mudroom, and a security system. Situated moments from the lakefront, luxury shopping, and easy transit, this residence offers a lifestyle of unparalleled sophistication....
Contact an agent
Home facts
- Year built:1998
- Listing ID #:12690093
- Updated:September 06, 2026 at 11:02 AM
Rooms and interior
- Bedrooms:6
- Total bathrooms:7
- Full bathrooms:6
- Half bathrooms:1
- Rooms Total:11
- Dining Description:Separate Dining Room
- Basement Description:Finished, Full
- Living area:5,903 sq. ft.
Heating and cooling
- Cooling:Central Air
- Heating:Forced Air, Natural Gas
- Central air:Yes
Structure and exterior
- Year built:1998
- Building area:5,903 sq. ft.
- Lot area:0.62 Acres
- Architectural Style:Colonial
- Levels:2 Story
Schools
- High school:New Trier Twp H.S. Northfield/Wi
- Middle school:Central School
- Elementary school:South Elementary School
Utilities
- Water:Lake Michigan
- Sewer:Public Sewer
Finances and disclosures
- Price:$2,975,000
- Price per sq. ft.:$503.98
- Tax amount:$62,524 (2024)
Features and amenities
- Amenities:Backup Sump Pump, Ceiling Fan(s), Sprinkler-Lawn, Sump Pump
Parking
- Total parking spaces:3
- Parking description:Attached Garage, Brick Driveway, Circular Driveway, Garage
- Garage:Yes
- Garage spaces:3
 Copyright 2026 Midwest Real Estate Data LLC. All rights reserved. The data relating to real estate for sale on this web site comes in part from the Broker Reciprocity Program of the Midwest Real Estate Data LLC. Listing information is deemed reliable but not guaranteed.
New listings near 621 Sheridan Road
- New
 $1,795,000Active4 beds 4 baths3,317 sq. ft.
195 Maple Hill Road, Glencoe, IL 60022
MLS# 12727880Listed by: BERKSHIRE HATHAWAY HOMESERVICES CHICAGO - Open Sat, 10am to 12pmNew
 $2,589,000Active6 beds 5 baths4,650 sq. ft.
120 Crescent Drive, Glencoe, IL 60022
MLS# 12750024Listed by: JAMESON SOTHEBY'S INTL REALTY - New
 $2,099,000Active4 beds 5 baths4,300 sq. ft.
1109 Hohlfelder Road, Glencoe, IL 60022
MLS# 12743839Listed by: @PROPERTIES CHRISTIE'S INTERNATIONAL REAL ESTATE - Open Sun, 1 to 3pmNew
 $2,175,000Active6 beds 8 baths5,630 sq. ft.
1106 Astor Place, Glencoe, IL 60022
MLS# 12743107Listed by: @PROPERTIES CHRISTIE'S INTERNATIONAL REAL ESTATE 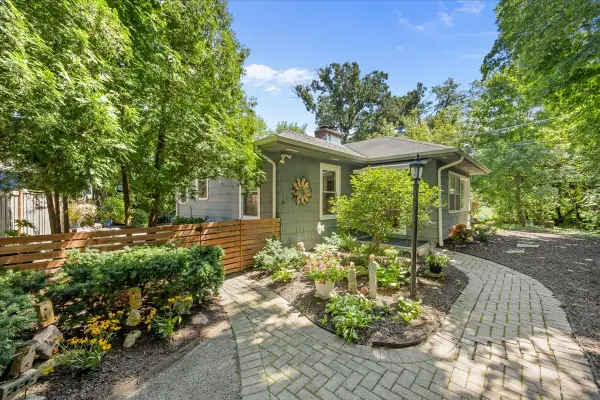 $850,000Pending2 beds 2 baths1,430 sq. ft.
262 Maple Hill Road, Glencoe, IL 60022
MLS# 12728991Listed by: @PROPERTIES CHRISTIE'S INTERNATIONAL REAL ESTATE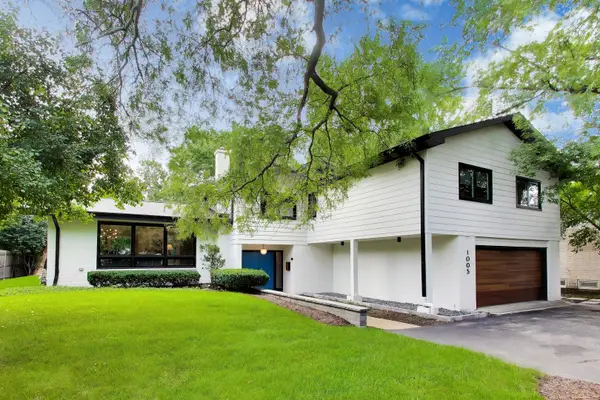 $1,250,000Active4 beds 4 baths2,800 sq. ft.
1005 Forestway Drive, Glencoe, IL 60022
MLS# 12722980Listed by: BAIRD & WARNER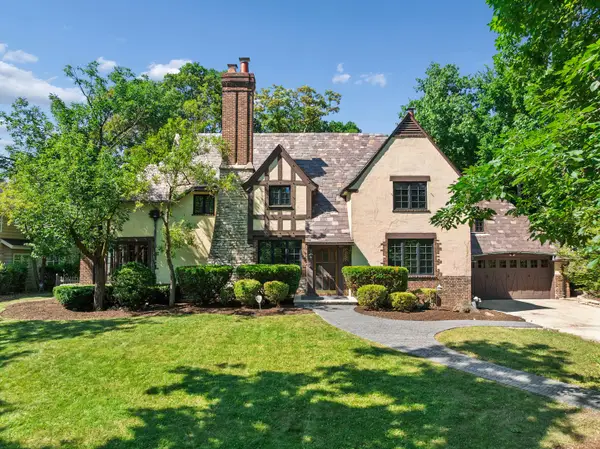 $1,495,000Active4 beds 5 baths3,820 sq. ft.
465 Dundee Road, Glencoe, IL 60022
MLS# 12734520Listed by: BAIRD & WARNER $2,499,000Pending4 beds 7 baths3,566 sq. ft.
246 Beach Road, Glencoe, IL 60022
MLS# 12723205Listed by: @PROPERTIES CHRISTIE'S INTERNATIONAL REAL ESTATE $3,300,000Active6 beds 9 baths11,500 sq. ft.
64 Crescent Drive, Glencoe, IL 60022
MLS# 12719491Listed by: RE/MAX PREMIER LUXURY COLLECTION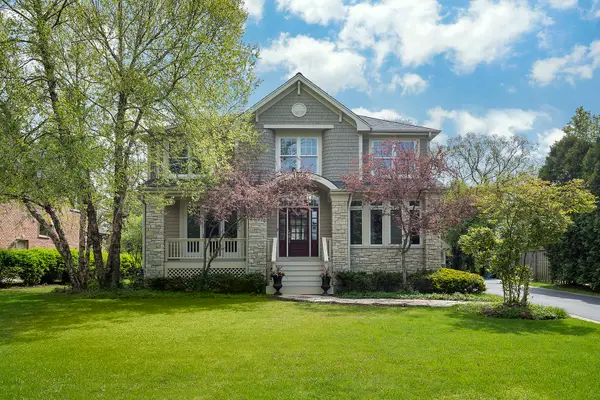 $1,799,000Active5 beds 5 baths5,307 sq. ft.
1229 Fairfield Road, Glencoe, IL 60022
MLS# 12719261Listed by: COMPASS


Protect your home and budget from life's surprises with an Assurant Home Warranty, backed by a partner that supports you through every step of homeownership. Explore Plans.
© 2023 - 2026 ERA Franchise Systems LLC. All rights reserved. ERA Franchise Systems LLC fully supports the principles of the Fair Housing Act and the Equal Opportunity Act. ERA, ERA Real Estate powered, and their respective logos are registered service marks of ERA Franchise Systems LLC. Each office is independently owned and operated.