
711 Elder Court, Glencoe, IL 60022
Local realty services provided by:ERA Partners
711 Elder Court,Glencoe, IL 60022
$1,425,000
- 4 Beds
- 3 Baths
- - sq. ft.
- Single family
- Sold
Listed by: grace flatt
Office: @properties christie's international real estate
MLS#:12706641
Source:MLSNI
Sorry, we are unable to map this address
Price summary
- Price:$1,425,000
About this home
Home sweet home tucked away on a quiet street in Glencoe. This beautiful 4 bed/2.1 bath split-level home has been thoughtfully updated and meticulously maintained over the years both inside and out. Walking into the home you are greeted by gorgeous hardwood floors and a lovely foyer open to formal living and dining rooms featuring vaulted ceilings, large windows and a stunning gas fireplace with porcelain and stone surround. Entertaining is easy as you flow right into a large family room with two walls of windows capturing the lush green landscaping and natural light. A custom built in tv/storage center and bar area with designer lighting provides another stylish and useful focal point. The large kitchen offers ample space for cooking and entertaining with big granite island seating 3 people, double ovens, pantry/utility closet, and breakfast area. Easy access to new outdoor deck with attached gas grill that stays with the house. Upstairs offers a generous primary suite with large bath including walk-in shower, double sinks and whirlpool tub. Three additional bedrooms are all nicely sized and share a hall bath. The lower level is partially above grade with lots of windows and light offering great recreation space plus room for an office. The large basement has your laundry, mechanicals, and tons of storage space. A two-car attached garage with extra storage room is super convenient. You will love the amazing outdoor space including the big private backyard with mature trees and flowering plants plus the half circle driveway. A new garage door in 2026 combined with the new roof in 2022 and new landscaping by Reds Garden Center makes the outside just as pretty as the inside. All this in a perfect location steps away from the Skokie Lagoons with bicycle trail for a quick ride to the Chicago Botanic Gardens. Easy walk to West School with playground and tennis/pickle courts or head East and you are minutes to Downtown Glencoe, Metra train, and Glencoe Beach! Move right in and enjoy the best of North Shore Living!...
Contact an agent
Home facts
- Year built:1959
- Listing ID #:12706641
- Updated:September 06, 2026 at 07:07 AM
Rooms and interior
- Bedrooms:4
- Total bathrooms:3
- Full bathrooms:2
- Half bathrooms:1
- Rooms Total:10
- Kitchen Description:Bar Fridge, Dishwasher, Double Oven, Microwave, Refrigerator
- Basement Description:Partial, Unfinished
Heating and cooling
- Cooling:Central Air
- Heating:Natural Gas
- Central air:Yes
Structure and exterior
- Year built:1959
- Levels:Split Level with Sub
Schools
- High school:New Trier Twp H.S. Northfield/Wi
- Middle school:Central School
- Elementary school:South Elementary School
Utilities
- Water:Public
- Sewer:Public Sewer
Finances and disclosures
- Price:$1,425,000
- Tax amount:$21,572 (2024)
Features and amenities
- Laundry features:Dryer, Washer
Parking
- Total parking spaces:2
- Parking description:Attached Garage, Garage
- Garage:Yes
- Garage spaces:2
 Copyright 2026 Midwest Real Estate Data LLC. All rights reserved. The data relating to real estate for sale on this web site comes in part from the Broker Reciprocity Program of the Midwest Real Estate Data LLC. Listing information is deemed reliable but not guaranteed. MLSNI Member Broker: Frank Scibior
New listings near 711 Elder Court
- New
 $1,795,000Active4 beds 4 baths3,317 sq. ft.
195 Maple Hill Road, Glencoe, IL 60022
MLS# 12727880Listed by: BERKSHIRE HATHAWAY HOMESERVICES CHICAGO - Open Sat, 10am to 12pmNew
 $2,589,000Active6 beds 5 baths4,650 sq. ft.
120 Crescent Drive, Glencoe, IL 60022
MLS# 12750024Listed by: JAMESON SOTHEBY'S INTL REALTY - New
 $2,099,000Active4 beds 5 baths4,300 sq. ft.
1109 Hohlfelder Road, Glencoe, IL 60022
MLS# 12743839Listed by: @PROPERTIES CHRISTIE'S INTERNATIONAL REAL ESTATE - Open Sun, 1 to 3pmNew
 $2,175,000Active6 beds 8 baths5,630 sq. ft.
1106 Astor Place, Glencoe, IL 60022
MLS# 12743107Listed by: @PROPERTIES CHRISTIE'S INTERNATIONAL REAL ESTATE 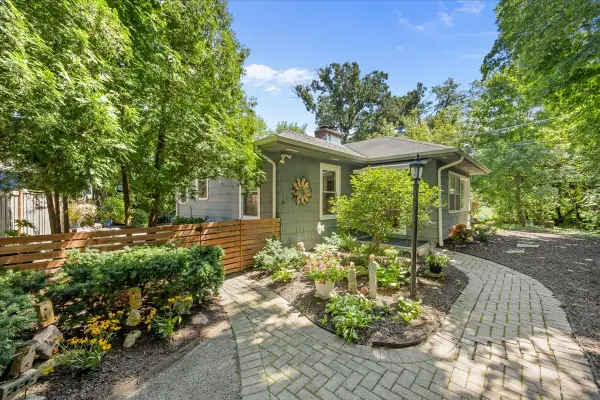 $850,000Pending2 beds 2 baths1,430 sq. ft.
262 Maple Hill Road, Glencoe, IL 60022
MLS# 12728991Listed by: @PROPERTIES CHRISTIE'S INTERNATIONAL REAL ESTATE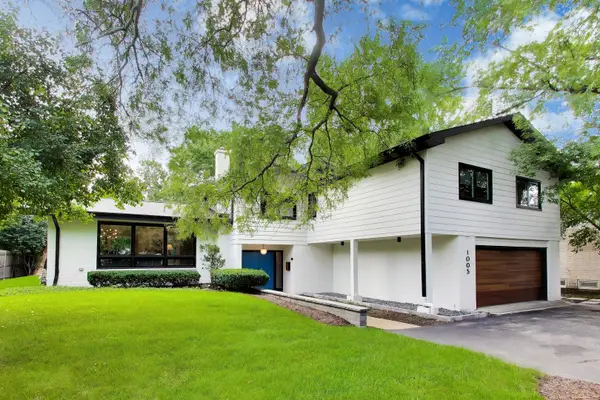 $1,250,000Active4 beds 4 baths2,800 sq. ft.
1005 Forestway Drive, Glencoe, IL 60022
MLS# 12722980Listed by: BAIRD & WARNER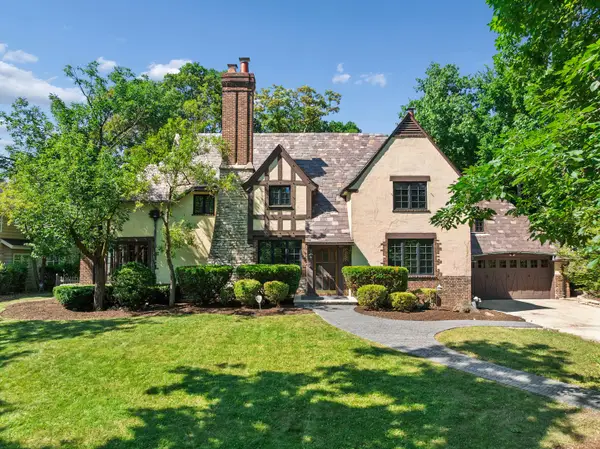 $1,495,000Active4 beds 5 baths3,820 sq. ft.
465 Dundee Road, Glencoe, IL 60022
MLS# 12734520Listed by: BAIRD & WARNER $2,499,000Pending4 beds 7 baths3,566 sq. ft.
246 Beach Road, Glencoe, IL 60022
MLS# 12723205Listed by: @PROPERTIES CHRISTIE'S INTERNATIONAL REAL ESTATE $3,300,000Active6 beds 9 baths11,500 sq. ft.
64 Crescent Drive, Glencoe, IL 60022
MLS# 12719491Listed by: RE/MAX PREMIER LUXURY COLLECTION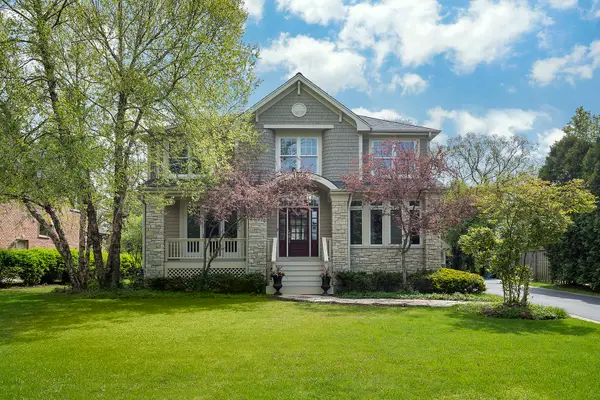 $1,799,000Active5 beds 5 baths5,307 sq. ft.
1229 Fairfield Road, Glencoe, IL 60022
MLS# 12719261Listed by: COMPASS


Protect your home and budget from life's surprises with an Assurant Home Warranty, backed by a partner that supports you through every step of homeownership. Explore Plans.
© 2023 - 2026 ERA Franchise Systems LLC. All rights reserved. ERA Franchise Systems LLC fully supports the principles of the Fair Housing Act and the Equal Opportunity Act. ERA, ERA Real Estate powered, and their respective logos are registered service marks of ERA Franchise Systems LLC. Each office is independently owned and operated.