
911 Oak Drive, Glencoe, IL 60022
Local realty services provided by:Results Realty ERA Powered
911 Oak Drive,Glencoe, IL 60022
$2,499,000
- 5 Beds
- 8 Baths
- - sq. ft.
- Single family
- Sold
Listed by: michael dickstein, jody dickstein
Office: @properties christie's international real estate
MLS#:12703640
Source:MLSNI
Sorry, we are unable to map this address
Price summary
- Price:$2,499,000
About this home
Set on a private, fully-fenced .57-acre corner lot, this completely renovated Glencoe home delivers the full package: move-in-ready luxury, generous space, and a backyard designed for summer entertaining with an in-ground pool, hot tub, and seamless indoor-outdoor flow. Grand double doors open into a bright main level featuring a private office and a sun-filled great room framed by floor-to-ceiling windows overlooking the yard. The kitchen is the true centerpiece for any home chef, featuring a Wolf range with matching hood, a full-size Sub-Zero fridge and freezer, and a Sub-Zero wine fridge, all centered around a striking waterfall-edge island. It connects to a custom butler's pantry and an oversized dining room built for hosting, with a second fridge/freezer tucked in the pantry for added convenience. Each bedroom offers its own private ensuite space, including a first-floor ensuite bedroom perfect for guests or a first floor primary suite. The second floor houses four more ensuite bedrooms, including the primary suite with a zero-entry shower and heated marble floors. In total, the home offers five bedrooms, five full bathrooms, and three half baths. Wide-plank white oak floors, two full laundry rooms, and built-in Sonos audio throughout highlight the thoughtful renovation, while designer touches from Serena & Lily and Kohler's Studio McGee line tie together the home's airy, North Shore-inspired style. Located within the highly regarded New Trier school district and just minutes from Glencoe's beach, downtown, parks, and the Metra station, this home also includes major recent updates for added peace of mind: new Marvin windows and sliding doors (2026), a Wolf range and hood (2024), two Bosch dishwashers (2026), LG and GE washer/dryer sets (2024), a new A/C unit (2024), two 50-gallon water heaters (2025 and 2026), fresh cedar fencing, and a whole-home Generac generator. Thoughtfully updated from top to bottom and ready for its next owners, this Glencoe home offers a rare combination of scale, style, and turnkey ease. 911 Oak Drive is a must see!...
Contact an agent
Home facts
- Year built:1939
- Listing ID #:12703640
- Updated:September 05, 2026 at 07:18 AM
Rooms and interior
- Bedrooms:5
- Total bathrooms:8
- Full bathrooms:5
- Half bathrooms:3
- Rooms Total:10
- Dining Description:Breakfast Room, Separate Dining Room
- Bathrooms Description:Double Sinks
- Kitchen Description:Dishwasher, Disposal, Freezer, High End Refrigerator, Microwave, Range, Range Hood, Wine Refrigerator
- Basement Description:Partial, Partially Finished
Heating and cooling
- Cooling:Central Air
- Heating:Natural Gas
- Central air:Yes
Structure and exterior
- Year built:1939
- Architectural Style:Colonial
- Levels:2 Story
Schools
- High school:New Trier Twp H.S. Northfield/Wi
- Middle school:Central School
- Elementary school:South Elementary School
Utilities
- Water:Lake Michigan
- Sewer:Public Sewer
Finances and disclosures
- Price:$2,499,000
- Tax amount:$38,147 (2024)
Features and amenities
- Laundry features:Dryer, Washer
Parking
- Total parking spaces:2
- Parking description:Asphalt, Attached Garage, Garage
- Garage:Yes
- Garage spaces:2
 Copyright 2026 Midwest Real Estate Data LLC. All rights reserved. The data relating to real estate for sale on this web site comes in part from the Broker Reciprocity Program of the Midwest Real Estate Data LLC. Listing information is deemed reliable but not guaranteed.
New listings near 911 Oak Drive
- New
 $1,795,000Active4 beds 4 baths3,317 sq. ft.
195 Maple Hill Road, Glencoe, IL 60022
MLS# 12727880Listed by: BERKSHIRE HATHAWAY HOMESERVICES CHICAGO - Open Sat, 10am to 12pmNew
 $2,589,000Active6 beds 5 baths4,650 sq. ft.
120 Crescent Drive, Glencoe, IL 60022
MLS# 12750024Listed by: JAMESON SOTHEBY'S INTL REALTY - New
 $2,099,000Active4 beds 5 baths4,300 sq. ft.
1109 Hohlfelder Road, Glencoe, IL 60022
MLS# 12743839Listed by: @PROPERTIES CHRISTIE'S INTERNATIONAL REAL ESTATE - Open Sun, 1 to 3pmNew
 $2,175,000Active6 beds 8 baths5,630 sq. ft.
1106 Astor Place, Glencoe, IL 60022
MLS# 12743107Listed by: @PROPERTIES CHRISTIE'S INTERNATIONAL REAL ESTATE 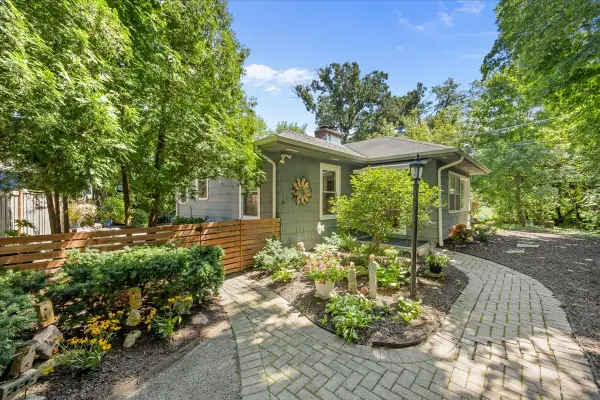 $850,000Pending2 beds 2 baths1,430 sq. ft.
262 Maple Hill Road, Glencoe, IL 60022
MLS# 12728991Listed by: @PROPERTIES CHRISTIE'S INTERNATIONAL REAL ESTATE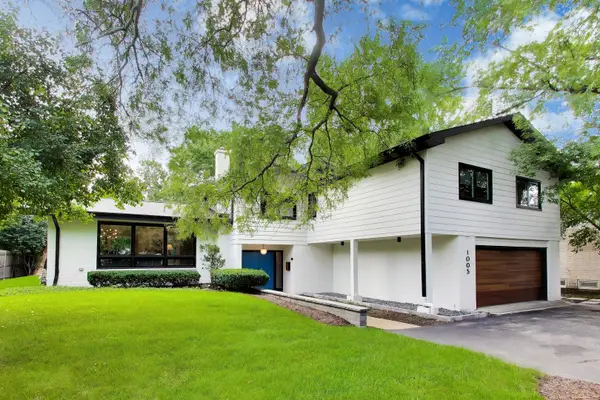 $1,250,000Active4 beds 4 baths2,800 sq. ft.
1005 Forestway Drive, Glencoe, IL 60022
MLS# 12722980Listed by: BAIRD & WARNER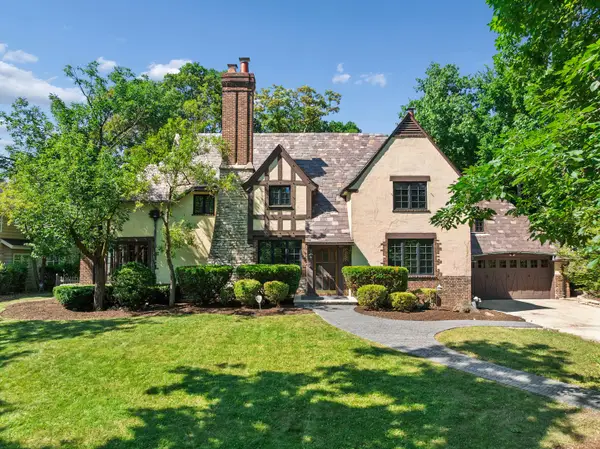 $1,495,000Active4 beds 5 baths3,820 sq. ft.
465 Dundee Road, Glencoe, IL 60022
MLS# 12734520Listed by: BAIRD & WARNER $2,499,000Pending4 beds 7 baths3,566 sq. ft.
246 Beach Road, Glencoe, IL 60022
MLS# 12723205Listed by: @PROPERTIES CHRISTIE'S INTERNATIONAL REAL ESTATE $3,300,000Active6 beds 9 baths11,500 sq. ft.
64 Crescent Drive, Glencoe, IL 60022
MLS# 12719491Listed by: RE/MAX PREMIER LUXURY COLLECTION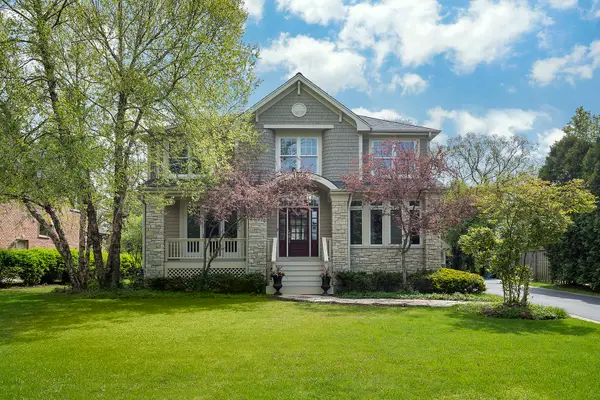 $1,799,000Active5 beds 5 baths5,307 sq. ft.
1229 Fairfield Road, Glencoe, IL 60022
MLS# 12719261Listed by: COMPASS


Protect your home and budget from life's surprises with an Assurant Home Warranty, backed by a partner that supports you through every step of homeownership. Explore Plans.
© 2023 - 2026 ERA Franchise Systems LLC. All rights reserved. ERA Franchise Systems LLC fully supports the principles of the Fair Housing Act and the Equal Opportunity Act. ERA, ERA Real Estate powered, and their respective logos are registered service marks of ERA Franchise Systems LLC. Each office is independently owned and operated.