
1182 Harbor Court, Glendale Heights, IL 60139
Local realty services provided by:Results Realty ERA Powered
1182 Harbor Court,Glendale Heights, IL 60139
$289,900
- 2 Beds
- 2 Baths
- 1,291 sq. ft.
- Condominium
- Pending
Listed by: cindy heckelsberg, julie forgue
Office: coldwell banker real estate group
MLS#:12712721
Source:MLSNI
Price summary
- Price:$289,900
- Price per sq. ft.:$224.55
- Monthly HOA dues:$380
About this home
There is SO MUCH TO LOVE about this beautiful townhome - from the open, 2-story family room with fireplace to the private, serene wooded backyard - this model is the arguably the best in this community with appealing views from every angle! The kitchen has plenty of cabinets and an island perfect for meal prep and serving. The loft overlooking the family/dining room provides a bright office space or rec room. Upstairs, the bedrooms and shared full bath are very spacious with great closets for plenty of storage. The roof was last replaced in 2017 and the siding was upgraded to fiber cement in 2024. All of the big ticket items inside have been replaced by the seller to keep your cost of ownership low! All new windows (2025 with a 20 year warranty), AC (2024), Washer and Dryer (2023), Water Heater (2023), Stainless Steel Appliances (2017) and Furnace (2018). Note that the HOA takes care of the lawn and snow removal, roof, siding and asphalt driveways. With top rated Glen Ellyn schools and an amazing location with easy access to I-355 and all the shopping/dining you could ever need...this one can't be beat!...
Contact an agent
Home facts
- Year built:1994
- Subdivision & Development:Wildwood Glen
- Listing ID #:12712721
- Updated:August 22, 2026 at 04:51 AM
Rooms and interior
- Bedrooms:2
- Total bathrooms:2
- Full bathrooms:1
- Half bathrooms:1
- Rooms Total:6
- Dining Description:L-Shaped
- Bathrooms Description:Double Sinks, Soaking Tub
- Kitchen Description:Dishwasher, Disposal, Microwave, Range, Refrigerator
- Living area:1,291 sq. ft.
Heating and cooling
- Cooling:Central Air
- Heating:Forced Air, Natural Gas
- Central air:Yes
Structure and exterior
- Roof:Asphalt
- Year built:1994
- Building area:1,291 sq. ft.
- Lot Features:Wooded
Schools
- High school:Glenbard West High School
- Middle school:Hadley Junior High School
- Elementary school:Churchill Elementary School
Utilities
- Water:Lake Michigan
- Sewer:Public Sewer
Finances and disclosures
- Price:$289,900
- Price per sq. ft.:$224.55
- Tax amount:$5,605 (2025)
Features and amenities
- Laundry features:Dryer, Washer
- Amenities:CO Detectors, Ceiling Fan(s)
Parking
- Total parking spaces:1
- Parking description:Asphalt, Attached Garage, Garage
- Garage:Yes
- Garage spaces:1
 Copyright 2026 Midwest Real Estate Data LLC. All rights reserved. The data relating to real estate for sale on this web site comes in part from the Broker Reciprocity Program of the Midwest Real Estate Data LLC. Listing information is deemed reliable but not guaranteed.
New listings near 1182 Harbor Court
- New
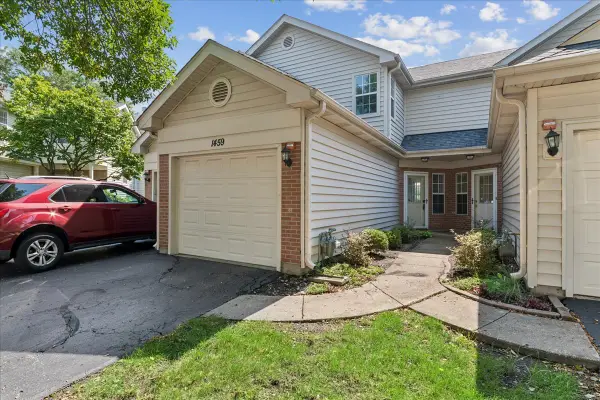 $289,000Active2 beds 3 baths1,248 sq. ft.
1459 Golfview Drive, Glendale Heights, IL 60139
MLS# 12739255Listed by: BAIRD & WARNER 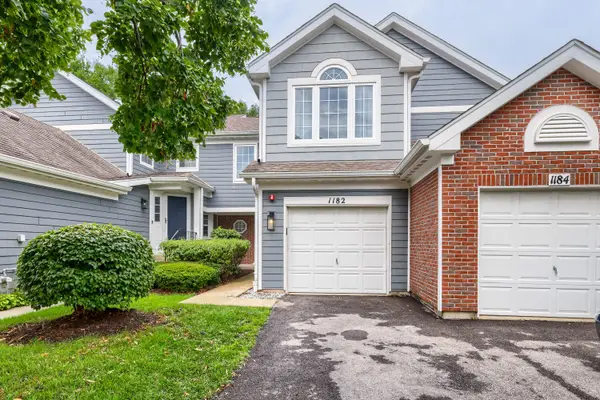 $289,900Pending2 beds 2 baths1,291 sq. ft.
1182 Harbor Court, Glendale Heights, IL 60139
MLS# 12712721Listed by: COLDWELL BANKER REAL ESTATE GROUP $359,900Pending4 beds 2 baths1,895 sq. ft.
33 Jacobsen Avenue, Glendale Heights, IL 60139
MLS# 12738359Listed by: NORTHLAKE REALTORS- New
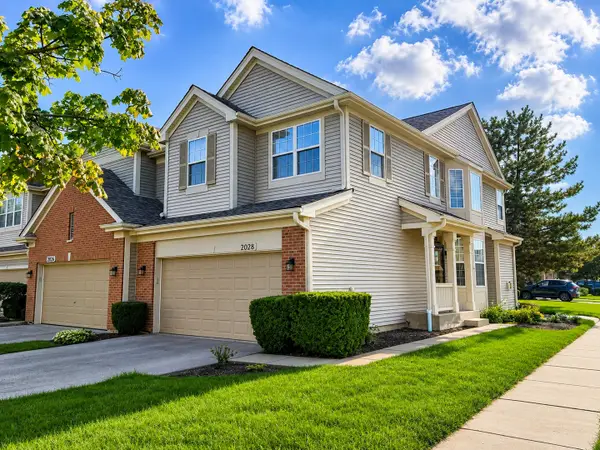 $410,000Active3 beds 3 baths1,862 sq. ft.
2028 Cypress Court, Glendale Heights, IL 60139
MLS# 12735284Listed by: BERKSHIRE HATHAWAY HOMESERVICES CHICAGO 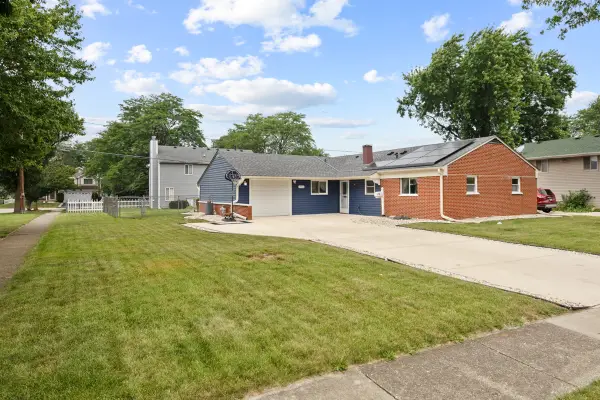 $340,000Pending3 beds 2 baths1,336 sq. ft.
1406 Glen Hill Drive, Glendale Heights, IL 60139
MLS# 12733811Listed by: RE/MAX ALL PRO - ST CHARLES- New
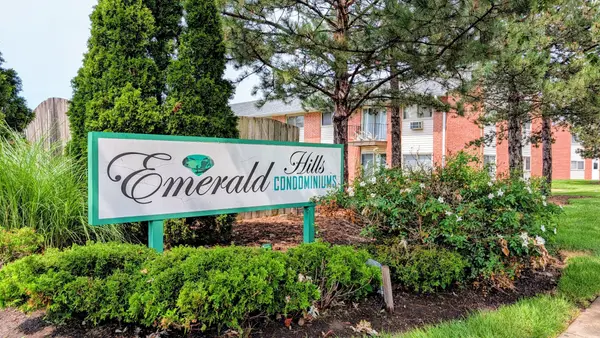 $182,999Active2 beds 1 baths950 sq. ft.
680 Marilyn Avenue #210, Glendale Heights, IL 60139
MLS# 12731540Listed by: KELLER WILLIAMS PREMIERE PROPERTIES - New
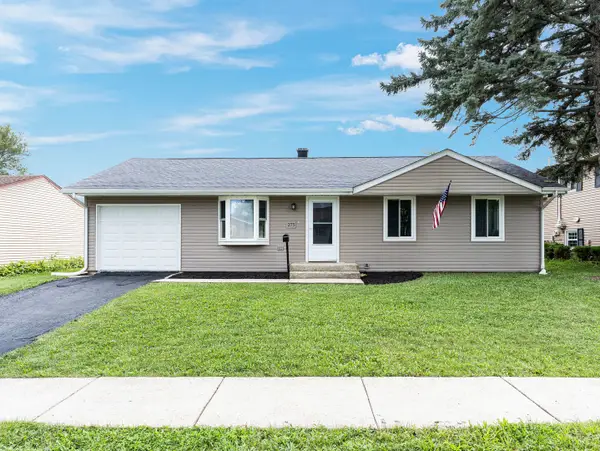 $339,900Active3 beds 1 baths
275 E Lincoln Avenue, Glendale Heights, IL 60139
MLS# 12731425Listed by: O'NEIL PROPERTY GROUP, LLC 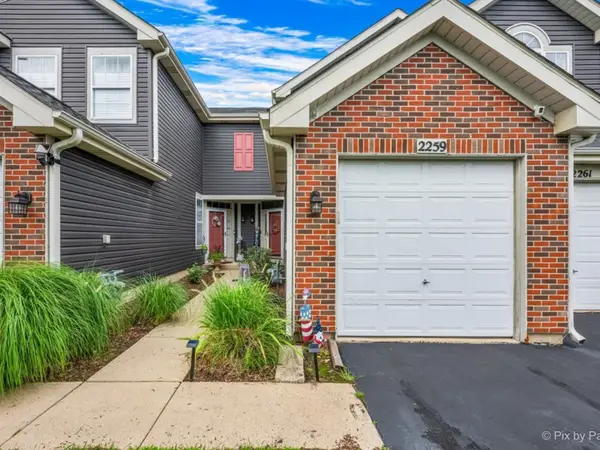 $265,000Pending2 beds 2 baths1,264 sq. ft.
2259 Lake Ridge Drive, Glendale Heights, IL 60139
MLS# 12729061Listed by: CENTURY 21 CIRCLE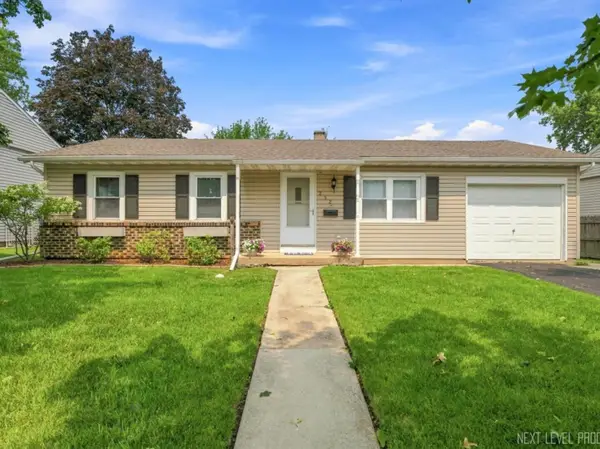 $305,000Pending3 beds 1 baths972 sq. ft.
252 Marilyn Avenue, Glendale Heights, IL 60139
MLS# 12726393Listed by: COLDWELL BANKER REAL ESTATE GROUP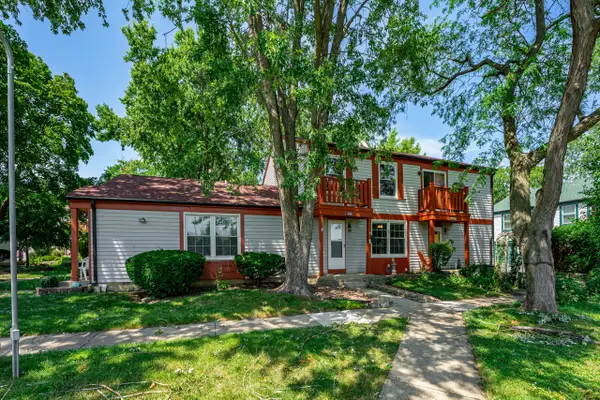 $189,900Active2 beds 1 baths882 sq. ft.
507 Darlene Lane #C, Glendale Heights, IL 60139
MLS# 12723321Listed by: PERSONAL TOUCH REALTY INC


Protect your home and budget from life's surprises with an Assurant Home Warranty, backed by a partner that supports you through every step of homeownership. Explore Plans.
© 2023 - 2026 ERA Franchise Systems LLC. All rights reserved. ERA Franchise Systems LLC fully supports the principles of the Fair Housing Act and the Equal Opportunity Act. ERA, ERA Real Estate powered, and their respective logos are registered service marks of ERA Franchise Systems LLC. Each office is independently owned and operated.