
1837 Westleigh Drive, Glenview, IL 60025
Local realty services provided by:ERA Naper Realty
1837 Westleigh Drive,Glenview, IL 60025
$685,000
- 2 Beds
- 3 Baths
- 1,930 sq. ft.
- Townhouse
- Pending
Listed by: carol hunt
Office: baird & warner
MLS#:12701396
Source:MLSNI
Price summary
- Price:$685,000
- Price per sq. ft.:$354.92
- Monthly HOA dues:$313
About this home
Move in and do nothing! The original owners upgraded this plan before construction, so the rooms are larger and brighter than anything else in Heatherfield, and this corner townhouse has seen extensive updates over the past two years. What you feel first is the light. The enhanced open plan, crown molding, hardwood floors including the staircase, granite counters, and recessed lighting give this home a scale and warmth other townhouses do not have. French doors open to a private patio with a brick-wall courtyard, the envy of the neighborhood. Love to garden? A large flower bed is ready for you. Attached 2-car garage plus driveway parking for two more. Low assessments; never worry about snow removal or lawn care again. You'll love maintenance-free living. Heatherfield is ideally located near shops, restaurants, Metra, and quick access to I-94 and I-294. Walking paths weave through the community past beautiful landscaping, and the 1 1/4 mile nature trail is a real surprise - a place to watch the seasons change right outside your door. Sellers prefer late September closing....
Contact an agent
Home facts
- Year built:2000
- Listing ID #:12701396
- Updated:July 20, 2026 at 08:34 AM
Rooms and interior
- Bedrooms:2
- Total bathrooms:3
- Full bathrooms:2
- Half bathrooms:1
- Rooms Total:7
- Dining Description:Separate Dining Room
- Kitchen Description:Dishwasher, Disposal, Microwave, Range, Refrigerator, Trash Compactor, Wine Refrigerator
- Basement Description:Full, Unfinished
- Living area:1,930 sq. ft.
Heating and cooling
- Cooling:Central Air
- Heating:Forced Air, Natural Gas
- Central air:Yes
Structure and exterior
- Roof:Asphalt
- Year built:2000
- Building area:1,930 sq. ft.
- Lot Features:Landscaped
- Foundation Description:Concrete Perimeter
Schools
- High school:Glenbrook South High School
- Middle school:Attea Middle School
- Elementary school:Pleasant Ridge Elementary School
Utilities
- Water:Public
- Sewer:Public Sewer
Finances and disclosures
- Price:$685,000
- Price per sq. ft.:$354.92
- Tax amount:$10,631 (2024)
Features and amenities
- Amenities:CO Detectors, Ceiling Fan(s), Security System, Sprinkler-Lawn, Sump Pump
Parking
- Total parking spaces:4
- Parking description:Asphalt, Attached Garage, Garage
- Garage:Yes
- Garage spaces:2
 Copyright 2026 Midwest Real Estate Data LLC. All rights reserved. The data relating to real estate for sale on this web site comes in part from the Broker Reciprocity Program of the Midwest Real Estate Data LLC. Listing information is deemed reliable but not guaranteed.
New listings near 1837 Westleigh Drive
- New
 $949,000Active4 beds 3 baths3,810 sq. ft.
4312 Ivy Lane, Glenview, IL 60026
MLS# 12702303Listed by: @PROPERTIES CHRISTIE'S INTERNATIONAL REAL ESTATE - New
 $1,995,000Active6 beds 5 baths6,200 sq. ft.
2363 Larkdale Drive, Glenview, IL 60025
MLS# 12708045Listed by: @PROPERTIES CHRISTIE'S INTERNATIONAL REAL ESTATE - New
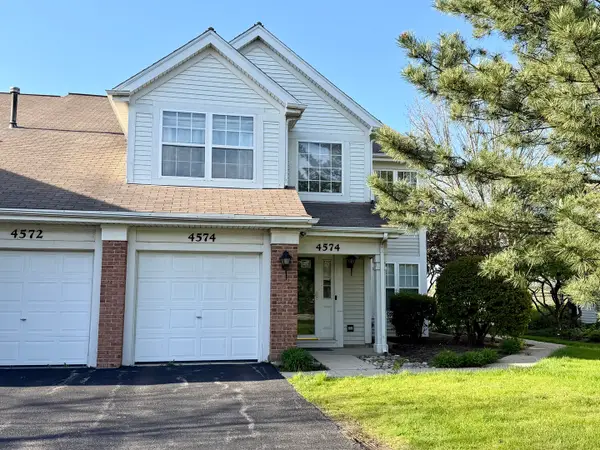 $399,000Active2 beds 2 baths
4574 Concord Lane, Northbrook, IL 60062
MLS# 12708061Listed by: ILLINOIS STAR, LTD - New
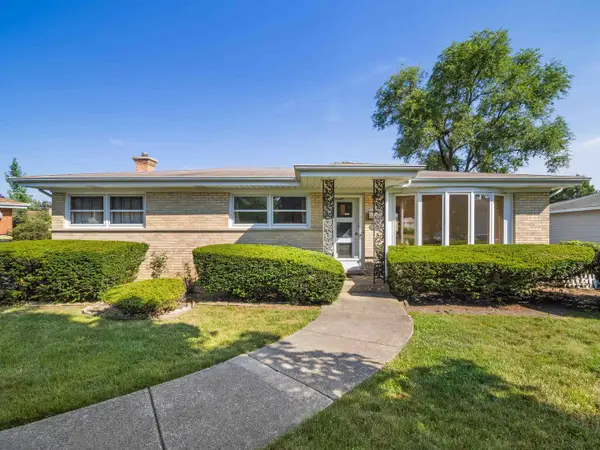 $489,000Active3 beds 2 baths2,220 sq. ft.
2531 William Avenue, Glenview, IL 60025
MLS# 12705471Listed by: @PROPERTIES CHRISTIE'S INTERNATIONAL REAL ESTATE - New
 $409,900Active3 beds 1 baths1,214 sq. ft.
403 Hazelwood Lane, Glenview, IL 60025
MLS# 12706530Listed by: COLDWELL BANKER REALTY - New
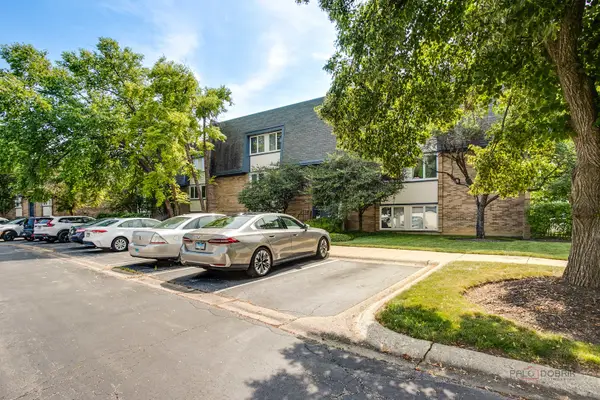 $359,000Active2 beds 2 baths1,200 sq. ft.
2113 Ammer Ridge Court #301, Glenview, IL 60025
MLS# 12707559Listed by: COLDWELL BANKER REALTY - New
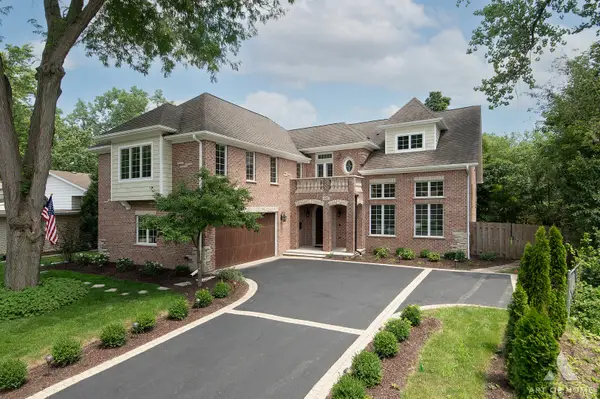 $1,599,000Active5 beds 5 baths4,308 sq. ft.
1635 Sequoia Trail, Glenview, IL 60025
MLS# 12699610Listed by: AT HOME REALTY GROUP, INC. - New
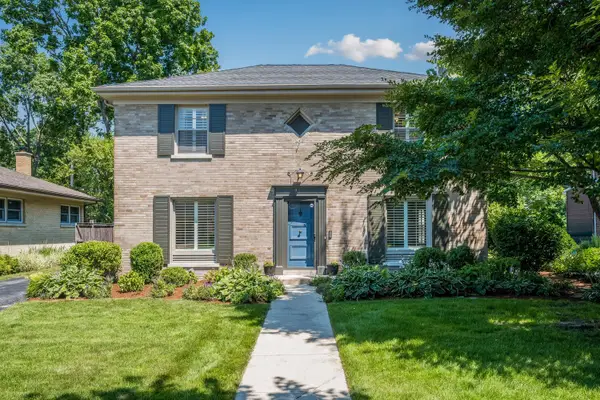 $799,000Active3 beds 2 baths
915 Indian Road, Glenview, IL 60025
MLS# 12705238Listed by: JAMESON SOTHEBY'S INTL REALTY - New
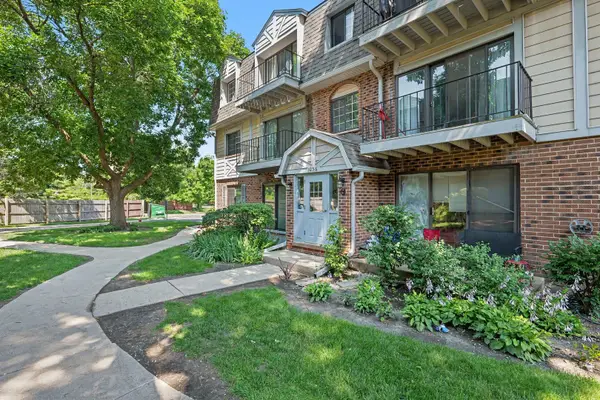 $209,900Active2 beds 2 baths1,009 sq. ft.
3256 Sanders Road #4E, Northbrook, IL 60062
MLS# 12704004Listed by: REDFIN CORPORATION


Protect your home and budget from life's surprises with an Assurant Home Warranty, backed by a partner that supports you through every step of homeownership. Explore Plans.
© 2023 - 2026 ERA Franchise Systems LLC. All rights reserved. ERA Franchise Systems LLC fully supports the principles of the Fair Housing Act and the Equal Opportunity Act. ERA, ERA Real Estate powered, and their respective logos are registered service marks of ERA Franchise Systems LLC. Each office is independently owned and operated.