
707 Glenshire Road, Glenview, IL 60025
Local realty services provided by:ERA Partners
707 Glenshire Road,Glenview, IL 60025
$515,000
- 3 Beds
- 2 Baths
- - sq. ft.
- Single family
- Sold
Listed by: anne dubray
Office: coldwell banker realty
MLS#:12730110
Source:MLSNI
Sorry, we are unable to map this address
Price summary
- Price:$515,000
About this home
Unlock the potential of this spacious Glenview home offering generously sized rooms throughout and an incredbile opportunity to create your dream home. While the property is in need of updating, it offers a fantastic blank slate with great space, a flexible floor plan, and endless possibilities. Virtual photos are provided to help buyers envision the homes potential. The front living room features hardwood floors and flows into an eat-in kitchen and good sized family room. A huge great room provides exceptional additional living and entertaining space with room for separate dining and living areas plus the possibility of adding a dry or wet bar. Upstairs are three generously sized bedrooms. Be sure to see the alternative floor plan for ideas on creating an enhanced primary bedroom suite. Alternative plans and virtual images are conceptual only, and buyers should independently verify the feasibility of any proposed changes. Many of the major mechanicals have already been updated, including a Bryant furnace (2023), Trace furnace (2018), Lennox A/C (2024), Bradford White water hearter (2021), and a newer sump pump with battery backup. The home will require additional updating, with exterior improvements likely including siding, roof, and windows. Bring your ideas and vision - this is an amazing opportunity to work with a blank slate and transform a spacious Glenview home into something truly special....
Contact an agent
Home facts
- Year built:1940
- Listing ID #:12730110
- Updated:September 30, 2026 at 05:52 PM
Rooms and interior
- Bedrooms:3
- Total bathrooms:2
- Full bathrooms:2
- Rooms Total:7
- Dining Description:Separate Dining Room
- Kitchen Description:Dishwasher, Microwave, Range, Refrigerator
- Basement Description:Partial, Unfinished
Heating and cooling
- Cooling:Central Air, Zoned
- Heating:Natural Gas, Sep Heating Systems - 2+, Zoned
- Central air:Yes
Structure and exterior
- Year built:1940
- Levels:2 Story
Schools
- High school:Glenbrook South High School
- Middle school:Springman Middle School
- Elementary school:Henking Elementary School
Utilities
- Water:Lake Michigan, Public
- Sewer:Public Sewer
Finances and disclosures
- Price:$515,000
- Tax amount:$11,017 (2025)
Features and amenities
- Laundry features:Dryer, Washer
- Amenities:Backup Sump Pump, Ceiling Fan(s), Sump Pump
Parking
- Total parking spaces:1
- Parking description:Asphalt, Detached Garage, Garage
- Garage:Yes
- Garage spaces:1.5
 Copyright 2026 Midwest Real Estate Data LLC. All rights reserved. The data relating to real estate for sale on this web site comes in part from the Broker Reciprocity Program of the Midwest Real Estate Data LLC. Listing information is deemed reliable but not guaranteed. MLSNI Member Broker: Frank Scibior
New listings near 707 Glenshire Road
- New
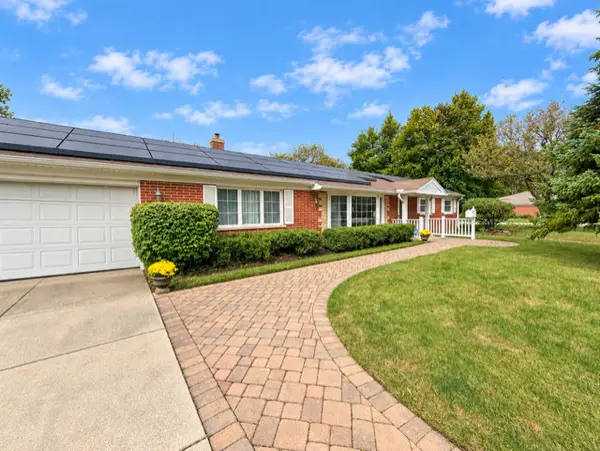 $599,899Active3 beds 2 baths2,323 sq. ft.
3843 Springdale Avenue, Glenview, IL 60025
MLS# 12773318Listed by: KELLER WILLIAMS ONECHICAGO - New
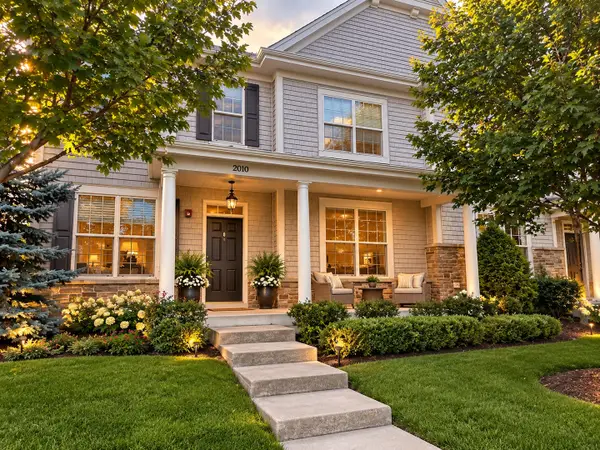 $799,500Active3 beds 4 baths2,350 sq. ft.
2010 Shermer Road, Glenview, IL 60026
MLS# 12773362Listed by: RE/MAX PREMIER LUXURY COLLECTION - New
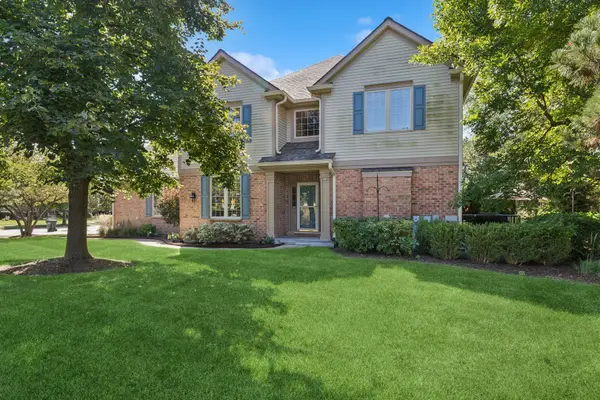 $885,000Active4 beds 4 baths2,875 sq. ft.
1802 Westleigh Drive, Glenview, IL 60025
MLS# 12767872Listed by: BAIRD & WARNER - New
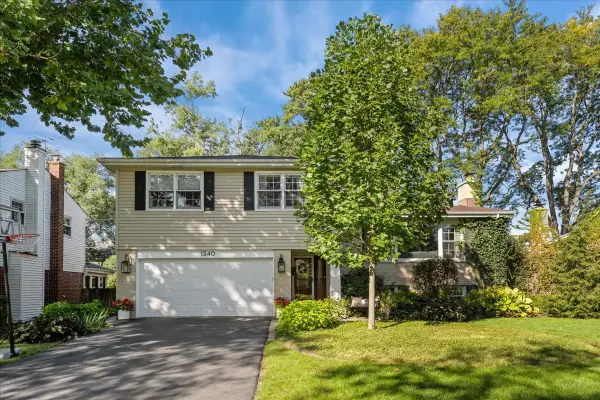 $965,000Active4 beds 3 baths2,485 sq. ft.
1340 Hawthorne Lane, Glenview, IL 60025
MLS# 12770579Listed by: @PROPERTIES CHRISTIE'S INTERNATIONAL REAL ESTATE  $419,900Pending0 Acres
1900 E Lake Avenue, Glenview, IL 60025
MLS# 12565227Listed by: COMPASS- $419,900Pending0 Acres
1900 E Lake Avenue, Glenview, IL 60025
MLS# 12565227Listed by: COMPASS - New
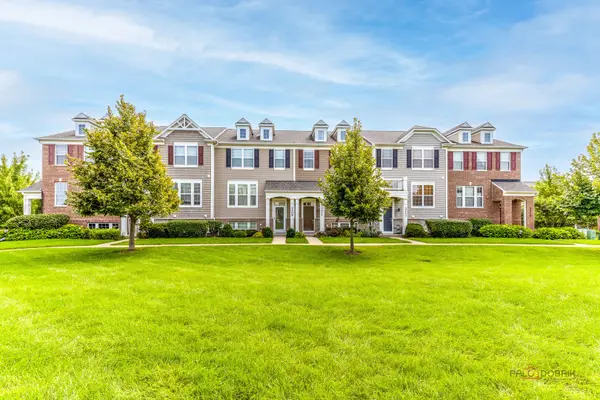 $615,000Active3 beds 3 baths1,751 sq. ft.
3211 Coral Lane, Glenview, IL 60026
MLS# 12772306Listed by: RE/MAX TOP PERFORMERS - Open Sat, 4 to 6pmNew
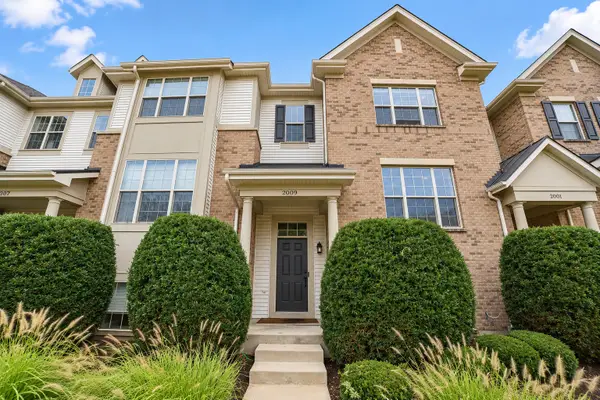 $711,000Active3 beds 3 baths2,182 sq. ft.
2009 Saipan Drive, Glenview, IL 60026
MLS# 12767120Listed by: ANOVA REAL ESTATE INC - New
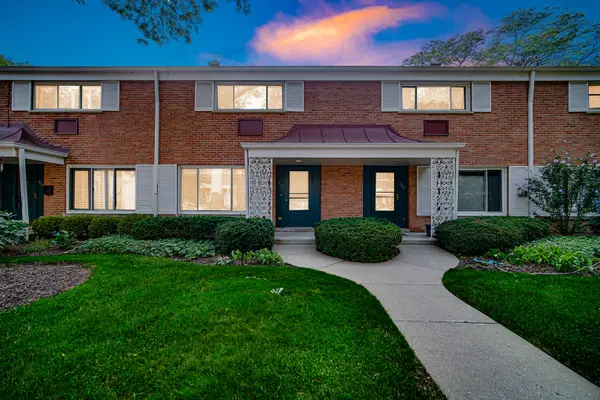 $347,500Active2 beds 2 baths1,391 sq. ft.
662 Carriage Hill Drive, Glenview, IL 60025
MLS# 12771771Listed by: KELLER WILLIAMS ONECHICAGO - New
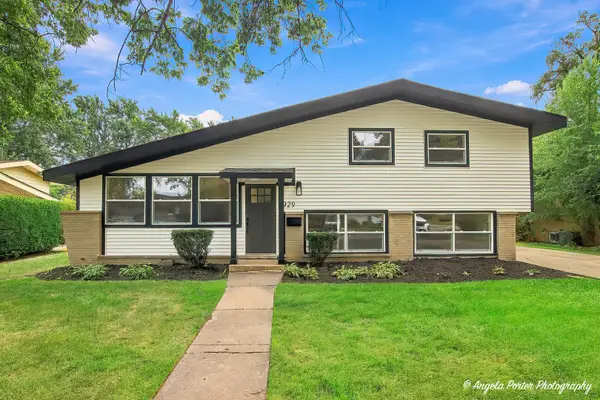 $695,000Active3 beds 3 baths
2929 Central Road, Glenview, IL 60025
MLS# 12770936Listed by: COMPASS


Protect your home and budget from life's surprises with an Assurant Home Warranty, backed by a partner that supports you through every step of homeownership. Explore Plans.
© 2023 - 2026 ERA Franchise Systems LLC. All rights reserved. ERA Franchise Systems LLC fully supports the principles of the Fair Housing Act and the Equal Opportunity Act. ERA, ERA Real Estate powered, and their respective logos are registered service marks of ERA Franchise Systems LLC. Each office is independently owned and operated.