
1117 Hedgerow Drive, Grayslake, IL 60030
Local realty services provided by:ERA Naper Realty
1117 Hedgerow Drive,Grayslake, IL 60030
$699,999
- 4 Beds
- 3 Baths
- 3,254 sq. ft.
- Single family
- Active
Listed by: connie barhorst
Office: baird & warner
MLS#:12729958
Source:MLSNI
Price summary
- Price:$699,999
- Price per sq. ft.:$215.12
- Monthly HOA dues:$135
About this home
Mornings here begin with coffee on the front porch as the prairie wakes up around you. A great blue heron traces the shoreline of Lake Leopold. The trails are already stirring - runners, commuters walking to the Metra, neighbors heading to the organic farm to pick up the week's CSA share. That's the rhythm of life at Prairie Crossing, and it's one you feel the moment you arrive. Now imagine coming home to 1117 Hedgerow Drive - a Four-Square model set on over a third of an acre, backing directly to protected prairie. The views stretch wide and uninterrupted, changing with the seasons in a way that never gets old. And with three fully finished above-grade levels, there's room for all of it: the dinner parties, the home office with a view, the quiet Saturday mornings with nowhere to be. Step inside and the home feels refreshed from top to bottom - freshly painted throughout, beautiful hardwood floors on the main level, and a kitchen brought back to life with refinished cabinets and modern farmhouse hardware. The butler's pantry is that unexpected bit of charm, and first-floor laundry keeps it all practical. Four bedrooms upstairs, sunlight pouring in from every direction. Out back, the patio and private yard open right to the prairie. That's your view. No neighbors behind you - just tall grasses, songbirds, and the kind of quiet that makes you forget how close you are to everything. This is a community that values land, water, and connection - a neighborhood where organic farming, lake life, and conservation aren't amenities on a brochure, they're the way people live. Swim in Lake Leopold. Harvest tomatoes from your garden. Ride 10 miles of trails without crossing a road. Take the train to the city and come home to the stars. The current owners are relocating for work and are motivated to find the right buyer for this special home. Rarely does a home like this come along. Even more rarely does it come with this kind of setting. Welcome to Prairie Crossing!...
Contact an agent
Home facts
- Year built:2000
- Subdivision & Development:Prairie Crossing
- Listing ID #:12729958
- Updated:August 12, 2026 at 02:28 PM
Rooms and interior
- Bedrooms:4
- Total bathrooms:3
- Full bathrooms:2
- Half bathrooms:1
- Rooms Total:9
- Dining Description:Separate Dining Room
- Bathrooms Description:Double Sinks, Soaking Tub
- Kitchen Description:Dishwasher, Double Oven, High End Refrigerator, Refrigerator
- Basement Description:Full, Unfinished
- Living area:3,254 sq. ft.
Heating and cooling
- Cooling:Central Air
- Heating:Forced Air, Natural Gas
- Central air:Yes
Structure and exterior
- Roof:Asphalt
- Year built:2000
- Building area:3,254 sq. ft.
- Lot area:0.32 Acres
- Lot Features:Mature Trees, Natural Preserve Adjacent, Water Rights
- Architectural Style:Farmhouse
- Foundation Description:Concrete Perimeter
- Levels:2 Story
Schools
- High school:Grayslake Central High School
- Middle school:Fremont Middle School
- Elementary school:Fremont Elementary School
Utilities
- Water:Lake Michigan, Public
- Sewer:Public Sewer
Finances and disclosures
- Price:$699,999
- Price per sq. ft.:$215.12
- Tax amount:$16,758 (2025)
Features and amenities
- Laundry features:Dryer, Washer
- Amenities:Backup Sump Pump, CO Detectors, Ceiling Fan(s), Radon Mitigation System, Sump Pump
Parking
- Total parking spaces:6
- Parking description:Asphalt, Attached Garage, Driveway, Garage
- Garage:Yes
- Garage spaces:2
 Copyright 2026 Midwest Real Estate Data LLC. All rights reserved. The data relating to real estate for sale on this web site comes in part from the Broker Reciprocity Program of the Midwest Real Estate Data LLC. Listing information is deemed reliable but not guaranteed.
New listings near 1117 Hedgerow Drive
- New
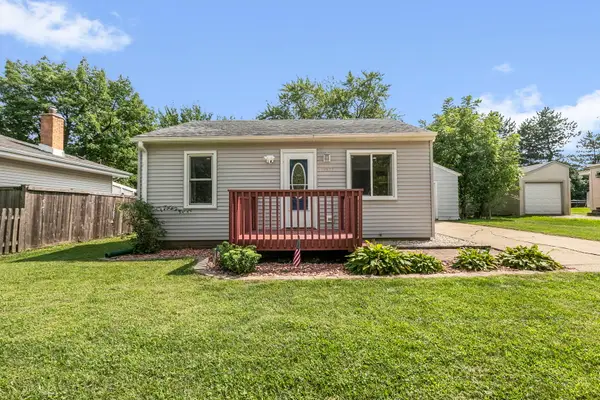 $225,000Active2 beds 1 baths776 sq. ft.
18927 W Old Plank Road, Grayslake, IL 60030
MLS# 12712565Listed by: COLDWELL BANKER REALTY - Open Sat, 10am to 12pmNew
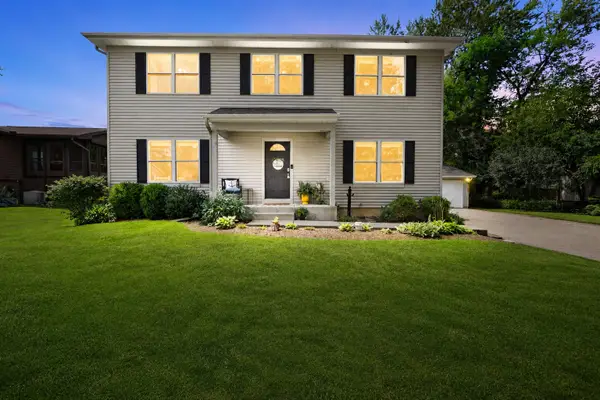 $429,900Active5 beds 4 baths1,900 sq. ft.
33672 N Greentree Road, Grayslake, IL 60030
MLS# 12724810Listed by: COLDWELL BANKER REALTY - New
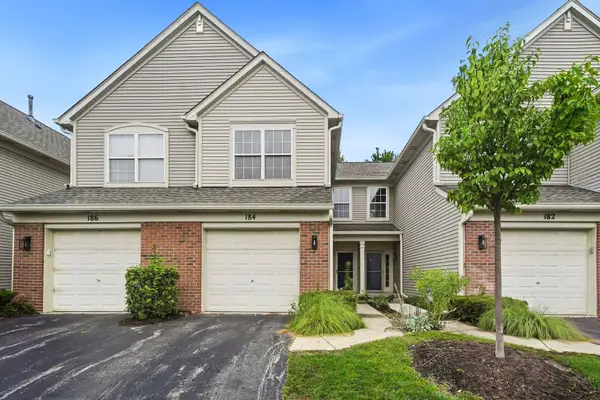 $240,000Active2 beds 2 baths1,291 sq. ft.
184 Stockton Drive #184, Grayslake, IL 60030
MLS# 12716448Listed by: JAMESON SOTHEBY'S INTERNATIONAL REALTY - New
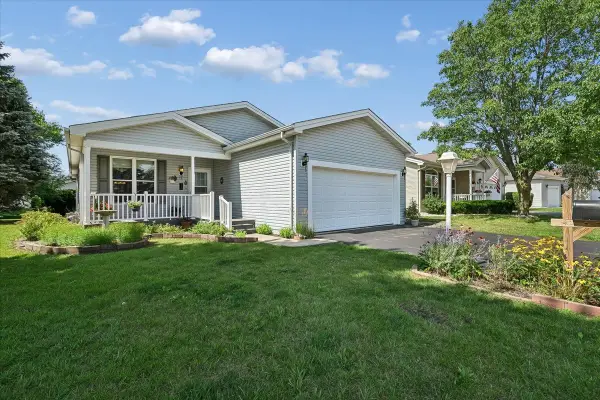 $235,000Active2 beds 2 baths1,472 sq. ft.
3209 Harness Lane, Grayslake, IL 60030
MLS# 12720650Listed by: BAIRD & WARNER 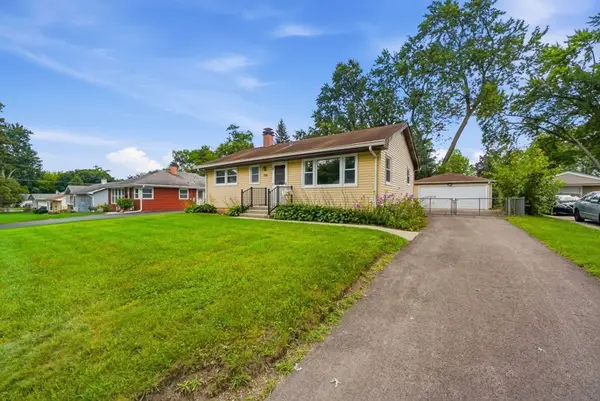 $290,000Pending3 beds 1 baths1,296 sq. ft.
423 Lawrence Avenue, Grayslake, IL 60030
MLS# 12714894Listed by: JAMESON SOTHEBY'S INTERNATIONAL REALTY- New
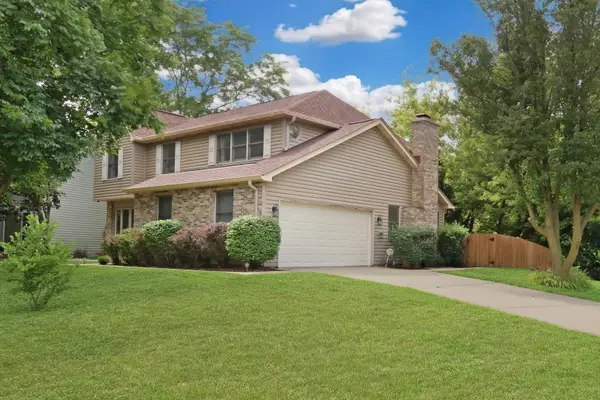 $500,000Active4 beds 4 baths2,182 sq. ft.
400 Cross Arm Drive, Grayslake, IL 60030
MLS# 12723821Listed by: KELLER WILLIAMS NORTH SHORE WEST - New
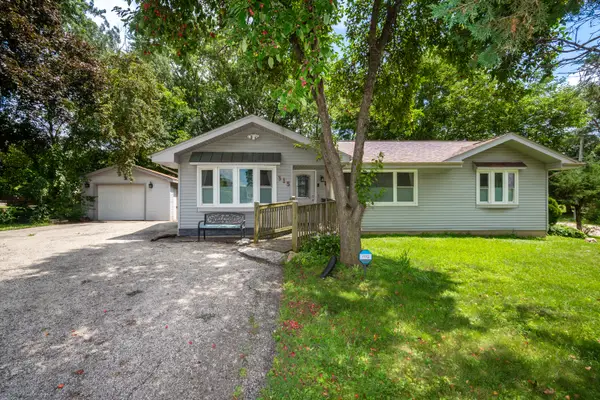 $324,500Active3 beds 2 baths1,152 sq. ft.
315 S Alleghany Road, Grayslake, IL 60030
MLS# 12726576Listed by: RE/MAX ADVANTAGE - New
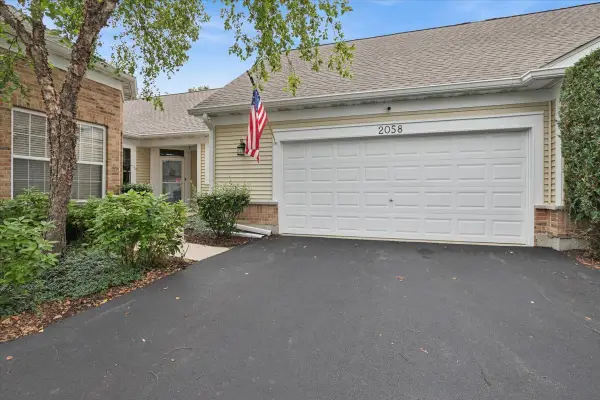 $475,000Active3 beds 3 baths1,700 sq. ft.
2058 Carillon Drive, Grayslake, IL 60030
MLS# 12707498Listed by: BAIRD & WARNER - New
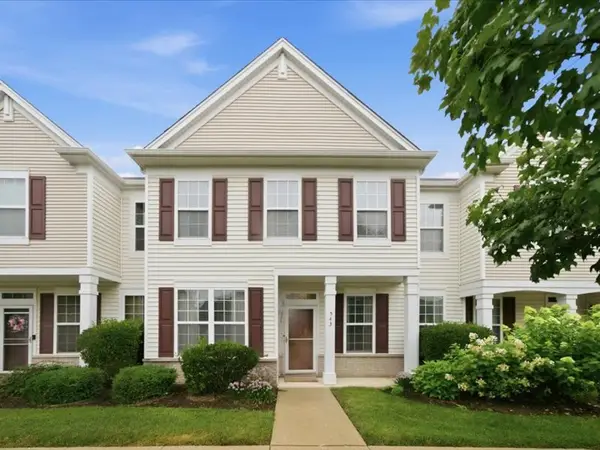 $359,000Active3 beds 3 baths1,766 sq. ft.
543 Topeka Drive, Grayslake, IL 60030
MLS# 12722870Listed by: PAYES REAL ESTATE GROUP


Protect your home and budget from life's surprises with an Assurant Home Warranty, backed by a partner that supports you through every step of homeownership. Explore Plans.
© 2023 - 2026 ERA Franchise Systems LLC. All rights reserved. ERA Franchise Systems LLC fully supports the principles of the Fair Housing Act and the Equal Opportunity Act. ERA, ERA Real Estate powered, and their respective logos are registered service marks of ERA Franchise Systems LLC. Each office is independently owned and operated.