
1459 Equestrian Drive, Grayslake, IL 60030
Local realty services provided by:Results Realty ERA Powered
1459 Equestrian Drive,Grayslake, IL 60030
$324,900
- 3 Beds
- 2 Baths
- 1,920 sq. ft.
- Single family
- Active
Listed by: leslie mcdonnell
Office: re/max suburban
MLS#:12694067
Source:MLSNI
Price summary
- Price:$324,900
- Price per sq. ft.:$169.22
- Monthly HOA dues:$1,176
About this home
PANORAMIC FARM FIELD VIEWS | LINCOLN PARK MODEL | 3 BEDROOMS | 2 FULL BATHS | OPEN-CONCEPT LIVING | COVERED DECK + BRICK PAVER PATIO | EXTRA-LARGE 2-CAR GARAGE | VIBRANT 55+ SADDLEBROOK FARMS COMMUNITY | ENJOY PEACEFUL, PANORAMIC VIEWS WITH NO BACKYARD NEIGHBORS in this inviting Lincoln Park model in Saddlebrook Farms! Backing to a tranquil farmer's cornfield, this home pairs wide-open scenery with comfortable living and the carefree lifestyle of a vibrant 55+ community. Head inside to an airy, open-concept layout where the living room, dining area, and kitchen flow seamlessly together, creating an ideal setting for everyday living and entertaining. The living room makes a beautiful statement with a floor-to-ceiling brick fireplace and tray ceiling, while the kitchen is designed to impress with granite countertops, a chic subway tile backsplash, ample cabinetry with crowned upper cabinets and soft-close drawers, quality stainless steel appliances, and a large center island with breakfast bar seating. The adjoining dining area keeps everyone connected, whether hosting holidays, game nights, or casual dinners with friends. The spacious primary suite features another tray ceiling, a large walk-in closet, and a private bath with a dual-sink vanity and shower with handheld body sprayer. Two additional versatile rooms offer flexibility for bedrooms, guest accommodations, home offices, hobby spaces, or whatever best fits your lifestyle. A second full bath and convenient laundry/mudroom complete the interior. Start your mornings with coffee on the welcoming front porch, then end your day taking in the expansive field views from the covered back deck. The brick paver patio provides even more outdoor space for summer barbecues, relaxing evenings, and gathering with guests. An extra-large 2-car garage adds valuable storage and convenience. Living in Saddlebrook Farms offers more than a charming home, it is an invitation to a lifestyle filled with connection and convenience. Wander through the beautifully landscaped community, cultivate your green thumb in the community garden, stay active at the fitness center, or enjoy friendly gatherings at the clubhouse. With 24-hour on-site management handling the essentials, you can relax and enjoy truly carefree living in this welcoming 55+ community....
Contact an agent
Home facts
- Year built:2018
- Listing ID #:12694067
- Updated:July 08, 2026 at 10:59 AM
Rooms and interior
- Bedrooms:3
- Total bathrooms:2
- Full bathrooms:2
- Rooms Total:6
- Dining Description:Combined With Living Room
- Bathrooms Description:Double Sinks
- Kitchen Description:Dishwasher, Disposal, Microwave, Range, Refrigerator, Stainless Steel Appliance(s)
- Living area:1,920 sq. ft.
Heating and cooling
- Cooling:Central Air
- Heating:Forced Air, Natural Gas
- Central air:Yes
Structure and exterior
- Roof:Asphalt
- Year built:2018
- Building area:1,920 sq. ft.
- Lot Features:Common Grounds, Landscaped
- Architectural Style:Ranch
- Levels:1 Story
Schools
- High school:Mundelein Cons High School
Utilities
- Water:Shared Well
- Sewer:Public Sewer
Finances and disclosures
- Price:$324,900
- Price per sq. ft.:$169.22
- Tax amount:$184 (2025)
Features and amenities
- Amenities:CO Detectors, Ceiling Fan(s), Sump Pump
Parking
- Total parking spaces:2
- Parking description:Asphalt, Attached Garage, Garage
- Garage:Yes
- Garage spaces:2
 Copyright 2026 Midwest Real Estate Data LLC. All rights reserved. The data relating to real estate for sale on this web site comes in part from the Broker Reciprocity Program of the Midwest Real Estate Data LLC. Listing information is deemed reliable but not guaranteed.
New listings near 1459 Equestrian Drive
- New
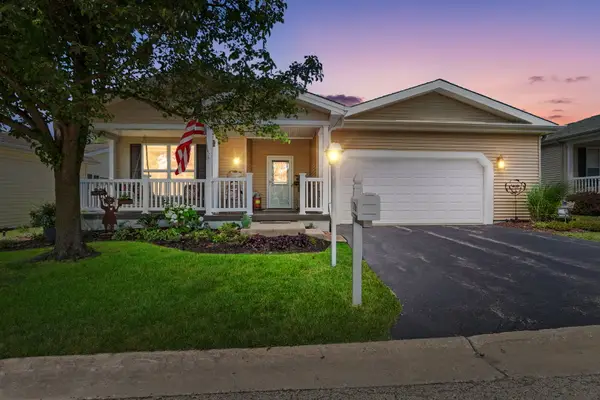 $255,000Active2 beds 2 baths1,912 sq. ft.
3206 Whirlaway Court, Grayslake, IL 60030
MLS# 12692968Listed by: COLDWELL BANKER REALTY - New
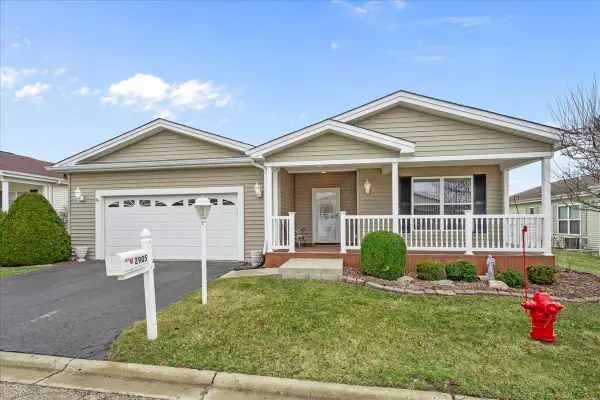 $275,000Active2 beds 2 baths2,062 sq. ft.
2905 Carousel Court, Grayslake, IL 60030
MLS# 12696317Listed by: @PROPERTIES CHRISTIE'S INTERNATIONAL REAL ESTATE - New
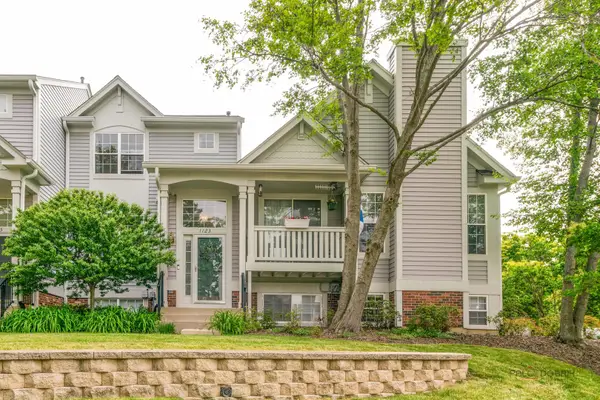 $239,900Active2 beds 2 baths1,135 sq. ft.
1123 Manchester Circle, Grayslake, IL 60030
MLS# 12696345Listed by: BERKSHIRE HATHAWAY HOMESERVICES CHICAGO - New
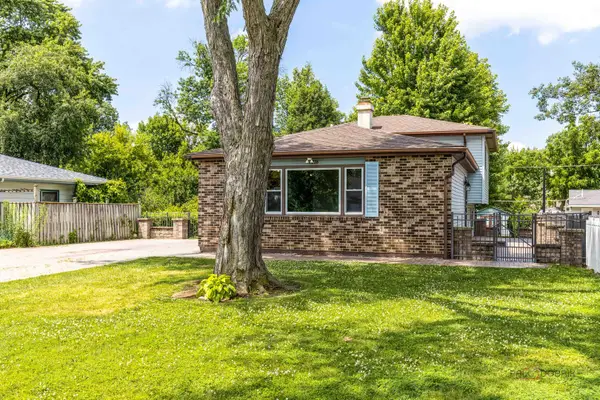 $325,000Active3 beds 2 baths1,700 sq. ft.
18226 W Big Oaks Road, Grayslake, IL 60030
MLS# 12696302Listed by: RE/MAX TOP PERFORMERS - New
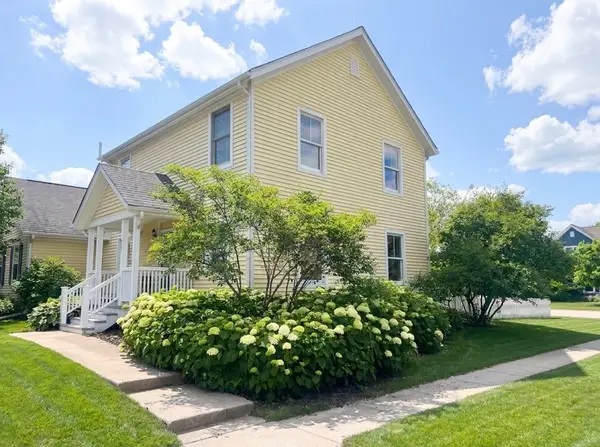 $519,000Active4 beds 3 baths1,529 sq. ft.
1501 Amos Bennett Street, Grayslake, IL 60030
MLS# 12696366Listed by: BAIRD & WARNER - New
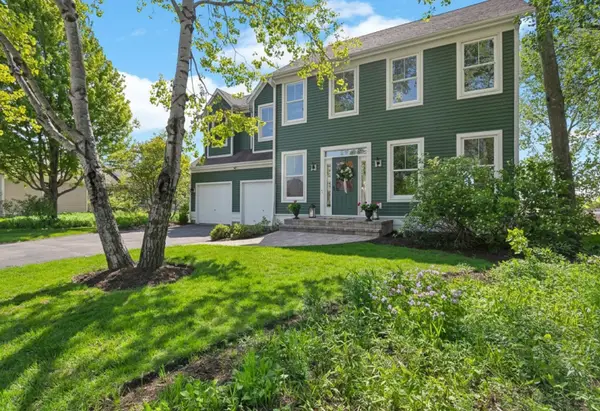 $649,999Active4 beds 3 baths2,023 sq. ft.
1361 Calamus Lane, Grayslake, IL 60030
MLS# 12696001Listed by: BAIRD & WARNER - New
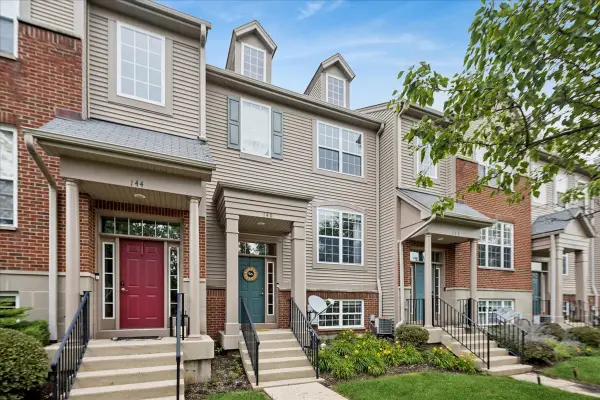 $315,000Active2 beds 3 baths1,420 sq. ft.
140 Station Park Circle, Grayslake, IL 60030
MLS# 12695607Listed by: BAIRD & WARNER - New
 $524,900Active4 beds 3 baths2,381 sq. ft.
18461 W Meander Drive N, Grayslake, IL 60030
MLS# 12684802Listed by: BAIRD & WARNER 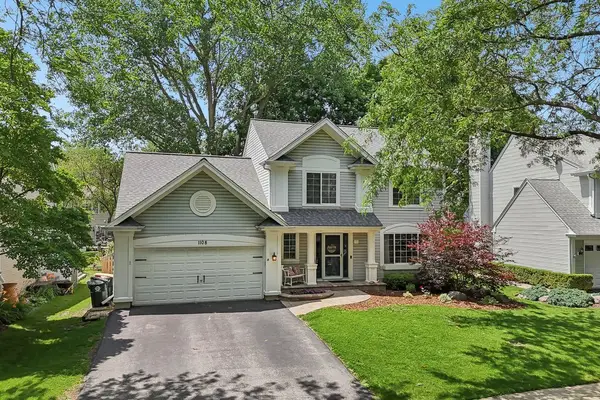 $430,000Pending4 beds 4 baths
1108 Talbot Lane, Grayslake, IL 60030
MLS# 12686835Listed by: BERKSHIRE HATHAWAY HOMESERVICES CHICAGO


Protect your home and budget from life's surprises with an Assurant Home Warranty, backed by a partner that supports you through every step of homeownership. Explore Plans.
© 2023 - 2026 ERA Franchise Systems LLC. All rights reserved. ERA Franchise Systems LLC fully supports the principles of the Fair Housing Act and the Equal Opportunity Act. ERA, ERA Real Estate powered, and their respective logos are registered service marks of ERA Franchise Systems LLC. Each office is independently owned and operated.