
241 Rodeo Drive, Grayslake, IL 60030
Local realty services provided by:Results Realty ERA Powered
241 Rodeo Drive,Grayslake, IL 60030
$145,000
- 2 Beds
- 2 Baths
- 1,308 sq. ft.
- Single family
- Active
Listed by: cheryl swanson, joanne hasler
Office: swanson realty
MLS#:12810739
Source:MLSNI
Price summary
- Price:$145,000
- Price per sq. ft.:$110.86
- Monthly HOA dues:$1,073
About this home
Front Porch leads to a ceramic entry of our popular sunflower model with its sunburst window in the front bedroom with a walk-in closet. Open Living / Dining floor plan for ease of entertaining. Living room sliders lead to the newly built deck in 2026, overlooking the rear yard. Kitchen has pantry cabinet and pull-out shelves in lower cabinets; all appliances are included. Primary bedroom includes a walk-in closet, linen closet, and its own private full bath with a walk-in shower. Laundry Room leads to a 2 Car finished garage with pull downstairs to the attic above for additional storage. Furnace & A/C 2025, HW 2021, Sump 2025, Washer/Dryer 2020, Deck 2026. You will love this bright sunny home!! Can accommodate a quick closing!! The hall 1/2 bath can be converted to a full bath on this model. 55+ community with many amenities!!
Contact an agent
Home facts
- Year built:2005
- Subdivision & Development:Saddlebrook Farms
- Listing ID #:12810739
- Updated:November 20, 2026 at 01:22 PM
Rooms and interior
- Bedrooms:2
- Total bathrooms:2
- Full bathrooms:1
- Half bathrooms:1
- Rooms Total:5
- Dining Description:Separate Dining Room
- Kitchen Description:Dishwasher, Microwave, Range, Refrigerator
- Living area:1,308 sq. ft.
Heating and cooling
- Cooling:Central Air
- Heating:Gas
- Central air:Yes
Structure and exterior
- Roof:Asphalt
- Year built:2005
- Building area:1,308 sq. ft.
- Levels:1 Story
Schools
- High school:Mundelein Cons High School
Utilities
- Water:Shared Well
- Sewer:Public Sewer
Finances and disclosures
- Price:$145,000
- Price per sq. ft.:$110.86
- Tax amount:$78 (2025)
Features and amenities
- Laundry features:Dryer, Washer
Parking
- Total parking spaces:2
- Parking description:Asphalt, Attached Garage, Garage
- Garage:Yes
- Garage spaces:2
 Copyright 2026 Midwest Real Estate Data LLC. All rights reserved. The data relating to real estate for sale on this web site comes in part from the Broker Reciprocity Program of the Midwest Real Estate Data LLC. Listing information is deemed reliable but not guaranteed.
New listings near 241 Rodeo Drive
- New
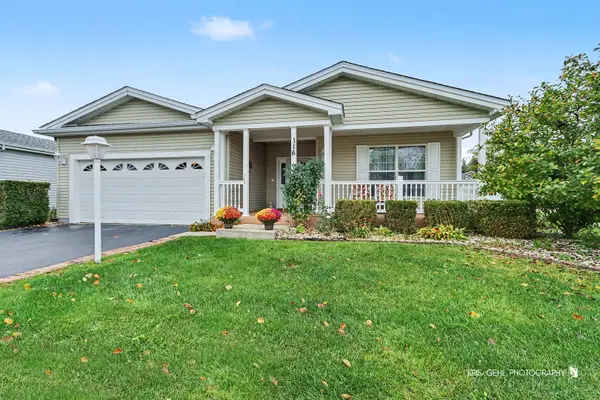 $249,900Active2 beds 2 baths1,744 sq. ft.
116 Hitching Post Lane, Grayslake, IL 60030
MLS# 12810411Listed by: RE/MAX ADVANTAGE - Open Sat, 12 to 2pmNew
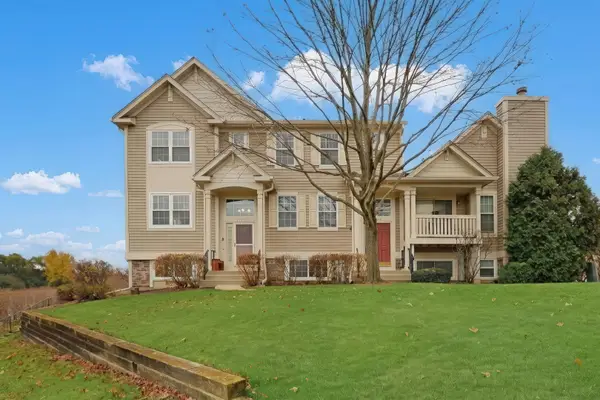 $309,900Active3 beds 3 baths1,658 sq. ft.
1015 Manchester Circle, Grayslake, IL 60030
MLS# 12810827Listed by: KELLER WILLIAMS NORTH SHORE WEST - New
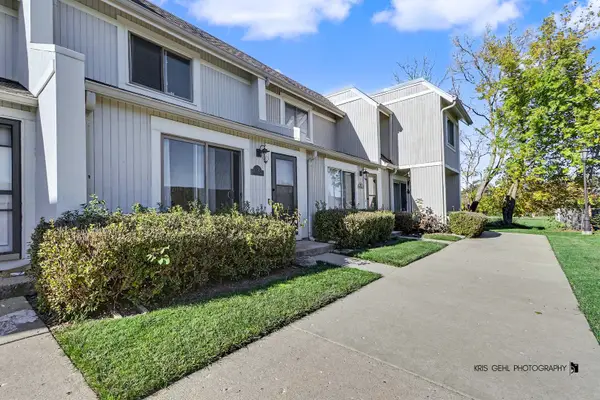 $185,000Active2 beds 2 baths1,037 sq. ft.
631 Robin Court, Grayslake, IL 60030
MLS# 12804088Listed by: HOMESMART CONNECT LLC - New
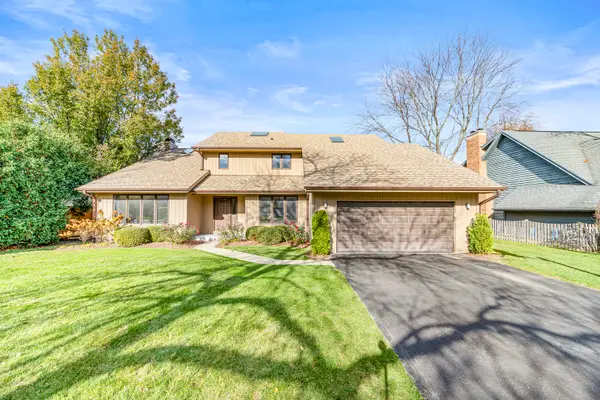 $469,900Active4 beds 3 baths2,732 sq. ft.
474 Patricia Court, Grayslake, IL 60030
MLS# 12811378Listed by: COLDWELL BANKER REALTY - New
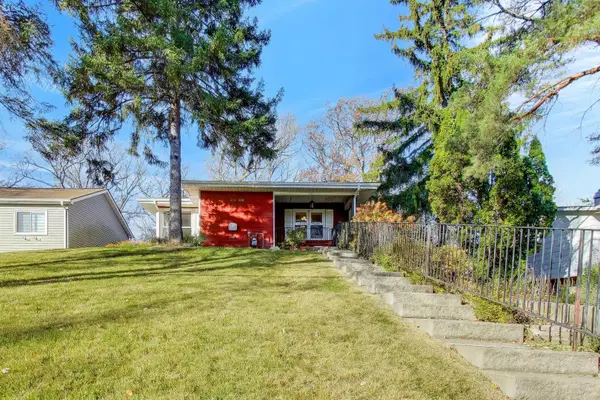 $308,000Active3 beds 2 baths1,160 sq. ft.
33368 N Greentree Road, Grayslake, IL 60030
MLS# 12798993Listed by: @PROPERTIES CHRISTIE'S INTERNATIONAL REAL ESTATE - New
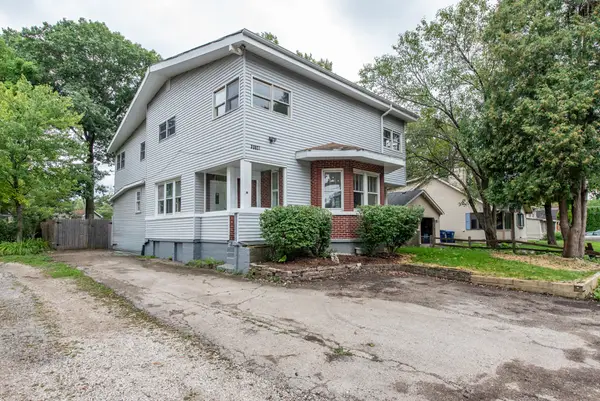 $319,000Active4 beds 4 baths2,852 sq. ft.
33827 N Oak Street, Grayslake, IL 60030
MLS# 12811036Listed by: US HOMES INC. 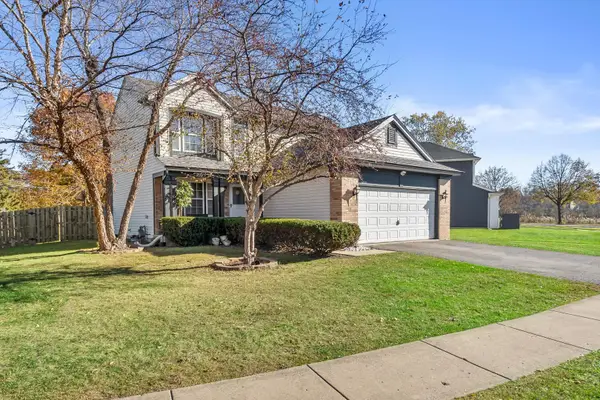 $385,000Pending3 beds 4 baths2,417 sq. ft.
690 Sycamore Lane, Grayslake, IL 60030
MLS# 12785764Listed by: HOMESMART CONNECT LLC- New
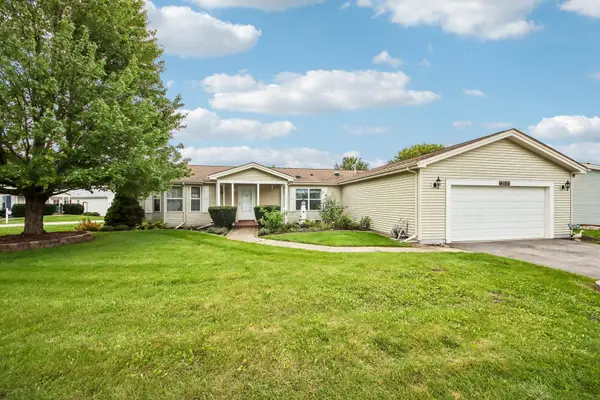 $220,000Active3 beds 2 baths1,680 sq. ft.
3519 Blue Heron Circle, Grayslake, IL 60030
MLS# 12809696Listed by: BETTER HOMES AND GARDEN REAL ESTATE STAR HOMES - New
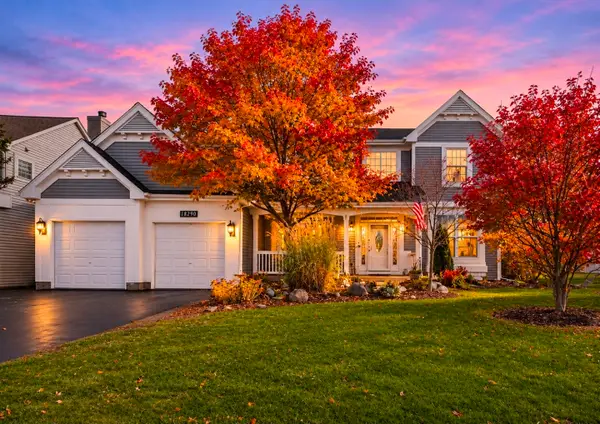 $575,000Active7 beds 4 baths2,864 sq. ft.
18290 W Springwood Lane, Grayslake, IL 60030
MLS# 12684992Listed by: COLDWELL BANKER REALTY


Protect your home and budget from life's surprises with an Assurant Home Warranty, backed by a partner that supports you through every step of homeownership. Explore Plans.
© 2023 - 2026 ERA Franchise Systems LLC. All rights reserved. ERA Franchise Systems LLC fully supports the principles of the Fair Housing Act and the Equal Opportunity Act. ERA, ERA Real Estate powered, and their respective logos are registered service marks of ERA Franchise Systems LLC. Each office is independently owned and operated.