
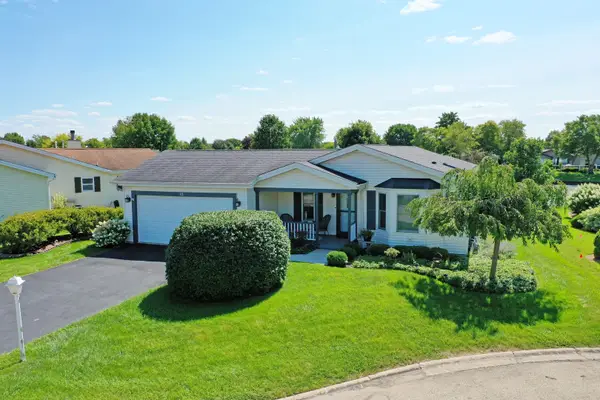
335 Belmont Court, Grayslake, IL 60030
Local realty services provided by:ERA Naper Realty
Listed by: jim starwalt, lynsey heathcote
Office: better homes and garden real estate star homes
MLS#:12700057
Source:MLSNI
Price summary
- Price:$189,999
- Price per sq. ft.:$103.6
- Monthly HOA dues:$1,066
About this home
Welcome home to this beautifully maintained 3-bedroom, 2-bath ranch nestled on a quiet cul-de-sac in the highly sought-after Saddlebrook Farms 55+ community, where every day feels a little more relaxed. Designed for easy, single-level living, this inviting home is filled with natural light from the bay window in the living room to the kitchen window overlooking the yard, creating warm, welcoming spaces throughout. The spacious kitchen offers an abundance of cabinet storage, beautiful NEW GRANITE COUNTERTOPS, LUXURY VINYL PLANK, and plenty of room for a breakfast table. HARDWOOD FLOORING flows through the dining room and hallway, while the primary bathroom has been refreshed with new luxury vinyl plank flooring and a granite vanity top. An oversized mudroom adds exceptional storage and everyday convenience. The versatile third bedroom is ideal for visiting family and friends, a home office, or your favorite hobbies, with direct access to the backyard and deck. Spend peaceful mornings on the welcoming large front porch, relax with a good book on the private back deck, or entertain guests in your outdoor living space. An extended driveway provides generous parking for both homeowners and visitors. Move-in ready and thoughtfully updated, this home offers the comfort, convenience, and low-maintenance lifestyle that makes Saddlebrook Farms such a wonderful place to call home. Residents enjoy an active and welcoming community with scenic walking paths, stocked lakes, a fitness center, pickleball and bocce courts, and a variety of social activities and gathering spaces designed to help neighbors connect and enjoy every season....
Contact an agent
Home facts
- Year built:1993
- Subdivision & Development:Saddlebrook Farms
- Listing ID #:12700057
- Updated:September 07, 2026 at 11:02 AM
Rooms and interior
- Bedrooms:3
- Total bathrooms:2
- Full bathrooms:2
- Rooms Total:7
- Dining Description:Breakfast Room, Separate Dining Room
- Kitchen Description:Dishwasher, Range, Refrigerator
- Living area:1,834 sq. ft.
Heating and cooling
- Cooling:Central Air
- Heating:Forced Air, Natural Gas
- Central air:Yes
Structure and exterior
- Roof:Asphalt
- Year built:1993
- Building area:1,834 sq. ft.
- Lot Features:Cul-De-Sac, Landscaped
- Architectural Style:Ranch
- Levels:1 Story
Schools
- High school:Mundelein Cons High School
Utilities
- Water:Shared Well
- Sewer:Public Sewer
Finances and disclosures
- Price:$189,999
- Price per sq. ft.:$103.6
- Tax amount:$110 (2025)
Features and amenities
- Amenities:CO Detectors, Ceiling Fan(s)
Parking
- Total parking spaces:2
- Parking description:Asphalt, Attached Garage, Garage
- Garage:Yes
- Garage spaces:2
 Copyright 2026 Midwest Real Estate Data LLC. All rights reserved. The data relating to real estate for sale on this web site comes in part from the Broker Reciprocity Program of the Midwest Real Estate Data LLC. Listing information is deemed reliable but not guaranteed.
New listings near 335 Belmont Court
- Open Sun, 1 to 3pmNew
 $399,900Active4 beds 4 baths2,852 sq. ft.
33827 N Oak Street, Grayslake, IL 60030
MLS# 12752569Listed by: US HOMES INC. - New
 $265,000Active2 beds 2 baths1,595 sq. ft.
1403 Equestrian Drive, Grayslake, IL 60030
MLS# 12735197Listed by: COLDWELL BANKER REALTY - New
 $269,900Active2 beds 3 baths1,423 sq. ft.
79 Pimlico Court, Grayslake, IL 60030
MLS# 12752182Listed by: KELLER WILLIAMS NORTH SHORE WEST  $485,000Pending3 beds 3 baths2,200 sq. ft.
486 Rock Hall Circle, Grayslake, IL 60030
MLS# 12715411Listed by: COMPASS- New
 $183,500Active2 beds 2 baths1,037 sq. ft.
537 Pheasant Court, Grayslake, IL 60030
MLS# 12751516Listed by: BETTER HOMES AND GARDEN REAL ESTATE STAR HOMES - New
 $190,000Active2 beds 2 baths1,386 sq. ft.
3457 Steeplechase Way, Grayslake, IL 60030
MLS# 12747322Listed by: COMPASS - New
 $585,000Active8 beds 4 baths
610 Barron Boulevard, Grayslake, IL 60030
MLS# 12688618Listed by: COLDWELL BANKER REALTY - New
 $362,000Active3 beds 2 baths1,176 sq. ft.
18207 W Big Oaks Road, Grayslake, IL 60030
MLS# 12749058Listed by: BERKSHIRE HATHAWAY HOMESERVICES STARCK REAL ESTATE - New
 $315,000Active2 beds 3 baths1,836 sq. ft.
10 Thomas Court, Grayslake, IL 60030
MLS# 12747515Listed by: KELLER WILLIAMS ONECHICAGO - New
 $339,900Active2 beds 4 baths1,680 sq. ft.
15 Saratoga Court, Grayslake, IL 60030
MLS# 12742378Listed by: RE/MAX SUBURBAN


Protect your home and budget from life's surprises with an Assurant Home Warranty, backed by a partner that supports you through every step of homeownership. Explore Plans.
© 2023 - 2026 ERA Franchise Systems LLC. All rights reserved. ERA Franchise Systems LLC fully supports the principles of the Fair Housing Act and the Equal Opportunity Act. ERA, ERA Real Estate powered, and their respective logos are registered service marks of ERA Franchise Systems LLC. Each office is independently owned and operated.