
961 Ellsworth Drive #2, Grayslake, IL 60030
Local realty services provided by:ERA Partners
Listed by: cynthia sullivan
Office: coldwell banker realty
MLS#:12717293
Source:MLSNI
Price summary
- Price:$285,000
- Price per sq. ft.:$155.74
- Monthly HOA dues:$320
About this home
Rarely available end-unit townhome nestled on a quiet dead-end street, backing to open land and adjacent to the Rollins Savanna Forest Preserve. This beautifully updated home features a refreshed kitchen with quartz-look countertops, newer stainless steel appliances, faux subway tile backsplash, and new lighting. New luxury plank vinyl flooring runs throughout the main level, while the lower level and stairs feature new carpeting. The highly desirable open-concept floor plan offers vaulted ceilings and an abundance of windows, filling the kitchen, dining, and living areas with natural light. The oversized primary suite boasts a private bath and large walk-in closet, while the second bedroom is conveniently located next to an additional full bath. The spacious lower level provides a huge, flexible room ideal for a home office, gym, family room, playroom, or potential third bedroom. A convenient full laundry room includes a newer washer and dryer. The attached 2-car garage features a dedicated 240-volt outlet for EV charging. Enjoy direct access to miles of biking and nature trails at the nearby Rollins Savanna Forest Preserve. HOA amenities include access to the community clubhouse and fitness center-no gym membership needed! Conveniently located near the College of Lake County and Grayslake schools. Don't miss this exceptional opportunity! No Special assessments and units can be rented....
Contact an agent
Home facts
- Year built:2002
- Listing ID #:12717293
- Updated:October 22, 2026 at 03:40 PM
Rooms and interior
- Bedrooms:2
- Total bathrooms:2
- Full bathrooms:2
- Rooms Total:6
- Dining Description:Combined With Living Room
- Kitchen Description:Dishwasher, Disposal, Microwave, Range, Refrigerator, Stainless Steel Appliance(s)
- Basement Description:Finished
- Living area:1,830 sq. ft.
Heating and cooling
- Cooling:Central Air
- Heating:Forced Air, Gas
- Central air:Yes
Structure and exterior
- Roof:Asphalt
- Year built:2002
- Building area:1,830 sq. ft.
- Exterior Features:Balcony
- Foundation Description:Concrete Perimeter
Schools
- High school:Grayslake Central High School
- Middle school:Grayslake Middle School
- Elementary school:Woodview School
Utilities
- Water:Lake Michigan
- Sewer:Public Sewer
Finances and disclosures
- Price:$285,000
- Price per sq. ft.:$155.74
- Tax amount:$8,020 (2025)
Features and amenities
- Laundry features:Dryer, Washer
Parking
- Total parking spaces:2
- Parking description:Asphalt, Attached Garage, Garage
- Garage:Yes
- Garage spaces:2
 Copyright 2026 Midwest Real Estate Data LLC. All rights reserved. The data relating to real estate for sale on this web site comes in part from the Broker Reciprocity Program of the Midwest Real Estate Data LLC. Listing information is deemed reliable but not guaranteed. MLSNI Member Broker: Frank Scibior
New listings near 961 Ellsworth Drive #2
- New
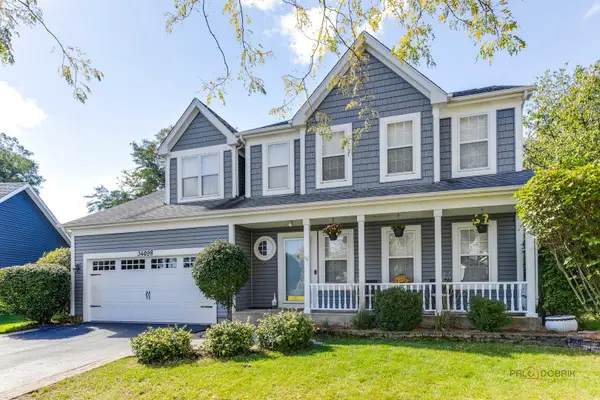 $515,000Active4 beds 4 baths3,075 sq. ft.
34098 N Sulkey Drive, Grayslake, IL 60030
MLS# 12758386Listed by: EXP REALTY - New
 $425,900Active4 beds 3 baths2,070 sq. ft.
997 Tylerton Circle, Grayslake, IL 60030
MLS# 12788105Listed by: BERKSHIRE HATHAWAY HOMESERVICES STARCK REAL ESTATE - New
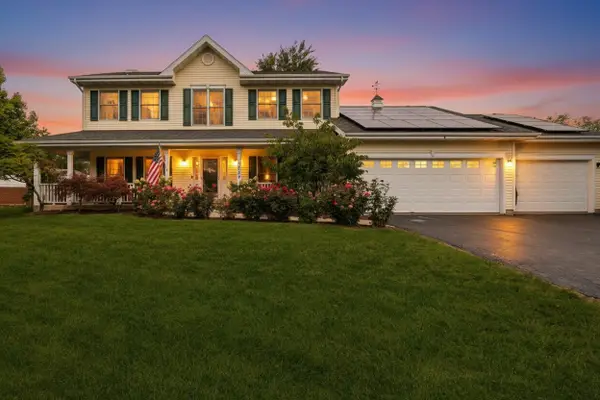 $549,000Active4 beds 4 baths2,886 sq. ft.
33147 N Lake Shore Drive, Grayslake, IL 60030
MLS# 12791547Listed by: BAIRD & WARNER - New
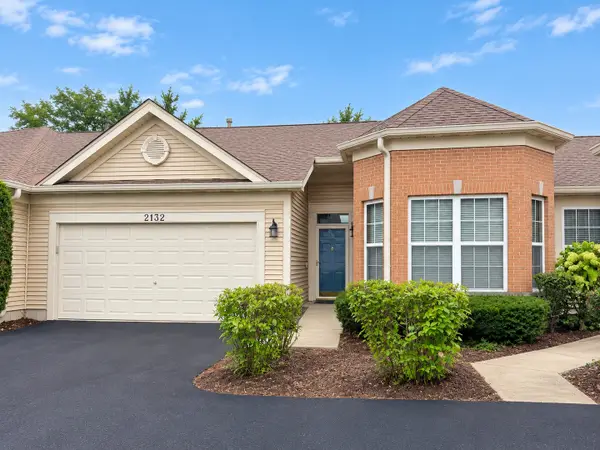 $294,900Active2 beds 1 baths1,263 sq. ft.
2132 Carillon Drive, Grayslake, IL 60030
MLS# 12770621Listed by: @PROPERTIES CHRISTIE'S INTERNATIONAL REAL ESTATE - Open Sat, 1 to 3pmNew
 $315,000Active3 beds 3 baths1,880 sq. ft.
567 Shakespeare Drive, Grayslake, IL 60030
MLS# 12790680Listed by: COMPASS - New
 $949,999Active6 beds 5 baths4,827 sq. ft.
32876 N Atkinson Road, Grayslake, IL 60030
MLS# 12788920Listed by: HOMESMART CONNECT LLC - New
 $220,000Active2 beds 2 baths1,792 sq. ft.
1803 Paddock Court, Grayslake, IL 60030
MLS# 12789403Listed by: @PROPERTIES CHRISTIE'S INTERNATIONAL REAL ESTATE - New
 $234,900Active3 beds 2 baths1,876 sq. ft.
632 Dove Court, Grayslake, IL 60030
MLS# 12789282Listed by: HOMESMART CONNECT LLC - New
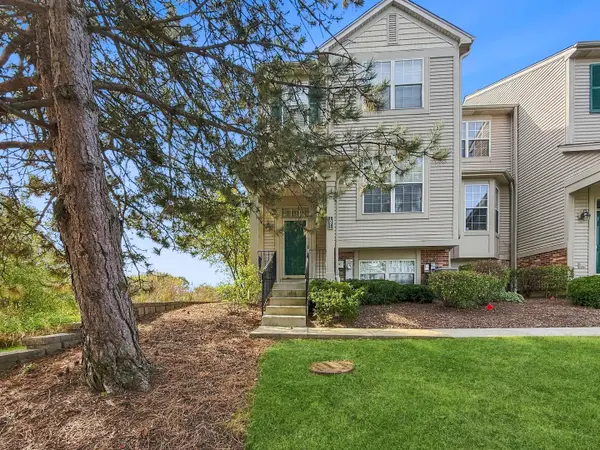 $290,000Active2 beds 3 baths1,551 sq. ft.
1071 Ellsworth Drive, Grayslake, IL 60030
MLS# 12788193Listed by: BAIRD & WARNER


Protect your home and budget from life's surprises with an Assurant Home Warranty, backed by a partner that supports you through every step of homeownership. Explore Plans.
© 2023 - 2026 ERA Franchise Systems LLC. All rights reserved. ERA Franchise Systems LLC fully supports the principles of the Fair Housing Act and the Equal Opportunity Act. ERA, ERA Real Estate powered, and their respective logos are registered service marks of ERA Franchise Systems LLC. Each office is independently owned and operated.