
997 Tylerton Circle, Grayslake, IL 60030
Local realty services provided by:Results Realty ERA Powered
997 Tylerton Circle,Grayslake, IL 60030
$425,900
- 4 Beds
- 3 Baths
- 2,070 sq. ft.
- Single family
- Active
Listed by: paul ambrogio
Office: berkshire hathaway homeservices starck real estate
MLS#:12788105
Source:MLSNI
Price summary
- Price:$425,900
- Price per sq. ft.:$205.75
- Monthly HOA dues:$8.33
About this home
Great location in a desirable subdivision on a premium lot backing to a beautiful pond with mature landscaping, including a gorgeous willow tree and birch trees. This spacious two-story home offers a grand entrance with a slate walkway and covered front porch. Step inside to a welcoming two-story foyer with hardwood floors that flows nicely into the large eat-in kitchen featuring maple cabinets, granite countertops, plenty of cabinet and counter space, and sliding doors leading to a large deck overlooking the water and beautifully landscaped backyard. The main level also features a bright living room and formal dining room with luxury vinyl flooring and plenty of windows for natural light. You'll love the impressive family room with hardwood floors, a gas / wood burning fireplace, soaring ceilings, and loads of natural light! Two staircases, one from the foyer and another from the family room, provide convenient access to the second floor. First-floor laundry room with access to the attached two-car garage. Upstairs you'll find three nicely sized bedrooms, including the spacious primary suite with its own private full bathroom, plus an additional full hall bath. Need more space? The full basement is partially finished and features a fourth bedroom, a large recreation/family room, and an unfinished utility area offering plenty of storage. Additional highlights include white six-panel doors and white trim throughout, along with fresh neutral paint. Major updates include roof approximately 15 years old, Water heater 2017. Enjoy peaceful mornings and relaxing evenings on your deck overlooking the pond and mature trees. Longtime owners are relocating out of state and are ready to pass this wonderful home along to its next owner. Great location, beautiful lot, plenty of living space, and so much to offer. Welcome home!...
Contact an agent
Home facts
- Year built:1993
- Subdivision & Development:Chesapeake Farms
- Listing ID #:12788105
- Updated:October 22, 2026 at 06:40 PM
Rooms and interior
- Bedrooms:4
- Total bathrooms:3
- Full bathrooms:2
- Half bathrooms:1
- Rooms Total:9
- Dining Description:Combined With Living Room
- Kitchen Description:Dishwasher, Disposal, Range, Refrigerator
- Basement Description:Finished, Full
- Living area:2,070 sq. ft.
Heating and cooling
- Cooling:Central Air
- Heating:Forced Air, Gas
- Central air:Yes
Structure and exterior
- Roof:Asphalt
- Year built:1993
- Building area:2,070 sq. ft.
- Lot Features:Water Rights
- Architectural Style:Contemporary
- Foundation Description:Concrete Perimeter
- Levels:2 Story
Utilities
- Water:Public
- Sewer:Public Sewer
Finances and disclosures
- Price:$425,900
- Price per sq. ft.:$205.75
Features and amenities
- Laundry features:Dryer, Washer
- Amenities:Ceiling Fan(s), Sump Pump
Parking
- Total parking spaces:2
- Parking description:Asphalt, Attached Garage, Garage
- Garage:Yes
- Garage spaces:2
 Copyright 2026 Midwest Real Estate Data LLC. All rights reserved. The data relating to real estate for sale on this web site comes in part from the Broker Reciprocity Program of the Midwest Real Estate Data LLC. Listing information is deemed reliable but not guaranteed.
New listings near 997 Tylerton Circle
- New
 $285,000Active2 beds 2 baths1,830 sq. ft.
961 Ellsworth Drive #2, Grayslake, IL 60030
MLS# 12717293Listed by: COLDWELL BANKER REALTY - New
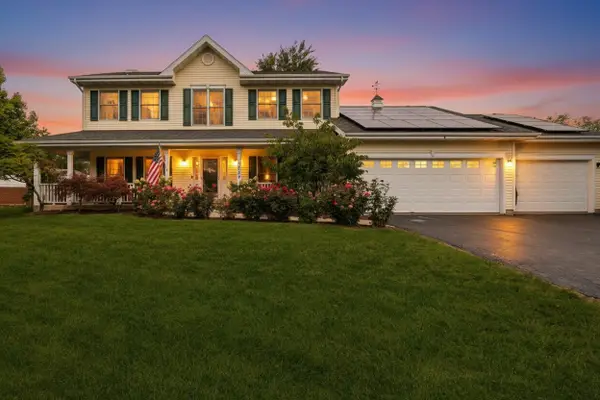 $549,000Active4 beds 4 baths2,886 sq. ft.
33147 N Lake Shore Drive, Grayslake, IL 60030
MLS# 12791547Listed by: BAIRD & WARNER - New
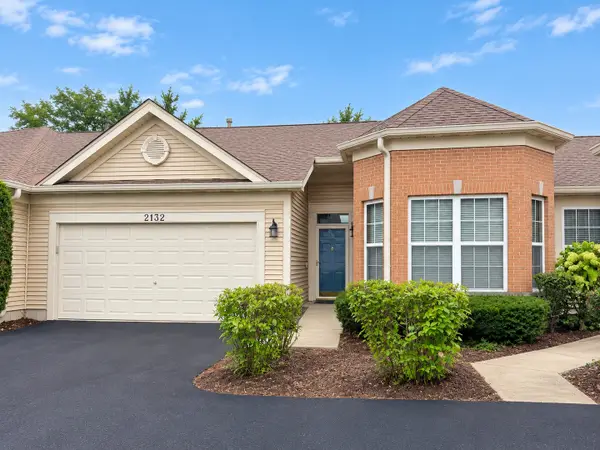 $294,900Active2 beds 1 baths1,263 sq. ft.
2132 Carillon Drive, Grayslake, IL 60030
MLS# 12770621Listed by: @PROPERTIES CHRISTIE'S INTERNATIONAL REAL ESTATE - Open Sat, 1 to 3pmNew
 $315,000Active3 beds 3 baths1,880 sq. ft.
567 Shakespeare Drive, Grayslake, IL 60030
MLS# 12790680Listed by: COMPASS - New
 $949,999Active6 beds 5 baths4,827 sq. ft.
32876 N Atkinson Road, Grayslake, IL 60030
MLS# 12788920Listed by: HOMESMART CONNECT LLC - New
 $220,000Active2 beds 2 baths1,792 sq. ft.
1803 Paddock Court, Grayslake, IL 60030
MLS# 12789403Listed by: @PROPERTIES CHRISTIE'S INTERNATIONAL REAL ESTATE - New
 $234,900Active3 beds 2 baths1,876 sq. ft.
632 Dove Court, Grayslake, IL 60030
MLS# 12789282Listed by: HOMESMART CONNECT LLC - New
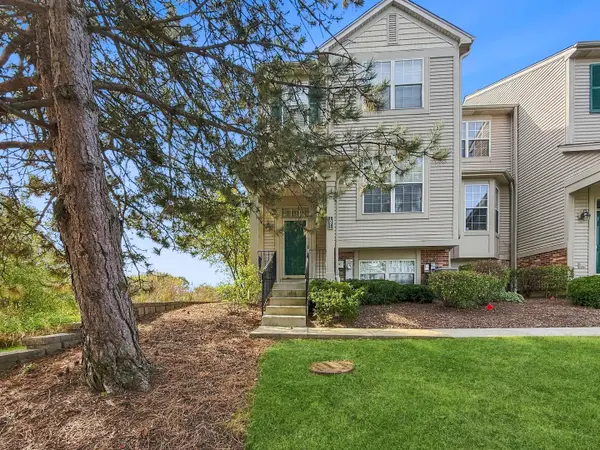 $290,000Active2 beds 3 baths1,551 sq. ft.
1071 Ellsworth Drive, Grayslake, IL 60030
MLS# 12788193Listed by: BAIRD & WARNER - New
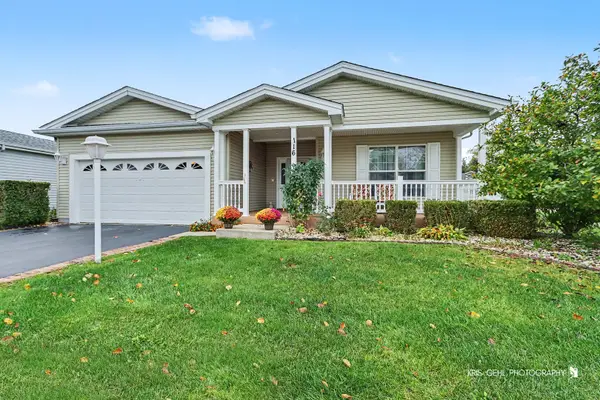 $260,000Active2 beds 2 baths1,744 sq. ft.
116 Hitching Post Lane, Grayslake, IL 60030
MLS# 12772085Listed by: RE/MAX ADVANTAGE - New
 $410,000Active3 beds 4 baths2,372 sq. ft.
1871 Watercolor Place, Grayslake, IL 60030
MLS# 12785348Listed by: KELLER WILLIAMS NORTH SHORE WEST


Protect your home and budget from life's surprises with an Assurant Home Warranty, backed by a partner that supports you through every step of homeownership. Explore Plans.
© 2023 - 2026 ERA Franchise Systems LLC. All rights reserved. ERA Franchise Systems LLC fully supports the principles of the Fair Housing Act and the Equal Opportunity Act. ERA, ERA Real Estate powered, and their respective logos are registered service marks of ERA Franchise Systems LLC. Each office is independently owned and operated.