
115 E 7th Street, Gridley, IL 61744
Local realty services provided by:ERA Naper Realty
115 E 7th Street,Gridley, IL 61744
$159,900
- 2 Beds
- 1 Baths
- 2,168 sq. ft.
- Single family
- Active
Upcoming open houses
- Sat, Oct 0310:00 am - 12:00 pm
Listed by: willow gramm, george gramm
Office: re/max choice
MLS#:12765145
Source:MLSNI
Price summary
- Price:$159,900
- Price per sq. ft.:$73.75
About this home
Very cute, move in ready, low maintenance house on a large corner lot! Kitchen has eat-in table space, and all the appliances will stay. There is also a reverse osmosis system that stays The dining room is combined with the living room area, and has built-in cabinets. The basement has nice finished space for a family room, and another area for tons of storage space. There is also a rough-in for a toilet in basement shower area. Washer, dryer and water softener will stay. Lots of updates on house:According to previous listing, the roof is 2013, water heater 2018, furnace 2020, most windows replaced in 2016, water softener & reverses osmosis approx 2016. Radon system is installed. Large backyard in a great location in Gridley!
Contact an agent
Home facts
- Year built:1958
- Subdivision & Development:Not Applicable
- Listing ID #:12765145
- Updated:September 28, 2026 at 08:19 PM
Rooms and interior
- Bedrooms:2
- Total bathrooms:1
- Full bathrooms:1
- Rooms Total:5
- Dining Description:Combined With Living Room
- Kitchen Description:Dishwasher, Microwave, Range, Refrigerator
- Basement Description:Full, Partially Finished
- Living area:2,168 sq. ft.
Heating and cooling
- Cooling:Central Air
- Heating:Natural Gas
- Central air:Yes
Structure and exterior
- Year built:1958
- Building area:2,168 sq. ft.
- Lot area:0.21 Acres
- Lot Features:Corner Lot
- Architectural Style:Ranch
- Levels:1 Story
Schools
- High school:El Paso-Gridley High School
- Middle school:El Paso-Gridley Jr High School
- Elementary school:Jefferson Park Elementary
Utilities
- Water:Public
- Sewer:Public Sewer
Finances and disclosures
- Price:$159,900
- Price per sq. ft.:$73.75
- Tax amount:$3,336 (2025)
Features and amenities
- Laundry features:Dryer, Washer
Parking
- Total parking spaces:1
- Parking description:Attached Garage, Garage
- Garage:Yes
- Garage spaces:1
 Copyright 2026 Midwest Real Estate Data LLC. All rights reserved. The data relating to real estate for sale on this web site comes in part from the Broker Reciprocity Program of the Midwest Real Estate Data LLC. Listing information is deemed reliable but not guaranteed.
New listings near 115 E 7th Street
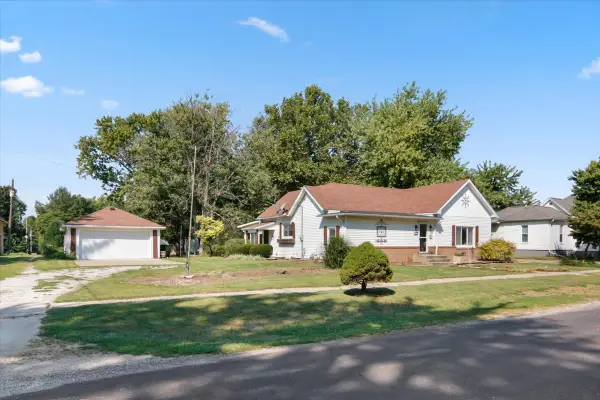 $189,900Active3 beds 2 baths1,907 sq. ft.
609 Woodford Street, Gridley, IL 61744
MLS# 12737765Listed by: EXP REALTY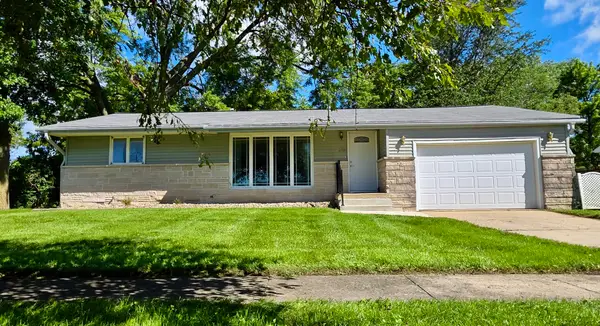 $199,000Pending2 beds 2 baths2,408 sq. ft.
310 W 5th Street, Gridley, IL 61744
MLS# 12714666Listed by: RE/MAX RISING $465,000Pending3 beds 3 baths2,239 sq. ft.
9850 N 300 East Road, Gridley, IL 61744
MLS# 12719513Listed by: EPPEL REALTY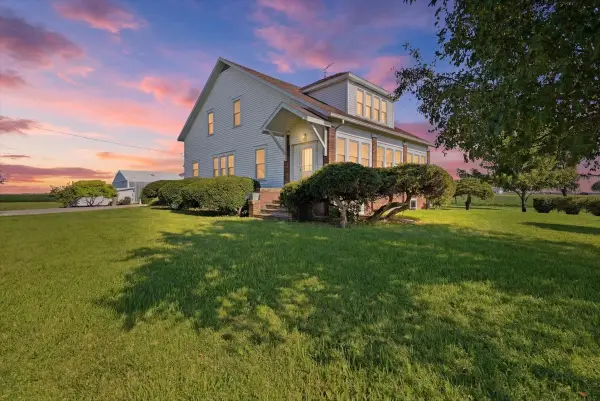 $445,000Active4 beds 2 baths2,958 sq. ft.
10168 N 600 E Road, Gridley, IL 61744
MLS# 12698529Listed by: KEELEY REAL ESTATE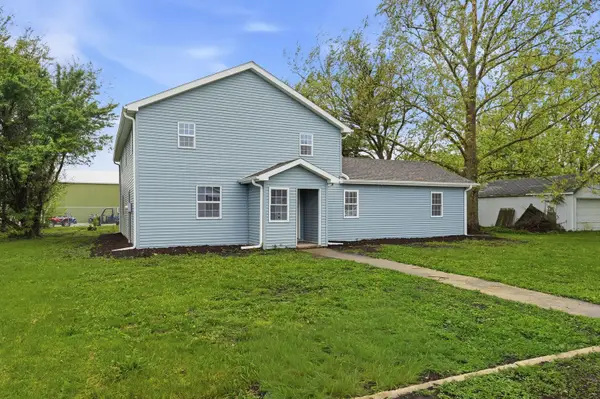 $199,999Active5 beds 3 baths3,432 sq. ft.
305 Parkway Court, Gridley, IL 61744
MLS# 12648652Listed by: RE/MAX RISING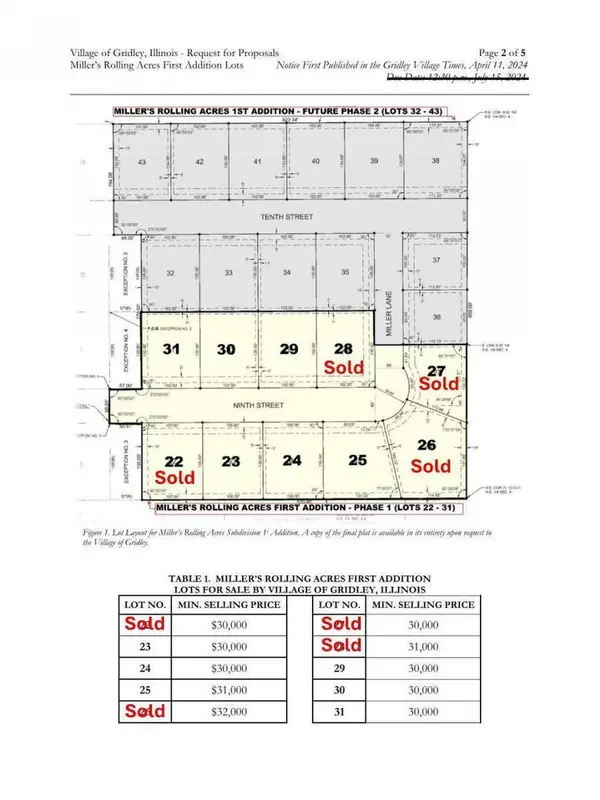 $30,000Active0.33 Acres
Address Withheld By Seller, Gridley, IL 61744
MLS# 12512881Listed by: RE/MAX CHOICE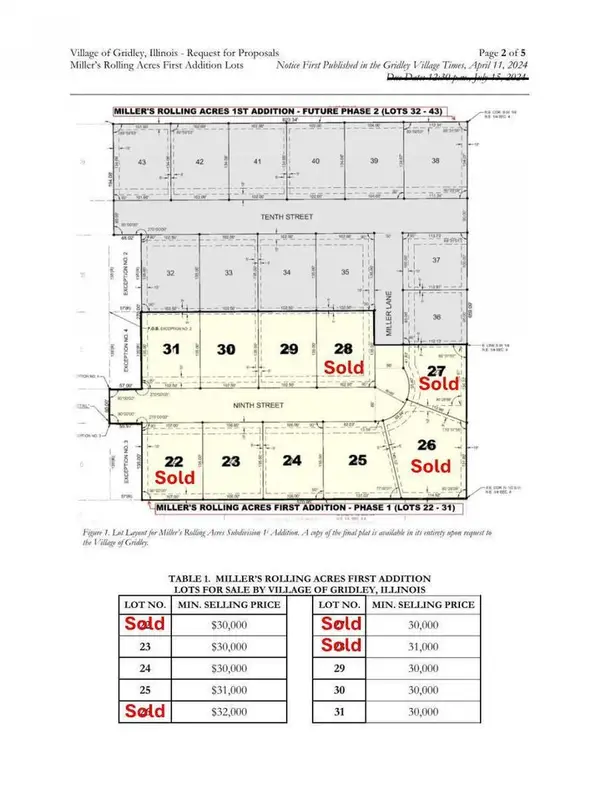 $31,000Active0.38 Acres
Address Withheld By Seller, Gridley, IL 61744
MLS# 12512895Listed by: RE/MAX CHOICE $30,000Active0.32 Acres
Address Withheld By Seller, Gridley, IL 61744
MLS# 12512924Listed by: RE/MAX CHOICE $30,000Active0.33 Acres
Address Withheld By Seller, Gridley, IL 61744
MLS# 12512844Listed by: RE/MAX CHOICE


Protect your home and budget from life's surprises with an Assurant Home Warranty, backed by a partner that supports you through every step of homeownership. Explore Plans.
© 2023 - 2026 ERA Franchise Systems LLC. All rights reserved. ERA Franchise Systems LLC fully supports the principles of the Fair Housing Act and the Equal Opportunity Act. ERA, ERA Real Estate powered, and their respective logos are registered service marks of ERA Franchise Systems LLC. Each office is independently owned and operated.