
114 Boulder Drive, Gridley, IL 61744
Local realty services provided by:ERA Partners
114 Boulder Drive,Gridley, IL 61744
$295,000
- 4 Beds
- 3 Baths
- 2,768 sq. ft.
- Single family
- Active
Listed by: willow gramm, george gramm
Office: re/max choice
MLS#:12784320
Source:MLSNI
Price summary
- Price:$295,000
- Price per sq. ft.:$106.58
About this home
Extremely well-maintained one-story, 4 bedroom, 3 full bath home in a great location! Kitchen was just remodeled 2 years ago with new, slow-close cabinets, Quartz counter-tops, a buffet cabinet, and LVP floors. Kitchen has an eat-in area, newer stainless refrigerator and dishwasher (2 years), & stainless gas stove. Seller replaced all the windows 9 years ago with Anderson Windows! The living room has newer LVP floors and a large window overlooking the backyard. Master bedroom has a master bathroom that has been remodeled with a walk-in tiled shower. Full finished basement is a walk-out to a large backyard. Basement has a huge family room w/ a woodburning fireplace, a bedroom, 2 other extra rooms and a full bathroom. Garage door is 2 years old. HVAC is high efficiency. Water heater is 2023. Roof is 5 years old. There is a second garage with a workshop & parking area; floor was just painted. A greenhouse is attached and has new, full spectrum lights. This kind of home/property does not come available often! Must see and ready to move right in!...
Contact an agent
Home facts
- Year built:1975
- Subdivision & Development:Not Applicable
- Listing ID #:12784320
- Updated:October 22, 2026 at 11:17 AM
Rooms and interior
- Bedrooms:4
- Total bathrooms:3
- Full bathrooms:3
- Rooms Total:7
- Kitchen Description:Dishwasher, Microwave, Range, Refrigerator, Stainless Steel Appliance(s)
- Basement Description:Finished, Full
- Living area:2,768 sq. ft.
Heating and cooling
- Cooling:Central Air
- Heating:Gas
- Central air:Yes
Structure and exterior
- Year built:1975
- Building area:2,768 sq. ft.
- Lot area:0.42 Acres
- Lot Features:Corner Lot
- Architectural Style:Ranch
- Levels:1 Story
Schools
- High school:El Paso-Gridley High School
- Middle school:El Paso-Gridley Jr High School
- Elementary school:Jefferson Park Elementary
Utilities
- Water:Public
- Sewer:Public Sewer
Finances and disclosures
- Price:$295,000
- Price per sq. ft.:$106.58
- Tax amount:$6,354 (2025)
Features and amenities
- Laundry features:Dryer, Washer
Parking
- Total parking spaces:3
- Parking description:Attached Garage, Detached Garage, Garage
- Garage:Yes
- Garage spaces:3
 Copyright 2026 Midwest Real Estate Data LLC. All rights reserved. The data relating to real estate for sale on this web site comes in part from the Broker Reciprocity Program of the Midwest Real Estate Data LLC. Listing information is deemed reliable but not guaranteed. MLSNI Member Broker: Frank Scibior
New listings near 114 Boulder Drive
- New
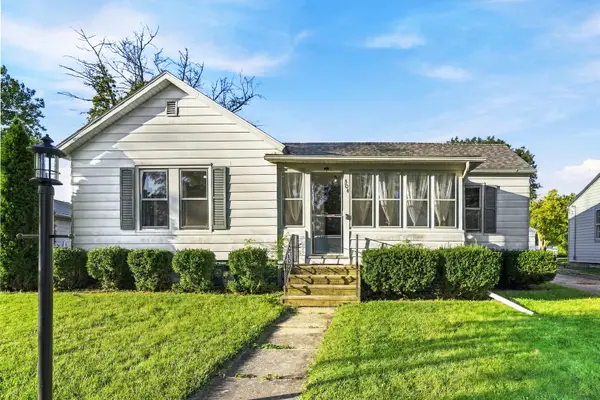 $169,900Active3 beds 1 baths1,896 sq. ft.
304 E 5th Street, Gridley, IL 61744
MLS# 12783577Listed by: KELLER WILLIAMS REVOLUTION 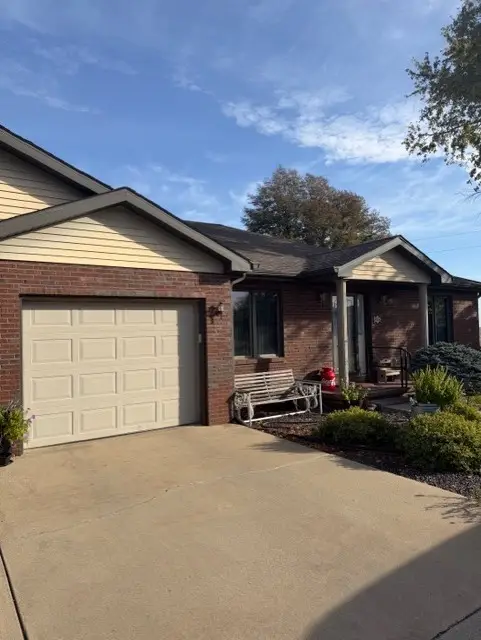 $239,900Pending2 beds 3 baths2,942 sq. ft.
315 E 7th Street #N1, Gridley, IL 61744
MLS# 12779580Listed by: RE/MAX CHOICE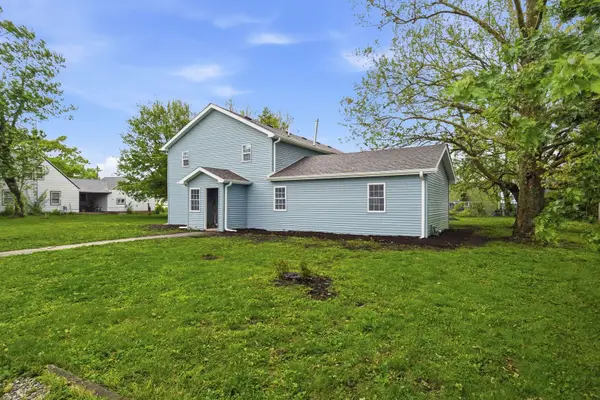 $189,999Active5 beds 3 baths3,432 sq. ft.
305 Parkway Court, Gridley, IL 61744
MLS# 12778330Listed by: RE/MAX RISING $154,900Active2 beds 1 baths2,168 sq. ft.
115 E 7th Street, Gridley, IL 61744
MLS# 12765145Listed by: RE/MAX CHOICE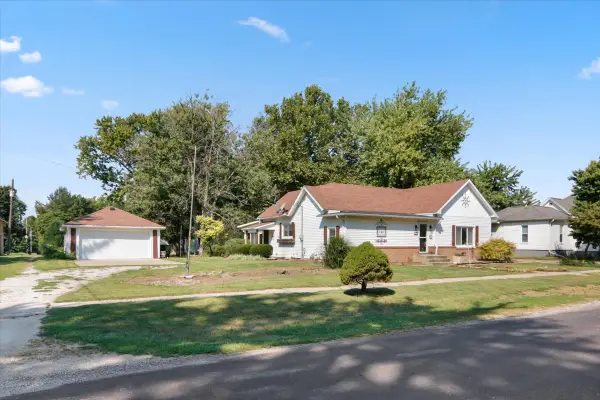 $179,900Active3 beds 2 baths1,907 sq. ft.
609 Woodford Street, Gridley, IL 61744
MLS# 12737765Listed by: EXP REALTY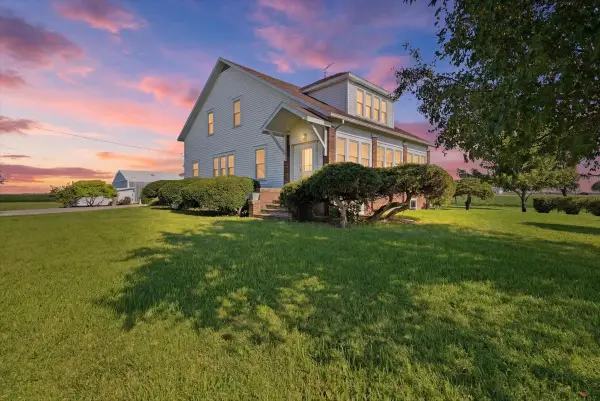 $440,500Active4 beds 2 baths2,958 sq. ft.
10168 N 600 E Road, Gridley, IL 61744
MLS# 12698529Listed by: KEELEY REAL ESTATE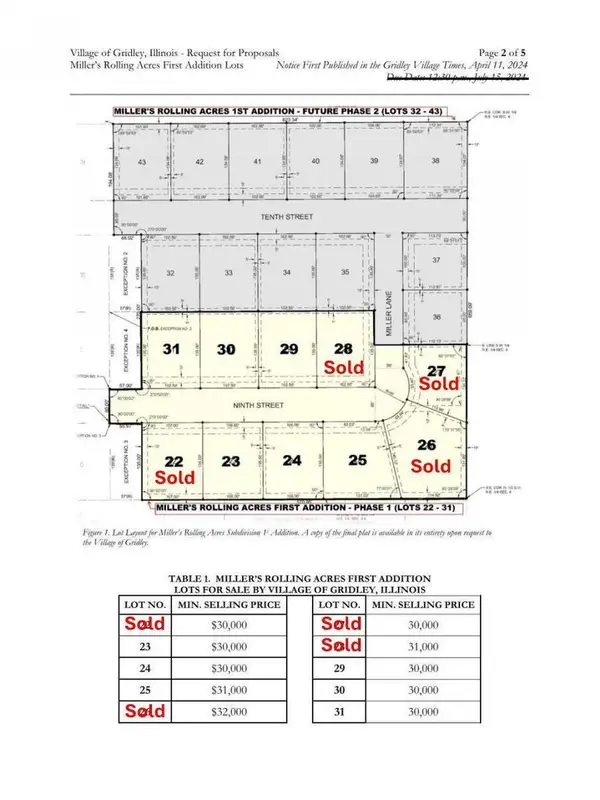 $30,000Active0.33 Acres
Address Withheld By Seller, Gridley, IL 61744
MLS# 12512881Listed by: RE/MAX CHOICE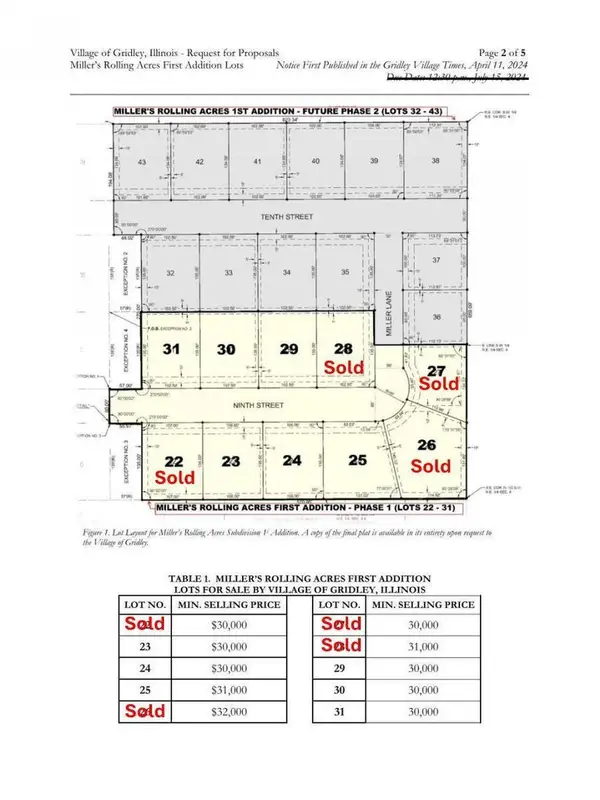 $31,000Active0.38 Acres
Address Withheld By Seller, Gridley, IL 61744
MLS# 12512895Listed by: RE/MAX CHOICE $30,000Active0.32 Acres
Address Withheld By Seller, Gridley, IL 61744
MLS# 12512924Listed by: RE/MAX CHOICE


Protect your home and budget from life's surprises with an Assurant Home Warranty, backed by a partner that supports you through every step of homeownership. Explore Plans.
© 2023 - 2026 ERA Franchise Systems LLC. All rights reserved. ERA Franchise Systems LLC fully supports the principles of the Fair Housing Act and the Equal Opportunity Act. ERA, ERA Real Estate powered, and their respective logos are registered service marks of ERA Franchise Systems LLC. Each office is independently owned and operated.