
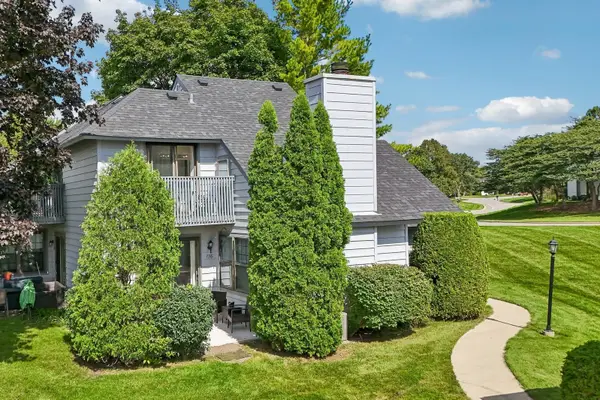
17429 W Chestnut Lane, Gurnee, IL 60031
Local realty services provided by:Results Realty ERA Powered
17429 W Chestnut Lane,Gurnee, IL 60031
$237,500
- 2 Beds
- 2 Baths
- 1,320 sq. ft.
- Condominium
- Active
Listed by: lisa kowalenko
Office: keller williams thrive
MLS#:12782224
Source:MLSNI
Price summary
- Price:$237,500
- Price per sq. ft.:$179.92
- Monthly HOA dues:$379
About this home
THIS IS A ADORABLE TOWNHOME IS READY AND WAITING FOR YOU TO CALL IT HOME. FEATURING A PRIVATE ENTRANCE AND BRICK PATIO GREETING YOU RIGHT FROM THE START. THE LIVING RM/DINING RM COMBINATION OFFERS A MIRRORED WALL TO OFFER ADDITIONAL DEPTH TO THE ROOM. KITCHEN FEATURES STAINLESS STEEL APPLIANCES AND THE WASHER AND DRYER ON THE MAIN FLOOR. THE SECOND FLOOR HAS TWO BEDROOMS PLUS A LOFT AND FIREPLACE WHICH COULD EASILY BE USED AS A SECOND FAMILY ROOM, DEN, PLAY AREA OR THIRD BEDROOM IF NEEDED. THIS HOME HAS BEEN FRESHLY PAINTED AND IS JUST WAITING FOR YOUR DECORATING TOUCHES. BUT DON'T MISS THE RARE TWO CAR GARAGE, NEW ROOF AND SIDING. HOME WARRANTY INCLUDED.
Contact an agent
Home facts
- Year built:1987
- Subdivision & Development:Woodland Hills
- Listing ID #:12782224
- Updated:November 20, 2026 at 01:22 PM
Rooms and interior
- Bedrooms:2
- Total bathrooms:2
- Full bathrooms:1
- Half bathrooms:1
- Rooms Total:6
- Dining Description:Combined With Living Room
- Kitchen Description:Dishwasher, Range, Refrigerator, Stainless Steel Appliance(s)
- Living area:1,320 sq. ft.
Heating and cooling
- Cooling:Central Air
- Heating:Forced Air, Gas
- Central air:Yes
Structure and exterior
- Roof:Asphalt
- Year built:1987
- Building area:1,320 sq. ft.
- Lot Features:Common Grounds
- Foundation Description:Concrete Perimeter
Schools
- High school:Warren Township High School
- Middle school:Woodland Middle School
- Elementary school:Woodland Elementary School
Utilities
- Water:Public
- Sewer:Public Sewer
Finances and disclosures
- Price:$237,500
- Price per sq. ft.:$179.92
- Tax amount:$4,783 (2025)
Features and amenities
- Laundry features:Dryer, Washer
Parking
- Total parking spaces:2
- Parking description:Asphalt, Attached Garage, Garage
- Garage:Yes
- Garage spaces:2
 Copyright 2026 Midwest Real Estate Data LLC. All rights reserved. The data relating to real estate for sale on this web site comes in part from the Broker Reciprocity Program of the Midwest Real Estate Data LLC. Listing information is deemed reliable but not guaranteed.
New listings near 17429 W Chestnut Lane
- New
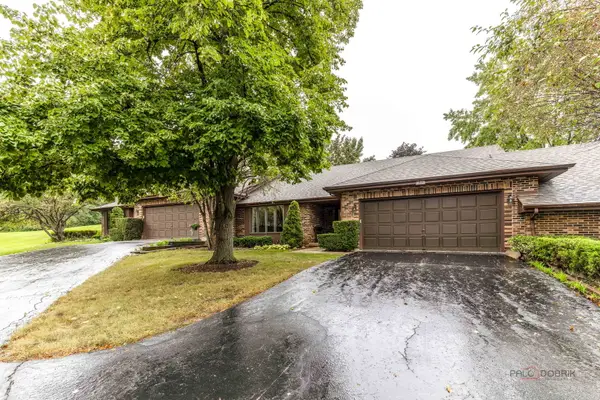 $369,900Active2 beds 2 baths1,603 sq. ft.
822 Brian Court, Gurnee, IL 60031
MLS# 12812072Listed by: RE/MAX PLAZA - New
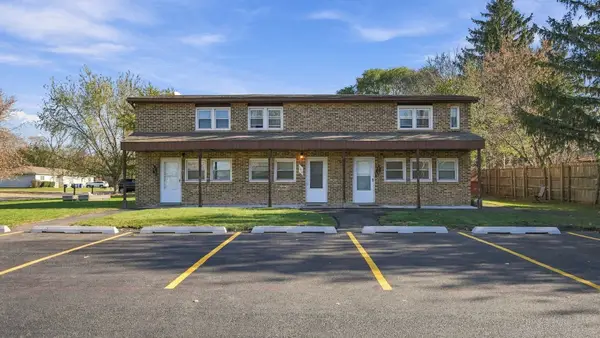 $400,000Active6 beds 6 baths
1717 Northwestern Avenue, Gurnee, IL 60031
MLS# 12806289Listed by: JAMESON SOTHEBY'S INTERNATIONAL REALTY - New
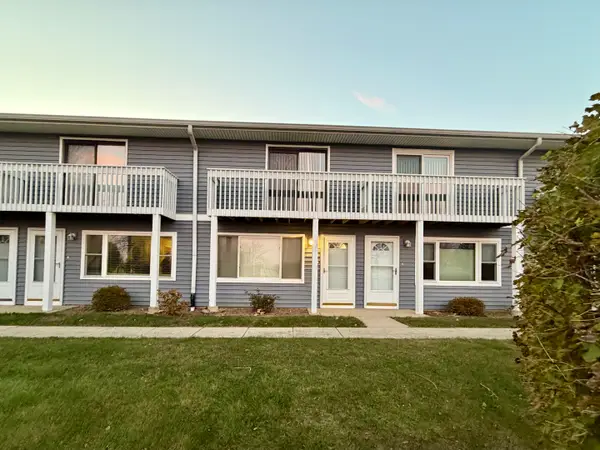 $222,100Active2 beds 2 baths1,056 sq. ft.
34228 N Birch Lane, Gurnee, IL 60031
MLS# 12809346Listed by: BERKSHIRE HATHAWAY HOMESERVICES AMERICAN HERITAGE - Open Sun, 12 to 2pmNew
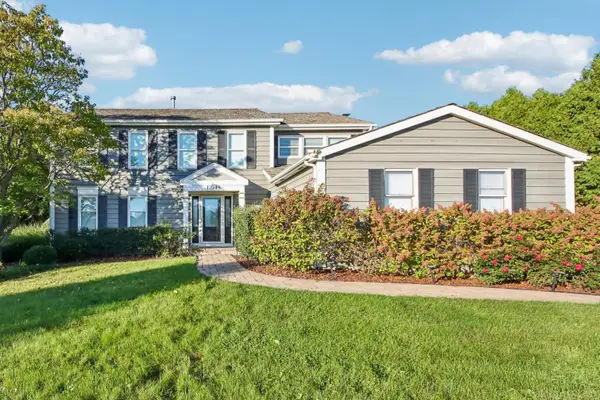 $580,000Active4 beds 3 baths3,234 sq. ft.
17945 W Pond Ridge Circle, Gurnee, IL 60031
MLS# 12810440Listed by: BETTER HOMES AND GARDEN REAL ESTATE STAR HOMES - New
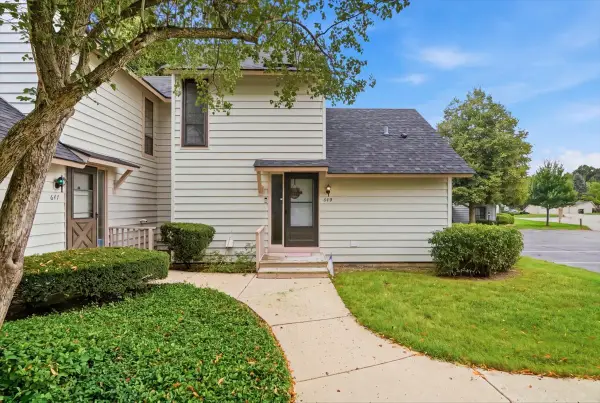 $229,000Active2 beds 2 baths1,162 sq. ft.
649 Beth Court, Gurnee, IL 60031
MLS# 12809933Listed by: REAL BROKER, LLC 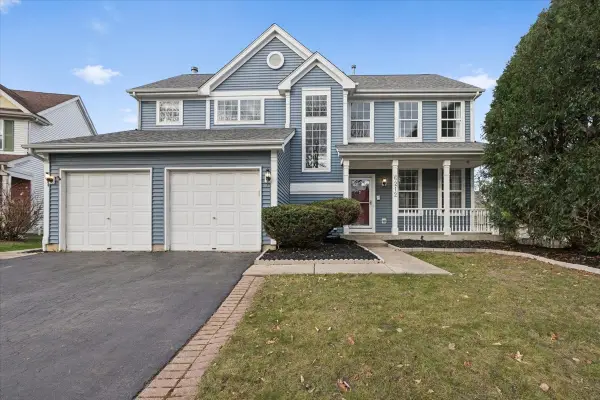 $429,900Pending5 beds 4 baths3,479 sq. ft.
6212 Formoor Lane, Gurnee, IL 60031
MLS# 12809482Listed by: FULTON GRACE REALTY- Open Sat, 1am to 3pmNew
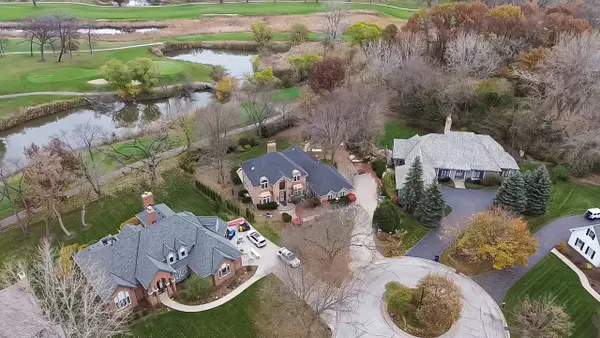 $699,900Active5 beds 4 baths5,236 sq. ft.
7118 Brae Court, Gurnee, IL 60031
MLS# 12809149Listed by: EXP REALTY - New
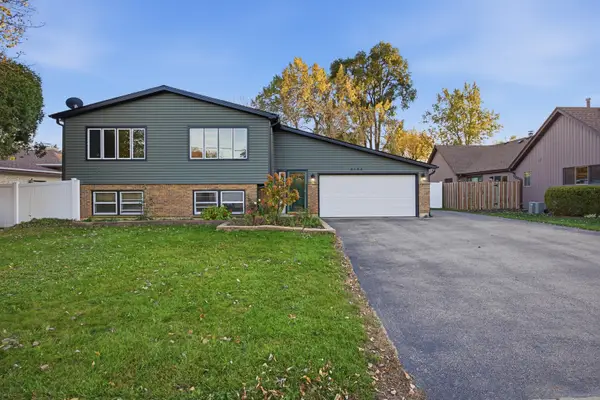 $389,600Active4 beds 2 baths
4193 Blackstone Avenue, Gurnee, IL 60031
MLS# 12809014Listed by: GLOBAL RUBEN'S TEAM REALTY - New
 $229,900Active2 beds 2 baths1,162 sq. ft.
736 Glen Way, Gurnee, IL 60031
MLS# 12806757Listed by: BETTER HOMES AND GARDEN REAL ESTATE STAR HOMES


Protect your home and budget from life's surprises with an Assurant Home Warranty, backed by a partner that supports you through every step of homeownership. Explore Plans.
© 2023 - 2026 ERA Franchise Systems LLC. All rights reserved. ERA Franchise Systems LLC fully supports the principles of the Fair Housing Act and the Equal Opportunity Act. ERA, ERA Real Estate powered, and their respective logos are registered service marks of ERA Franchise Systems LLC. Each office is independently owned and operated.