
17945 W Pond Ridge Circle, Gurnee, IL 60031
Local realty services provided by:ERA Partners
17945 W Pond Ridge Circle,Gurnee, IL 60031
$585,000
- 4 Beds
- 3 Baths
- 3,234 sq. ft.
- Single family
- Active
Listed by: jim starwalt, randy blaser
Office: better homes and garden real estate star homes
MLS#:12763465
Source:MLSNI
Price summary
- Price:$585,000
- Price per sq. ft.:$180.89
- Monthly HOA dues:$66.67
About this home
In sought-after Mill Creek Crossing, this spacious 4-bedroom, 2.5-bath home sits on over HALF AN ACRE with professional landscaping and plenty of updates throughout. The living room features HARDWOOD FLOORS and flows into the dining room, where French doors lead to the bright SUNROOM. The custom kitchen features STAINLESS STEEL APPLIANCES, GRANITE COUNTERTOPS, a center island, and a bay window overlooking the brick paver patio with GAS FIREPIT and big backyard. The family room offers HARDWOOD FLOORS, a brick gas-log FIREPLACE, and sliding glass doors leading to the THREE - SEASON ROOM. Filled with natural light and surrounded by views of the mature trees and backyard, this inviting space is perfect for morning coffee, relaxing, entertaining, or enjoying the outdoors without worrying about the weather. Upstairs are 3 generously sized bedrooms, laundry, and a spacious primary suite with vaulted ceiling, walk-in closet, and private bath with soaking tub, separate shower, and double vanity. The FINISHED BASEMENT offers flexible space for a media room, office, or recreation room, plus a PRIVATE WORKSHOP and plenty of storage. A large mudroom with additional storage leads to the 2.5 car garage, with an extra-long driveway for plenty of parking. Mill Creek Crossing offers walking paths, five maintained ponds, a picturesque bridge over Mill Creek, and access to a private 20-acre Forest Preserve, all conveniently located near shopping, dining, and I-94....
Contact an agent
Home facts
- Year built:1993
- Subdivision & Development:Mill Creek Crossing
- Listing ID #:12763465
- Updated:October 06, 2026 at 10:45 PM
Rooms and interior
- Bedrooms:4
- Total bathrooms:3
- Full bathrooms:2
- Half bathrooms:1
- Rooms Total:12
- Dining Description:Eating Area, Separate Dining Room
- Bathrooms Description:Double Sinks, Separate Shower, Whirlpool
- Kitchen Description:Dishwasher, Disposal, Microwave, Range, Refrigerator, Stainless Steel Appliance(s)
- Basement Description:Full, Partially Finished
- Living area:3,234 sq. ft.
Heating and cooling
- Cooling:Central Air
- Heating:Forced Air, Natural Gas
- Central air:Yes
Structure and exterior
- Roof:Shake
- Year built:1993
- Building area:3,234 sq. ft.
- Lot area:0.58 Acres
- Lot Features:Landscaped, Mature Trees
- Exterior Features:Fire Pit
- Levels:2 Story
Schools
- High school:Warren Township High School
Utilities
- Water:Public
- Sewer:Public Sewer
Finances and disclosures
- Price:$585,000
- Price per sq. ft.:$180.89
- Tax amount:$16,310 (2025)
Features and amenities
- Laundry features:Dryer, Washer
- Amenities:Backup Sump Pump, CO Detectors, Ceiling Fan(s), Multiple Water Heaters, Sump Pump
Parking
- Total parking spaces:2
- Parking description:Asphalt, Attached Garage, Garage
- Garage:Yes
- Garage spaces:2.5
 Copyright 2026 Midwest Real Estate Data LLC. All rights reserved. The data relating to real estate for sale on this web site comes in part from the Broker Reciprocity Program of the Midwest Real Estate Data LLC. Listing information is deemed reliable but not guaranteed. MLSNI Member Broker: Frank Scibior
New listings near 17945 W Pond Ridge Circle
- New
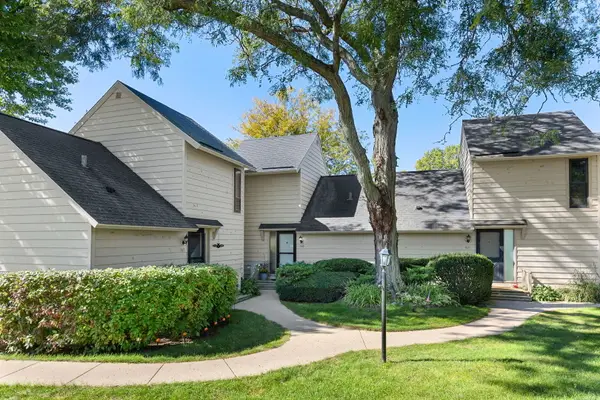 $219,900Active1 beds 2 baths1,162 sq. ft.
569 Dunham Road, Gurnee, IL 60031
MLS# 12775645Listed by: COLDWELL BANKER REALTY - Open Sat, 12am to 2pmNew
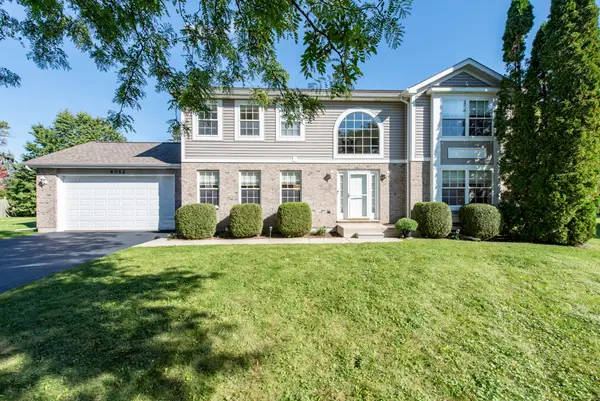 $476,000Active4 beds 3 baths2,340 sq. ft.
4052 Woodcrest Court, Gurnee, IL 60031
MLS# 12770349Listed by: RE/MAX PLAZA - New
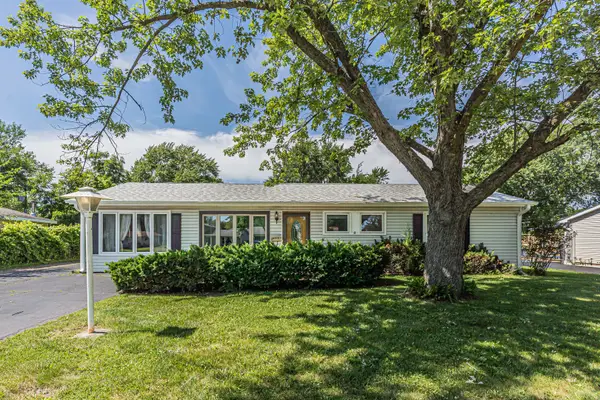 $280,000Active3 beds 2 baths1,611 sq. ft.
36672 N Traer Terrace, Gurnee, IL 60031
MLS# 12775714Listed by: VYLLA HOME - New
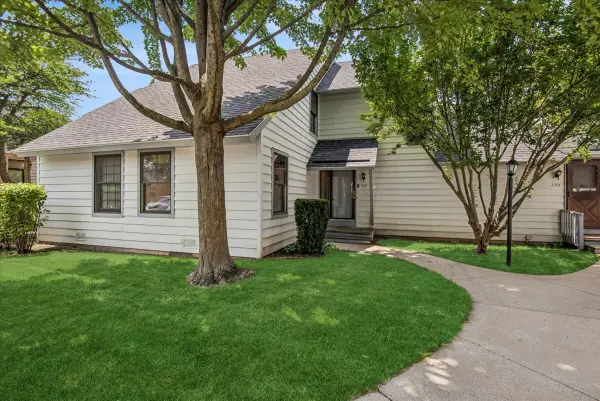 $214,900Active2 beds 2 baths1,364 sq. ft.
722 Shepard Court, Gurnee, IL 60031
MLS# 12775577Listed by: BAIRD & WARNER - New
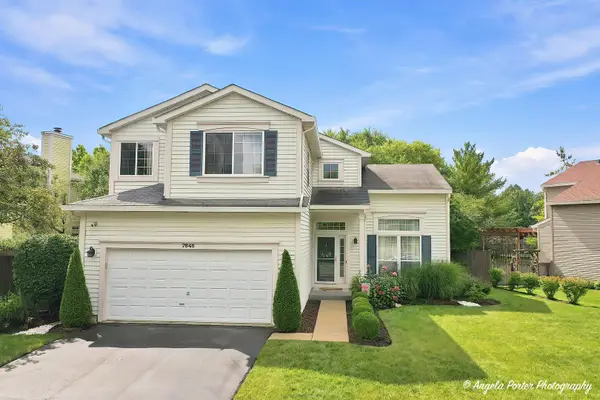 $460,000Active4 beds 3 baths2,135 sq. ft.
7545 Korbel Drive, Gurnee, IL 60031
MLS# 12763919Listed by: COMPASS - New
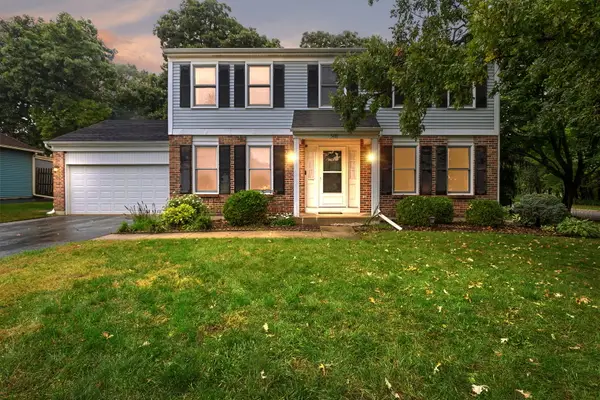 $400,000Active4 beds 3 baths1,872 sq. ft.
5481 Parkside Court, Gurnee, IL 60031
MLS# 12763969Listed by: COLDWELL BANKER REALTY - New
 $450,000Active3 beds 3 baths3,076 sq. ft.
3985 Dorchester Avenue, Gurnee, IL 60031
MLS# 12773878Listed by: @PROPERTIES CHRISTIE'S INTERNATIONAL REAL ESTATE - New
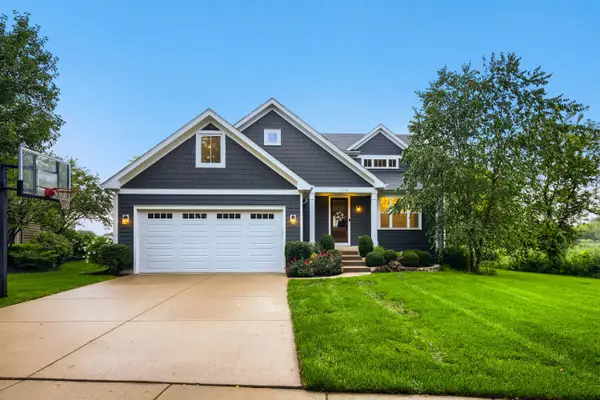 $724,900Active5 beds 4 baths3,978 sq. ft.
1074 Suffolk Court, Gurnee, IL 60031
MLS# 12771756Listed by: FULTON GRACE REALTY - New
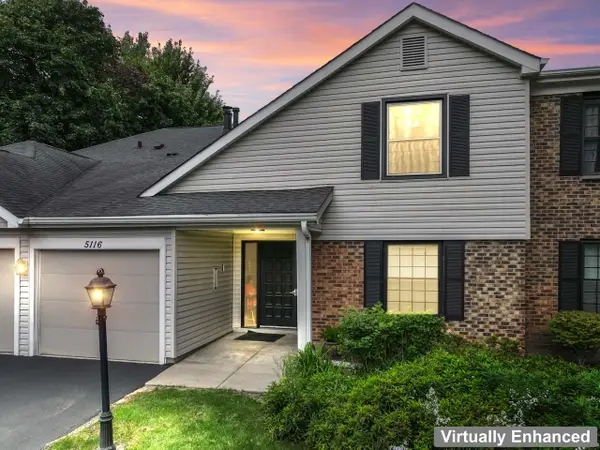 $215,000Active2 beds 2 baths1,130 sq. ft.
5116 Coventry Lane #5116, Gurnee, IL 60031
MLS# 12758791Listed by: KELLER WILLIAMS INFINITY


Protect your home and budget from life's surprises with an Assurant Home Warranty, backed by a partner that supports you through every step of homeownership. Explore Plans.
© 2023 - 2026 ERA Franchise Systems LLC. All rights reserved. ERA Franchise Systems LLC fully supports the principles of the Fair Housing Act and the Equal Opportunity Act. ERA, ERA Real Estate powered, and their respective logos are registered service marks of ERA Franchise Systems LLC. Each office is independently owned and operated.