
569 Dunham Road, Gurnee, IL 60031
Local realty services provided by:ERA Partners
569 Dunham Road,Gurnee, IL 60031
$219,900
- 1 Beds
- 2 Baths
- 1,162 sq. ft.
- Townhouse
- Active
Listed by: john josephitis
Office: coldwell banker realty
MLS#:12775645
Source:MLSNI
Price summary
- Price:$219,900
- Price per sq. ft.:$189.24
- Monthly HOA dues:$434
About this home
Modern Comfort Meets Rustic Charm in the Heart of Gurnee! Experience the perfect blend of modern updates, comfort, and character in this charming 1-bedroom + loft, 2-bath townhome. Whether you're looking for a peaceful retreat, a full-time residence, or an investment opportunity, this beautifully maintained home offers versatile living space and desirable amenities. The open-concept main level features vaulted wood ceilings, abundant natural light, and a dramatic stone fireplace that creates a warm and inviting focal point. Impressive views of ponds and landscaping enhance the home's bright, welcoming atmosphere. The modern kitchen features modern appliances, a stainless steel dishwasher, breakfast bar, and newer subway tile backsplash, flowing seamlessly into the living and dining areas-perfect for everyday living or entertaining. Step outside onto the private patio directly off the kitchen, an ideal spot to enjoy your morning coffee or unwind outdoors and enjoy nature. The primary bedroom offers convenience, privacy and easy access to the full bathroom. Newer in-unit washer and dryer for everyday convenience. Upstairs, the large loft provides flexible additional living space that can easily serve as a home office, guest area, sitting room, or second living space. The loft also features its own full bathroom, vanity area, and glass-enclosed shower. Recent Updates & Features Include: Modern Appliances, Furnace & AC (2023), Newer water heater, Vaulted wood ceilings, Stone fireplace, Private patio and a 1-car detached garage. Enjoy an exceptional resort-style community lifestyle with access to two outdoor pools, tennis courts, a golf course, recreation center, fitness facilities, scenic walking paths, tranquil ponds, and 24-hour security. Ideally located in Gurnee near shopping, dining, entertainment, and major roadways, this home offers the convenience of modern living while maintaining a warm, distinctive character. A wonderful opportunity to enjoy comfortable, updated living in one of Gurnee's desirable communities....
Contact an agent
Home facts
- Year built:1976
- Subdivision & Development:Heather Ridge
- Listing ID #:12775645
- Updated:October 06, 2026 at 07:45 PM
Rooms and interior
- Bedrooms:1
- Total bathrooms:2
- Full bathrooms:2
- Rooms Total:6
- Kitchen Description:Dishwasher, Disposal, Microwave, Range, Refrigerator
- Living area:1,162 sq. ft.
Heating and cooling
- Cooling:Central Air
- Heating:Forced Air, Natural Gas
- Central air:Yes
Structure and exterior
- Roof:Asphalt
- Year built:1976
- Building area:1,162 sq. ft.
- Lot Features:Common Grounds, Landscaped
- Foundation Description:Concrete Perimeter
Schools
- High school:Warren Township High School
- Middle school:Woodland Jr High School
- Elementary school:Woodland Primary School
Utilities
- Water:Lake Michigan, Public
- Sewer:Public Sewer
Finances and disclosures
- Price:$219,900
- Price per sq. ft.:$189.24
- Tax amount:$1,033 (2025)
Features and amenities
- Laundry features:Dryer, Washer
- Amenities:Ceiling Fan(s)
- Pool features:In Ground Pool, Pool
Parking
- Total parking spaces:7
- Parking description:Asphalt, Detached Garage, Garage
- Garage:Yes
- Garage spaces:1
 Copyright 2026 Midwest Real Estate Data LLC. All rights reserved. The data relating to real estate for sale on this web site comes in part from the Broker Reciprocity Program of the Midwest Real Estate Data LLC. Listing information is deemed reliable but not guaranteed. MLSNI Member Broker: Frank Scibior
New listings near 569 Dunham Road
- Open Sat, 12am to 2pmNew
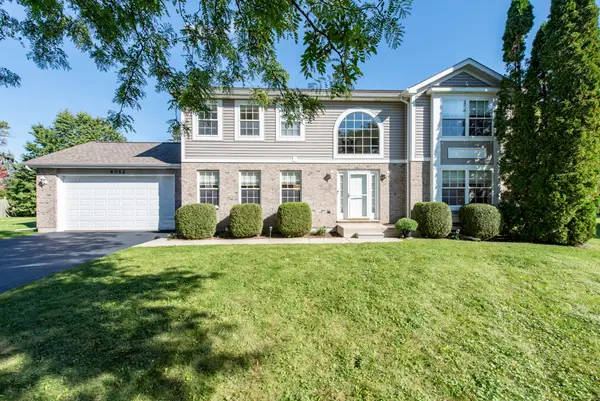 $476,000Active4 beds 3 baths2,340 sq. ft.
4052 Woodcrest Court, Gurnee, IL 60031
MLS# 12770349Listed by: RE/MAX PLAZA - New
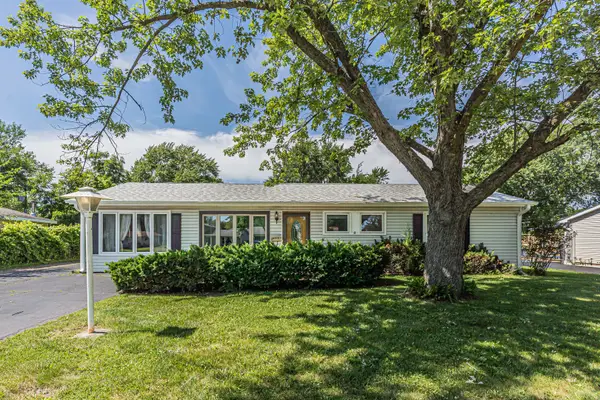 $280,000Active3 beds 2 baths1,611 sq. ft.
36672 N Traer Terrace, Gurnee, IL 60031
MLS# 12775714Listed by: VYLLA HOME - New
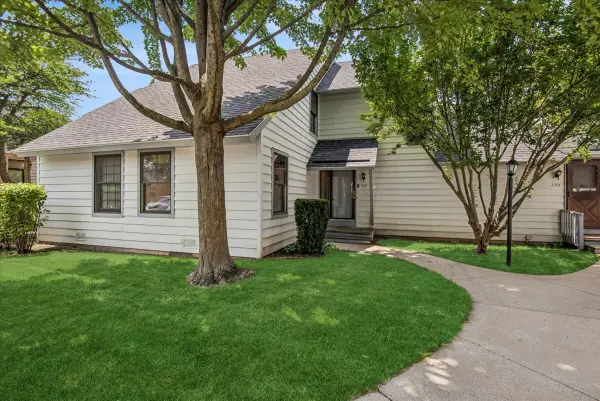 $214,900Active2 beds 2 baths1,364 sq. ft.
722 Shepard Court, Gurnee, IL 60031
MLS# 12775577Listed by: BAIRD & WARNER - New
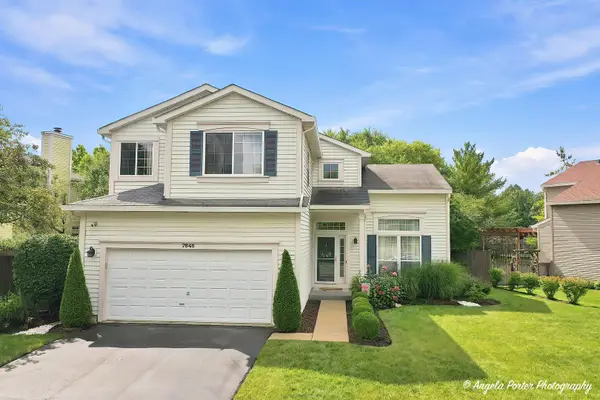 $460,000Active4 beds 3 baths2,135 sq. ft.
7545 Korbel Drive, Gurnee, IL 60031
MLS# 12763919Listed by: COMPASS - New
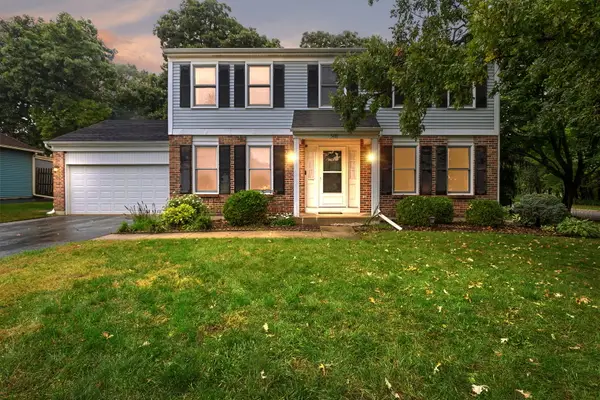 $400,000Active4 beds 3 baths1,872 sq. ft.
5481 Parkside Court, Gurnee, IL 60031
MLS# 12763969Listed by: COLDWELL BANKER REALTY - New
 $450,000Active3 beds 3 baths3,076 sq. ft.
3985 Dorchester Avenue, Gurnee, IL 60031
MLS# 12773878Listed by: @PROPERTIES CHRISTIE'S INTERNATIONAL REAL ESTATE - New
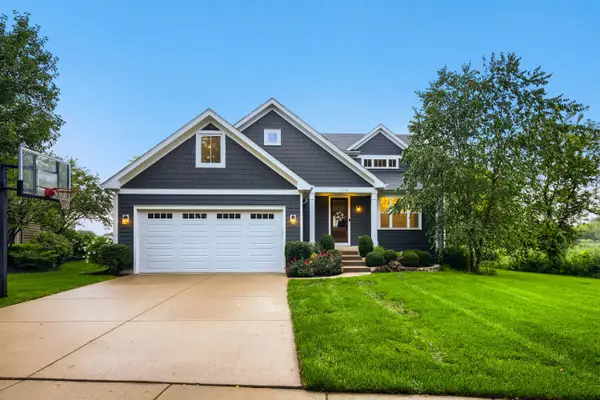 $724,900Active5 beds 4 baths3,978 sq. ft.
1074 Suffolk Court, Gurnee, IL 60031
MLS# 12771756Listed by: FULTON GRACE REALTY - New
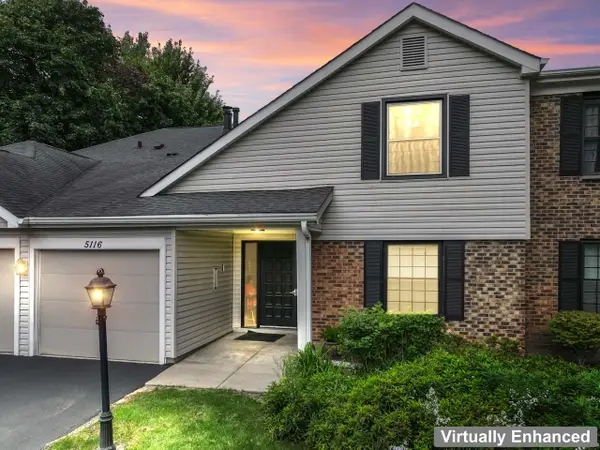 $215,000Active2 beds 2 baths1,130 sq. ft.
5116 Coventry Lane #5116, Gurnee, IL 60031
MLS# 12758791Listed by: KELLER WILLIAMS INFINITY 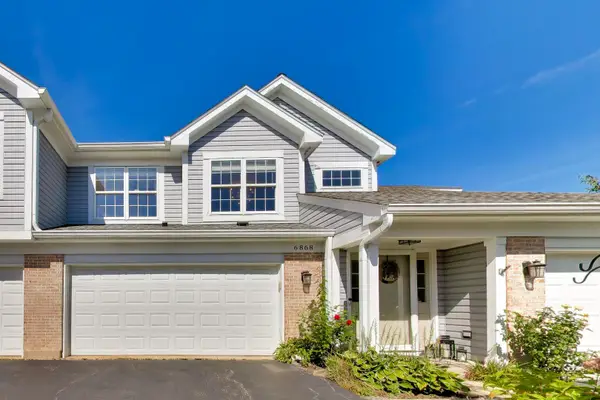 $279,900Pending2 beds 2 baths1,603 sq. ft.
6868 W Mount Vernon Court #2-C, Gurnee, IL 60031
MLS# 12749404Listed by: @PROPERTIES CHRISTIE'S INTERNATIONAL REAL ESTATE


Protect your home and budget from life's surprises with an Assurant Home Warranty, backed by a partner that supports you through every step of homeownership. Explore Plans.
© 2023 - 2026 ERA Franchise Systems LLC. All rights reserved. ERA Franchise Systems LLC fully supports the principles of the Fair Housing Act and the Equal Opportunity Act. ERA, ERA Real Estate powered, and their respective logos are registered service marks of ERA Franchise Systems LLC. Each office is independently owned and operated.