
4259 Lake Park Avenue, Gurnee, IL 60031
Local realty services provided by:Results Realty ERA Powered
4259 Lake Park Avenue,Gurnee, IL 60031
$425,000
- 6 Beds
- 3 Baths
- 2,604 sq. ft.
- Single family
- Active
Listed by: joseph guli
Office: compass
MLS#:12773567
Source:MLSNI
Price summary
- Price:$425,000
- Price per sq. ft.:$163.21
About this home
Welcome to 4259 Lake Park Ave., a spacious and inviting ranch-style home tucked away on a quiet street in Gurnee. Offering an impressive six bedrooms, three full bathrooms, and an oversized two-car garage, this home provides exceptional space and flexibility for today's lifestyle. The main level features a beautifully updated kitchen and a warm, welcoming family room-perfect for relaxing or entertaining family and friends. The finished lower level adds even more living space and features a second kitchen, making it an excellent option for an in-law arrangement, extended family, guests, or multi-generational living. Step outside and discover one of the true highlights of this home-an incredible expansive deck surrounding the backyard and creating the perfect setting for summer barbecues, family gatherings, entertaining, or simply relaxing outdoors. With six bedrooms, three full bathrooms, two kitchens, generous living and entertaining spaces, and an oversized two-car garage, this ranch offers tremendous possibilities for a growing or extended family. The seller is also offering a $2,500 credit toward exterior painting, giving the new owner the opportunity to add their own finishing touch. This is a unique Gurnee home with the space, versatility, and outdoor entertaining area that can be difficult to find. Come see everything 4259 Lake Park Ave. has to offer and imagine making it your own!...
Contact an agent
Home facts
- Year built:1977
- Listing ID #:12773567
- Updated:October 09, 2026 at 11:32 AM
Rooms and interior
- Bedrooms:6
- Total bathrooms:3
- Full bathrooms:3
- Rooms Total:12
- Dining Description:Combined With Living Room
- Bathrooms Description:Separate Shower
- Kitchen Description:Dishwasher, Kitchen, Microwave, Range, Refrigerator
- Basement Description:Finished, Full
- Living area:2,604 sq. ft.
Heating and cooling
- Cooling:Central Air
- Heating:Forced Air, Natural Gas
- Central air:Yes
Structure and exterior
- Roof:Asphalt
- Year built:1977
- Building area:2,604 sq. ft.
- Lot Features:Irregular Lot
- Architectural Style:Ranch
- Foundation Description:Concrete Perimeter
- Levels:1 Story
Schools
- High school:Warren Township High School
Utilities
- Water:Public
- Sewer:Public Sewer
Finances and disclosures
- Price:$425,000
- Price per sq. ft.:$163.21
- Tax amount:$8,734 (2025)
Features and amenities
- Amenities:CO Detectors, Ceiling Fan(s), Sump Pump, TV Antenna
Parking
- Total parking spaces:2
- Parking description:Asphalt, Attached Garage, Garage
- Garage:Yes
- Garage spaces:2
 Copyright 2026 Midwest Real Estate Data LLC. All rights reserved. The data relating to real estate for sale on this web site comes in part from the Broker Reciprocity Program of the Midwest Real Estate Data LLC. Listing information is deemed reliable but not guaranteed.
New listings near 4259 Lake Park Avenue
- New
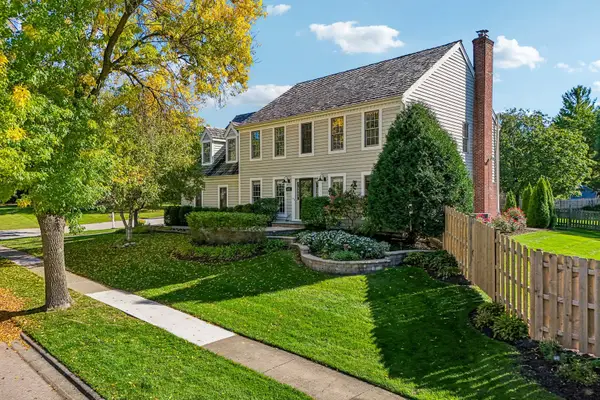 $595,000Active4 beds 3 baths2,772 sq. ft.
4671 Providence Road, Gurnee, IL 60031
MLS# 12780891Listed by: KELLER WILLIAMS NORTH SHORE WEST - New
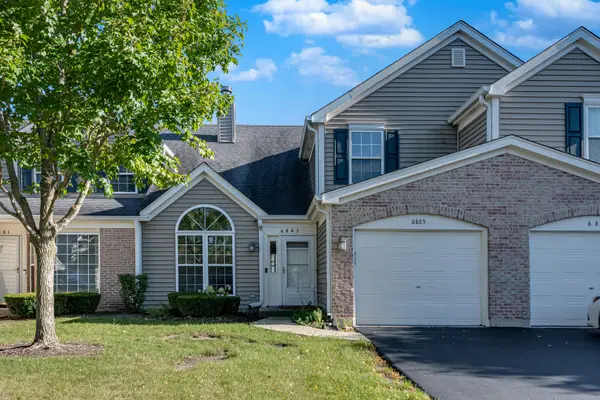 $264,900Active2 beds 2 baths1,308 sq. ft.
6865 Hampton Circle, Gurnee, IL 60031
MLS# 12777949Listed by: CENTURY 21 CIRCLE - New
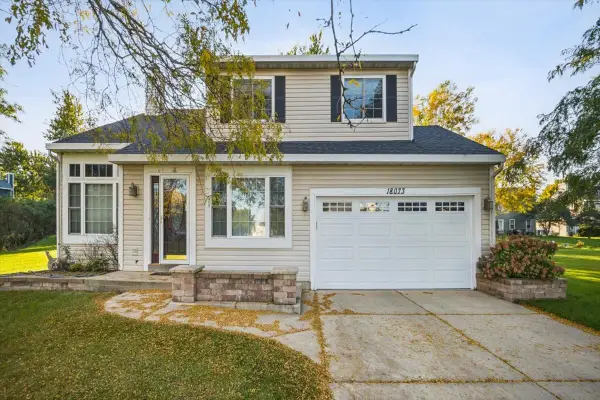 $499,900Active4 beds 4 baths2,819 sq. ft.
18073 W Stockton Court, Gurnee, IL 60031
MLS# 12779013Listed by: HOMESMART CONNECT LLC - Open Sat, 11am to 1pmNew
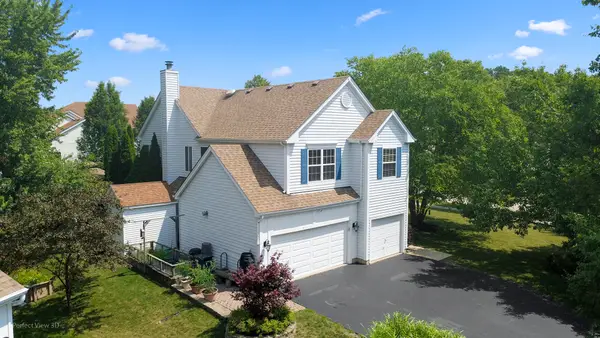 $499,900Active4 beds 3 baths2,385 sq. ft.
7770 Rippling Ridge Court, Gurnee, IL 60031
MLS# 12713420Listed by: KELLER WILLIAMS NORTH SHORE WEST - Open Sat, 1 to 3pmNew
 $399,900Active3 beds 3 baths1,732 sq. ft.
5179 Alder Court, Gurnee, IL 60031
MLS# 12776336Listed by: BAIRD & WARNER - Open Sat, 11am to 1pmNew
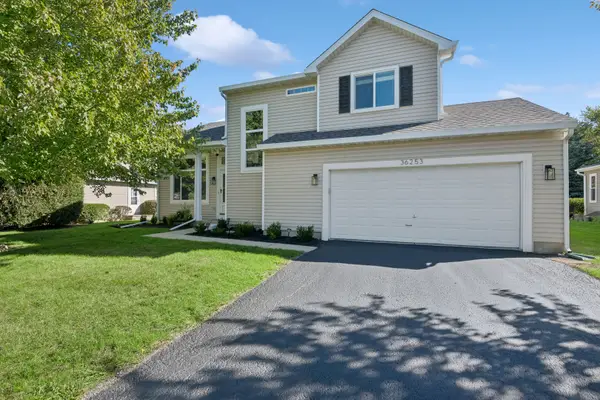 $429,000Active3 beds 3 baths1,790 sq. ft.
36253 N Bridlewood Avenue, Gurnee, IL 60031
MLS# 12759007Listed by: BAIRD & WARNER - New
 $232,900Active2 beds 1 baths1,002 sq. ft.
7107 S Stratton Lane #11-C-7107, Gurnee, IL 60031
MLS# 12778801Listed by: @PROPERTIES CHRISTIES INTERNATIONAL REAL ESTATE - New
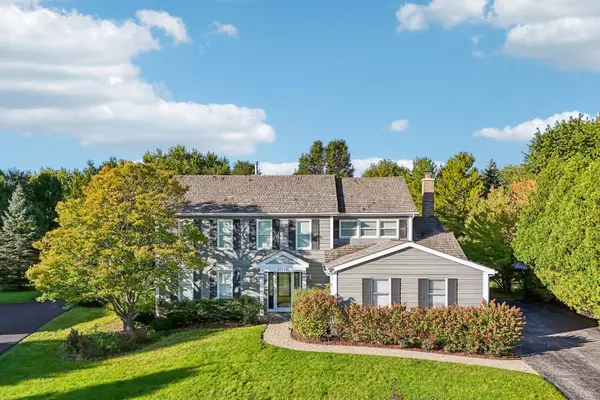 $585,000Active4 beds 3 baths3,234 sq. ft.
17945 W Pond Ridge Circle, Gurnee, IL 60031
MLS# 12763465Listed by: BETTER HOMES AND GARDEN REAL ESTATE STAR HOMES - Open Sun, 10am to 12pmNew
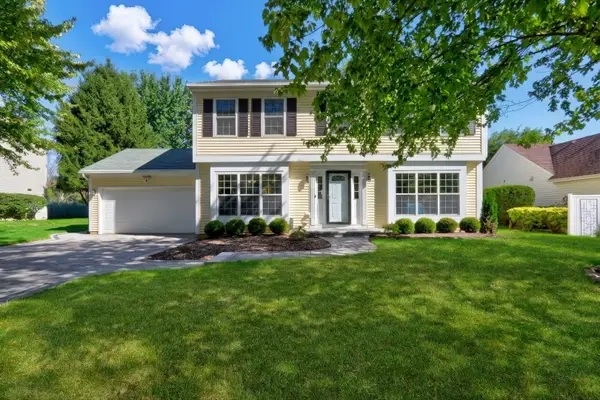 $485,000Active4 beds 3 baths1,908 sq. ft.
6405 Plainview Road, Gurnee, IL 60031
MLS# 12778339Listed by: KELLER WILLIAMS NORTH SHORE WEST


Protect your home and budget from life's surprises with an Assurant Home Warranty, backed by a partner that supports you through every step of homeownership. Explore Plans.
© 2023 - 2026 ERA Franchise Systems LLC. All rights reserved. ERA Franchise Systems LLC fully supports the principles of the Fair Housing Act and the Equal Opportunity Act. ERA, ERA Real Estate powered, and their respective logos are registered service marks of ERA Franchise Systems LLC. Each office is independently owned and operated.