
7107 S Stratton Lane #11-C-7107, Gurnee, IL 60031
Local realty services provided by:ERA Partners
7107 S Stratton Lane #11-C-7107,Gurnee, IL 60031
$232,900
- 2 Beds
- 1 Baths
- 1,002 sq. ft.
- Condominium
- Active
Listed by: anna fattore
Office: @properties christies international real estate
MLS#:12778801
Source:MLSNI
Price summary
- Price:$232,900
- Price per sq. ft.:$232.44
- Monthly HOA dues:$215
About this home
Welcome to the Villas of Stonebrook! This beautifully refreshed, move-in ready 2nd-floor unit offers a bright, open floor plan and an ideal location. Freshly painted throughout with brand-new LVP flooring, the spacious interior features a cathedral-ceiling kitchen with breakfast bar, brand-new stainless-steel refrigerator, and newer 5-burner range. The kitchen opens to the inviting living room with a cozy gas fireplace and sliding glass doors leading to the balcony. The spacious primary suite offers a walk-in closet and access to the Jack-and-Jill bath, featuring a new vanity, one-piece tub surround, and linen closet. The 2nd bedroom includes a cathedral ceiling and ceiling fan. Additional updates include a newer furnace and central air. Enjoy the convenience of a 2-car garage with opener and private balcony. Some deck boards have been replaced. Ideally located just minutes from I-94, shopping, dining, and everyday amenities, and served by award-winning schools. Low HOA dues make this an attractive opportunity for both homeowners and investors. Investor-friendly and move-in ready-nothing to do but move in and enjoy! Full pictures coming end of week!...
Contact an agent
Home facts
- Year built:1995
- Subdivision & Development:Villas of Stonebrook
- Listing ID #:12778801
- Updated:October 07, 2026 at 01:37 AM
Rooms and interior
- Bedrooms:2
- Total bathrooms:1
- Full bathrooms:1
- Rooms Total:5
- Dining Description:Combined With Living Room
- Kitchen Description:Dishwasher, Disposal, Microwave, Range, Refrigerator
- Living area:1,002 sq. ft.
Heating and cooling
- Cooling:Central Air
- Heating:Forced Air, Natural Gas
- Central air:Yes
Structure and exterior
- Roof:Asphalt
- Year built:1995
- Building area:1,002 sq. ft.
- Lot Features:Common Grounds
- Exterior Features:Balcony
- Foundation Description:Concrete Perimeter
Schools
- High school:Warren Township High School
- Middle school:Woodland Middle School
- Elementary school:Woodland Elementary School
Utilities
- Water:Public
- Sewer:Public Sewer
Finances and disclosures
- Price:$232,900
- Price per sq. ft.:$232.44
- Tax amount:$5,652 (2024)
Features and amenities
- Laundry features:Dryer, Washer
- Amenities:CO Detectors, Ceiling Fan(s)
Parking
- Total parking spaces:2
- Parking description:Asphalt, Detached Garage, Garage
- Garage:Yes
- Garage spaces:2
 Copyright 2026 Midwest Real Estate Data LLC. All rights reserved. The data relating to real estate for sale on this web site comes in part from the Broker Reciprocity Program of the Midwest Real Estate Data LLC. Listing information is deemed reliable but not guaranteed. MLSNI Member Broker: Frank Scibior
New listings near 7107 S Stratton Lane #11-C-7107
- New
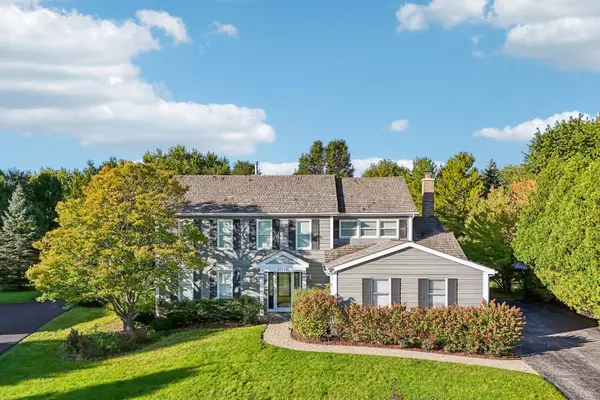 $585,000Active4 beds 3 baths3,234 sq. ft.
17945 W Pond Ridge Circle, Gurnee, IL 60031
MLS# 12763465Listed by: BETTER HOMES AND GARDEN REAL ESTATE STAR HOMES - New
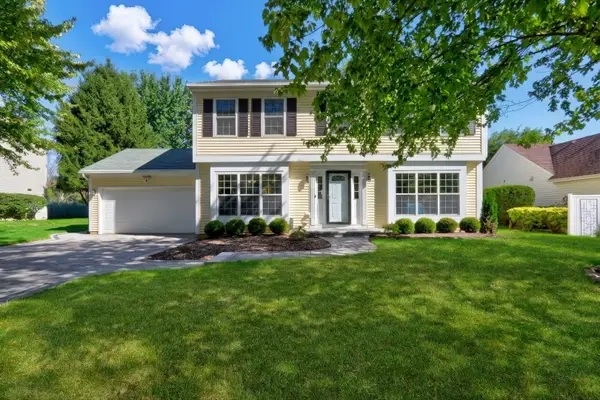 $485,000Active4 beds 3 baths1,908 sq. ft.
6405 Plainview Road, Gurnee, IL 60031
MLS# 12778339Listed by: KELLER WILLIAMS NORTH SHORE WEST - New
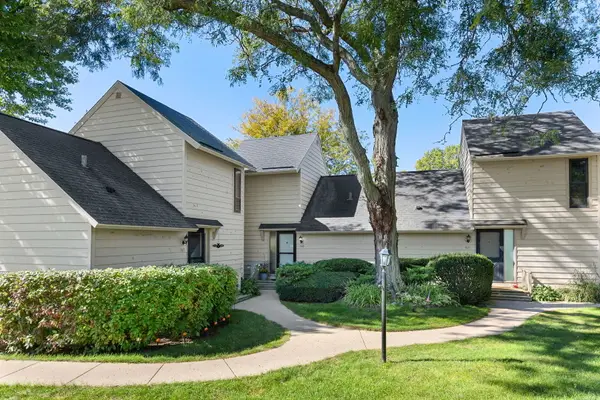 $219,900Active1 beds 2 baths1,162 sq. ft.
569 Dunham Road, Gurnee, IL 60031
MLS# 12775645Listed by: COLDWELL BANKER REALTY - Open Sat, 12am to 2pmNew
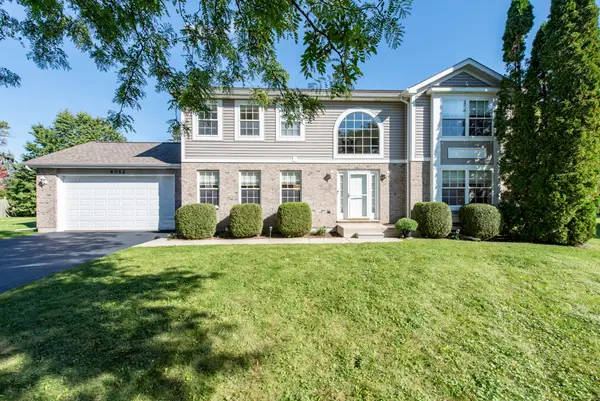 $476,000Active4 beds 3 baths2,340 sq. ft.
4052 Woodcrest Court, Gurnee, IL 60031
MLS# 12770349Listed by: RE/MAX PLAZA - New
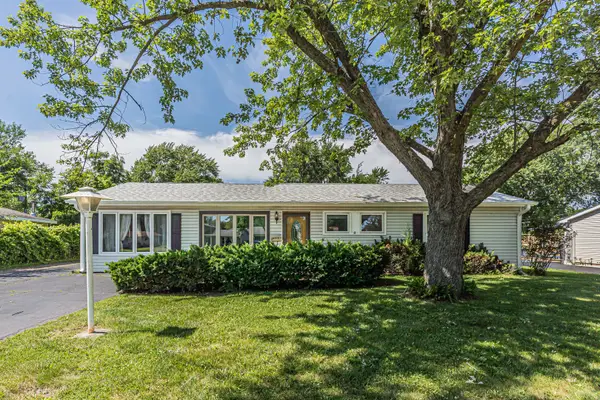 $280,000Active3 beds 2 baths1,611 sq. ft.
36672 N Traer Terrace, Gurnee, IL 60031
MLS# 12775714Listed by: VYLLA HOME - New
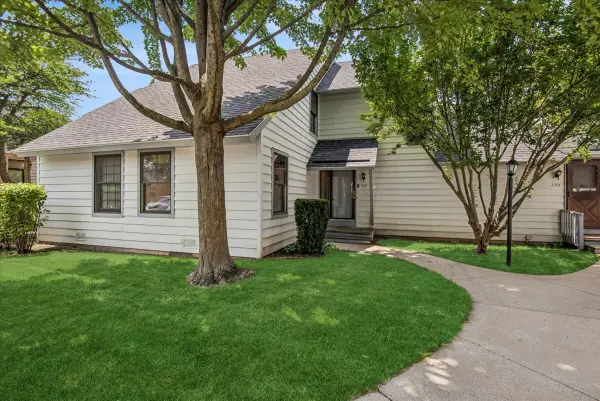 $214,900Active2 beds 2 baths1,364 sq. ft.
722 Shepard Court, Gurnee, IL 60031
MLS# 12775577Listed by: BAIRD & WARNER - New
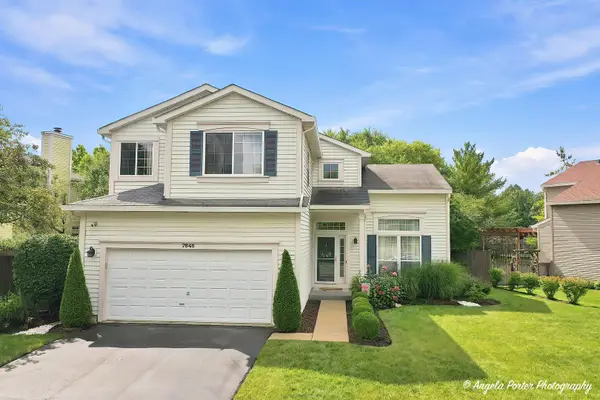 $460,000Active4 beds 3 baths2,135 sq. ft.
7545 Korbel Drive, Gurnee, IL 60031
MLS# 12763919Listed by: COMPASS - New
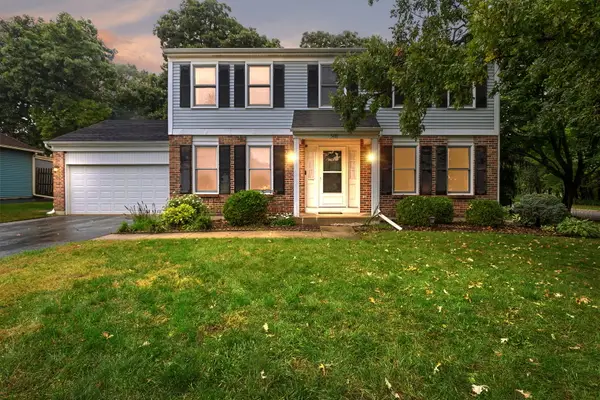 $400,000Active4 beds 3 baths1,872 sq. ft.
5481 Parkside Court, Gurnee, IL 60031
MLS# 12763969Listed by: COLDWELL BANKER REALTY - New
 $450,000Active3 beds 3 baths3,076 sq. ft.
3985 Dorchester Avenue, Gurnee, IL 60031
MLS# 12773878Listed by: @PROPERTIES CHRISTIE'S INTERNATIONAL REAL ESTATE - New
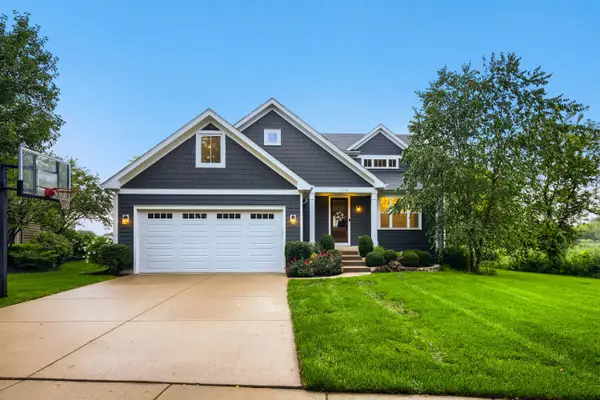 $724,900Active5 beds 4 baths3,978 sq. ft.
1074 Suffolk Court, Gurnee, IL 60031
MLS# 12771756Listed by: FULTON GRACE REALTY


Protect your home and budget from life's surprises with an Assurant Home Warranty, backed by a partner that supports you through every step of homeownership. Explore Plans.
© 2023 - 2026 ERA Franchise Systems LLC. All rights reserved. ERA Franchise Systems LLC fully supports the principles of the Fair Housing Act and the Equal Opportunity Act. ERA, ERA Real Estate powered, and their respective logos are registered service marks of ERA Franchise Systems LLC. Each office is independently owned and operated.