
6695 Foxworth Lane, Gurnee, IL 60031
Local realty services provided by:ERA Partners
6695 Foxworth Lane,Gurnee, IL 60031
$650,000
- 4 Beds
- 4 Baths
- 2,956 sq. ft.
- Single family
- Active
Listed by: mary gibbs moodhe, terry wilkowski
Office: @properties christie's international real estate
MLS#:12604425
Source:MLSNI
Price summary
- Price:$650,000
- Price per sq. ft.:$219.89
- Monthly HOA dues:$0.08
About this home
Nestled in a picturesque, wooded setting this beautifully updated 4-bedroom home with an additional bedroom/office in the finished basement offers the perfect blend of space, style, and functionality. Neutrally painted with newer carpeting, this move-in-ready home has been thoughtfully enhanced with quality updates throughout. The open-concept floor plan features rich hardwood flooring flows through most of the main living areas, while the spacious living and dining rooms are accented by elegant bay windows that fill the home with natural light. The inviting family room features a cozy fireplace and opens to a stunning sunroom, creating the perfect space to relax and enjoy peaceful backyard views year-round. The kitchen seamlessly connects to the living spaces and extends outdoors to an oversized paver brick patio, surrounded by mature landscaping-an exceptional setting for entertaining, outdoor dining, or simply enjoying the private wooded backdrop. The custom-finished basement adds incredible versatility, featuring an additional bedroom or private office, a bathroom, and an impressive wet bar complete with a microwave and beverage center-ideal for hosting guests, creating a recreation area, or accommodating multi-generational living. Car enthusiasts, boat owners, or hobbyists will appreciate the oversized 3.5-car garage with ample room for vehicles, storage, and even a boat. Major exterior improvements provide lasting peace of mind, including siding, fascia, gutters, shutters, rear windows, front door, enhanced landscaping, and paver patio. Additional recent mechanical updates include a 2026 furnace, 2025 water heater, and 2023 sump pump. Offering generous living space, exceptional updates, and a tranquil wooded location, this remarkable home is ready for its next owner to enjoy....
Contact an agent
Home facts
- Year built:1992
- Subdivision & Development:Stonebrook Estates
- Listing ID #:12604425
- Updated:August 20, 2026 at 10:56 AM
Rooms and interior
- Bedrooms:4
- Total bathrooms:4
- Full bathrooms:2
- Half bathrooms:2
- Rooms Total:9
- Dining Description:Separate Dining Room
- Bathrooms Description:Double Sinks, Garden Tub, Separate Shower
- Kitchen Description:Dishwasher, Disposal, Microwave, Range, Refrigerator, Stainless Steel Appliance(s)
- Basement Description:Egress Window, Finished, Full
- Living area:2,956 sq. ft.
Heating and cooling
- Cooling:Central Air
- Heating:Forced Air, Natural Gas
- Central air:Yes
Structure and exterior
- Roof:Asphalt
- Year built:1992
- Building area:2,956 sq. ft.
- Lot area:0.32 Acres
- Lot Features:Landscaped, Mature Trees, Wooded
- Architectural Style:Georgian
- Foundation Description:Concrete Perimeter
- Levels:2 Story
Schools
- High school:Warren Township High School
- Middle school:Woodland Middle School
- Elementary school:Woodland Elementary School
Utilities
- Water:Lake Michigan
- Sewer:Public Sewer
Finances and disclosures
- Price:$650,000
- Price per sq. ft.:$219.89
- Tax amount:$14,710 (2025)
Features and amenities
- Laundry features:Dryer, Washer
Parking
- Total parking spaces:3
- Parking description:Attached Garage, Concrete, Garage
- Garage:Yes
- Garage spaces:3.5
 Copyright 2026 Midwest Real Estate Data LLC. All rights reserved. The data relating to real estate for sale on this web site comes in part from the Broker Reciprocity Program of the Midwest Real Estate Data LLC. Listing information is deemed reliable but not guaranteed. MLSNI Member Broker: Frank Scibior
New listings near 6695 Foxworth Lane
- New
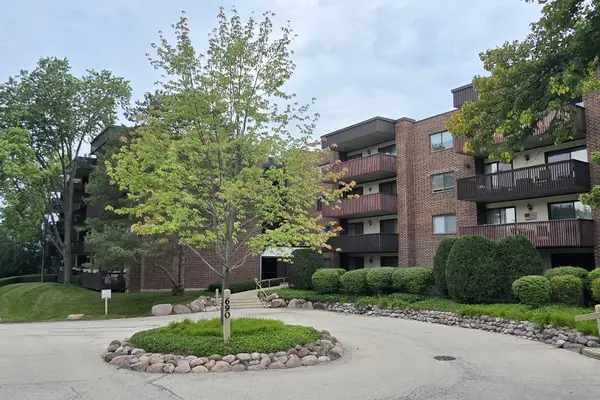 $179,900Active2 beds 2 baths1,200 sq. ft.
690 Chandler Road #408, Gurnee, IL 60031
MLS# 12737117Listed by: RE/MAX SUBURBAN - New
 $358,000Active3 beds 2 baths1,617 sq. ft.
232 Saratoga Court, Gurnee, IL 60031
MLS# 12736138Listed by: COMPASS - Open Sat, 11am to 2pmNew
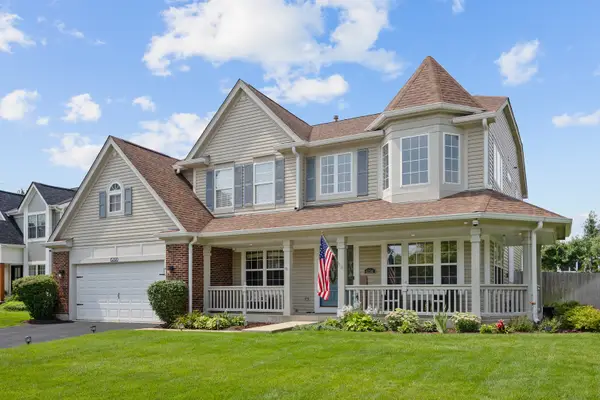 $649,000Active4 beds 4 baths4,077 sq. ft.
6290 Murifield Drive, Gurnee, IL 60031
MLS# 12722799Listed by: PRENTON REALTY - Open Sat, 12 to 2pmNew
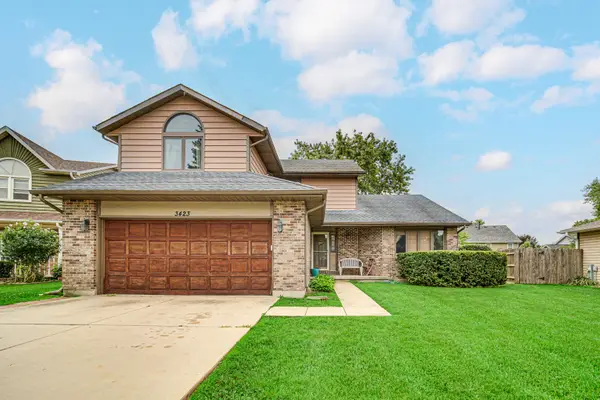 $399,000Active3 beds 3 baths2,328 sq. ft.
3423 Grandmore Avenue, Gurnee, IL 60031
MLS# 12735560Listed by: MOCK REALTY LLC - New
 $260,000Active3 beds 2 baths1,232 sq. ft.
3707 Clearview Avenue, Gurnee, IL 60031
MLS# 12733195Listed by: HOMESMART CONNECT LLC 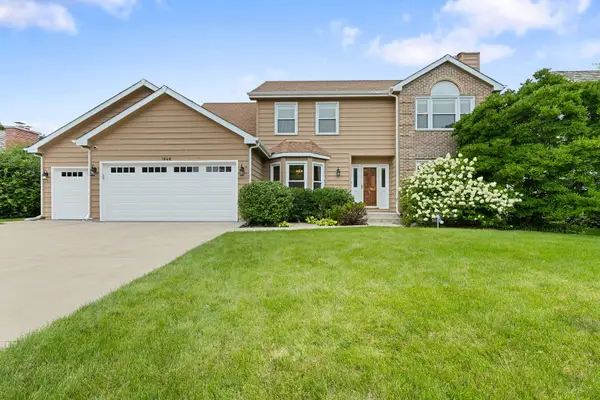 $465,000Pending4 beds 3 baths2,411 sq. ft.
1848 Ravine Drive, Gurnee, IL 60031
MLS# 12727339Listed by: COLDWELL BANKER REALTY- New
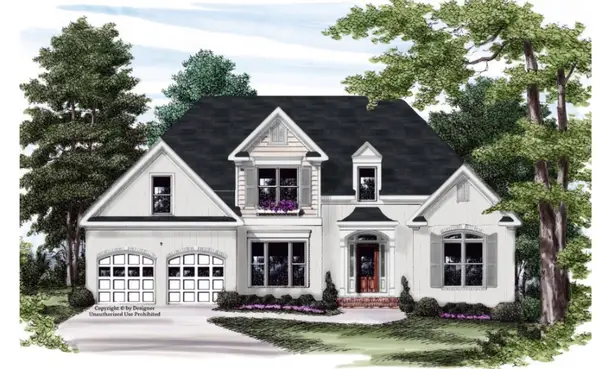 $599,000Active4 beds 3 baths2,112 sq. ft.
4390 W Forest Avenue, Gurnee, IL 60031
MLS# 12731368Listed by: KELLER WILLIAMS NORTH SHORE WEST - New
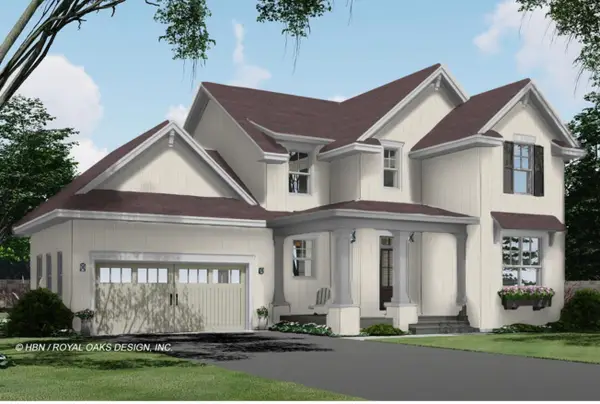 $580,000Active3 beds 2 baths1,973 sq. ft.
4382 W Forest Avenue, Gurnee, IL 60031
MLS# 12731506Listed by: KELLER WILLIAMS NORTH SHORE WEST - New
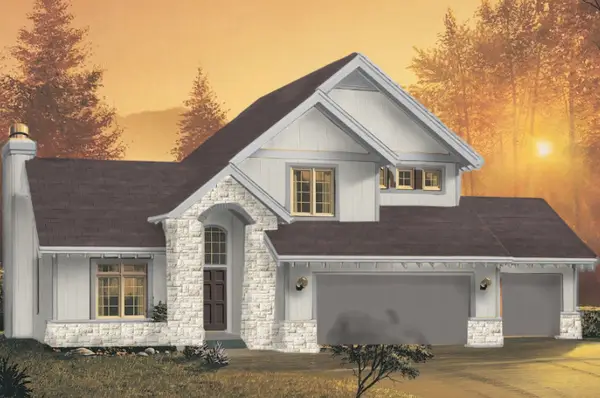 $589,000Active3 beds 3 baths1,893 sq. ft.
4386 W Forest Avenue, Gurnee, IL 60031
MLS# 12731394Listed by: KELLER WILLIAMS NORTH SHORE WEST - New
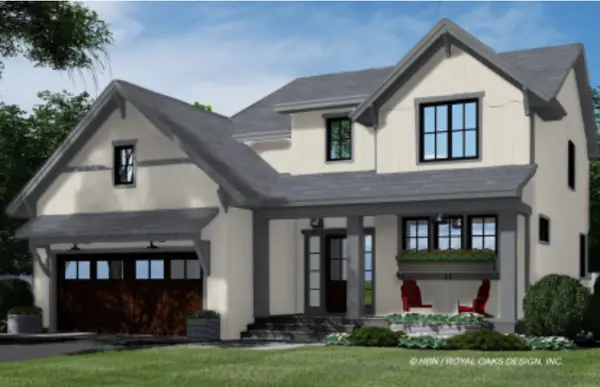 $599,000Active4 beds 3 baths2,265 sq. ft.
4378 W Forest Avenue, Gurnee, IL 60031
MLS# 12731537Listed by: KELLER WILLIAMS NORTH SHORE WEST


Protect your home and budget from life's surprises with an Assurant Home Warranty, backed by a partner that supports you through every step of homeownership. Explore Plans.
© 2023 - 2026 ERA Franchise Systems LLC. All rights reserved. ERA Franchise Systems LLC fully supports the principles of the Fair Housing Act and the Equal Opportunity Act. ERA, ERA Real Estate powered, and their respective logos are registered service marks of ERA Franchise Systems LLC. Each office is independently owned and operated.