
917 Vose Drive #411, Gurnee, IL 60031
Local realty services provided by:ERA Naper Realty
917 Vose Drive #411,Gurnee, IL 60031
$157,500
- 2 Beds
- 1 Baths
- - sq. ft.
- Condominium
- Sold
Listed by: scott paul
Office: re/max suburban
MLS#:12673379
Source:MLSNI
Sorry, we are unable to map this address
Price summary
- Price:$157,500
- Monthly HOA dues:$524
About this home
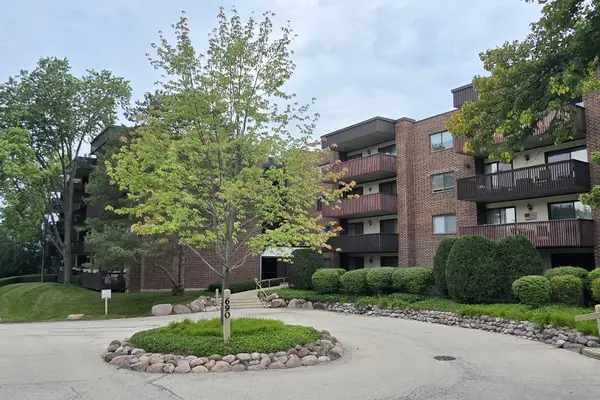
Gorgeous Top Floor Condo! This 2 bedroom 1 bath 4th floor end-unit condo has been beautifully updated. Furnace, air conditioner, and smart thermostat new in 2025. Refrigerator (2022), Dishwasher (2018). All stainless appliances in kitchen. Tile floor in kitchen and bath. Laminate floor in all other rooms. Bathroom has been nicely updated. Washer & dryer in unit. Sliding doors open to large balcony with grand views of the HeatherRidge complex. Underground parking spot #36 and storage closet #36. Parking #36 is in great location close to stairs/elevator. HeatherRidge complex features 24-hour on-site security, golf course, swimming pool, clubhouse, tennis courts, beautiful grounds, and more. An exceptional value. See it today!
Contact an agent
Home facts
- Year built:1978
- Subdivision & Development:Heather Ridge
- Listing ID #:12673379
- Updated:August 22, 2026 at 07:31 AM
Rooms and interior
- Bedrooms:2
- Total bathrooms:1
- Full bathrooms:1
- Rooms Total:4
- Dining Description:Combined With Living Room
- Kitchen Description:Dishwasher, Disposal, Microwave, Range, Refrigerator
Heating and cooling
- Cooling:Central Air
- Heating:Electric
- Central air:Yes
Structure and exterior
- Roof:Rubber
- Year built:1978
- Lot Features:Common Grounds
- Exterior Features:Balcony
- Foundation Description:Concrete Perimeter
Schools
- High school:Warren Township High School
- Middle school:Woodland Middle School
- Elementary school:Woodland Elementary School
Utilities
- Water:Public
- Sewer:Public Sewer
Finances and disclosures
- Price:$157,500
- Tax amount:$3,261 (2025)
Features and amenities
- Laundry features:Dryer, Washer
- Amenities:CO Detectors, Intercom, TV-Dish
- Pool features:Pool
Parking
- Total parking spaces:1
- Parking description:Attached Garage, Garage
- Garage:Yes
- Garage spaces:1
 Copyright 2026 Midwest Real Estate Data LLC. All rights reserved. The data relating to real estate for sale on this web site comes in part from the Broker Reciprocity Program of the Midwest Real Estate Data LLC. Listing information is deemed reliable but not guaranteed.
New listings near 917 Vose Drive #411
- New
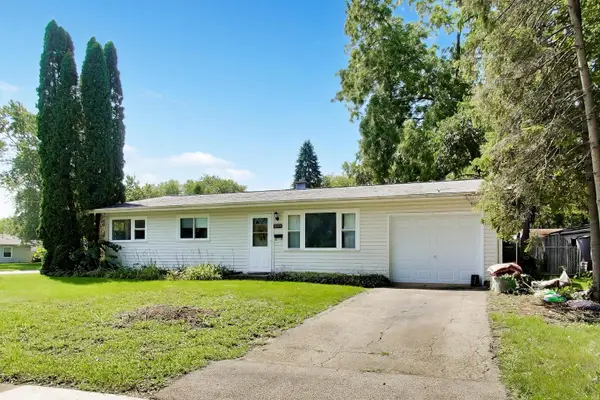 $289,000Active3 beds 2 baths925 sq. ft.
18559 W Karen Lane, Gurnee, IL 60031
MLS# 12736358Listed by: @PROPERTIES CHRISTIE'S INTERNATIONAL REAL ESTATE - New
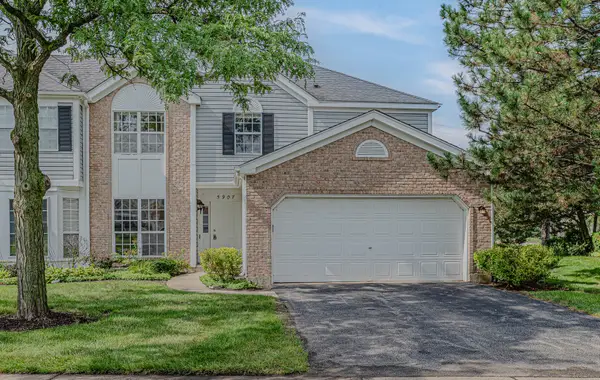 $245,000Active2 beds 3 baths1,676 sq. ft.
5907 Delaware Avenue, Gurnee, IL 60031
MLS# 12739012Listed by: RIVERSIDE MANAGEMENT - Open Sat, 2 to 4pmNew
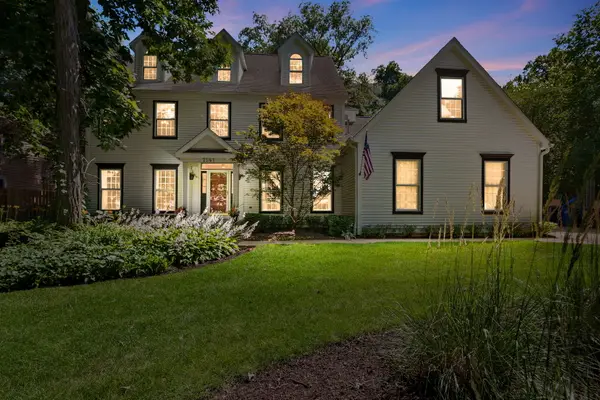 $799,000Active7 beds 5 baths5,078 sq. ft.
7541 Bittersweet Drive, Gurnee, IL 60031
MLS# 12738318Listed by: COLDWELL BANKER REALTY - Open Sat, 12 to 2pmNew
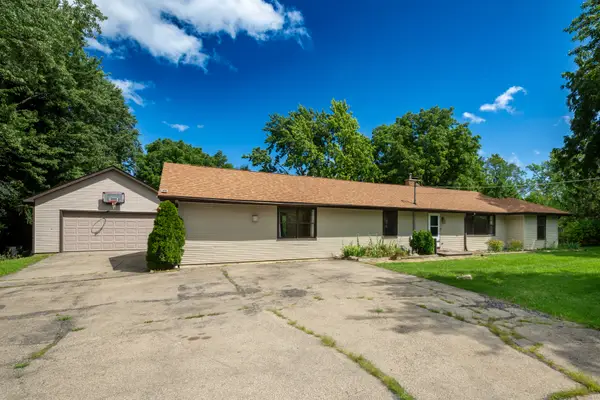 $399,900Active3 beds 3 baths3,424 sq. ft.
35861 N Fuller Road, Gurnee, IL 60031
MLS# 12738658Listed by: RE/MAX ADVANTAGE - New
 $429,900Active4 beds 3 baths2,373 sq. ft.
1853 Gatewood Drive, Gurnee, IL 60031
MLS# 12731522Listed by: GRANDVIEW REALTY, LLC - Open Sun, 11am to 2pmNew
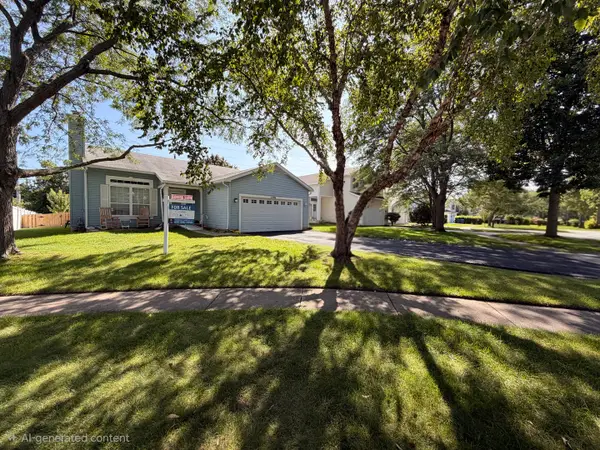 $394,900Active3 beds 2 baths1,497 sq. ft.
1356 Almaden Lane, Gurnee, IL 60031
MLS# 12738221Listed by: CORE REALTY & INVESTMENTS, INC 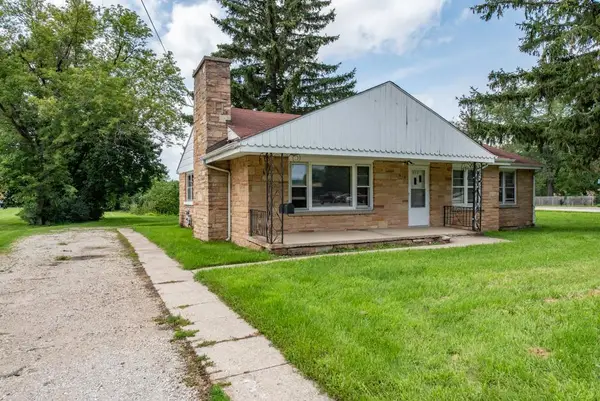 $258,888Pending3 beds 2 baths1,572 sq. ft.
618 N Oplaine Road, Gurnee, IL 60031
MLS# 12737050Listed by: CENTURY 21 CIRCLE- Open Sun, 1 to 3pmNew
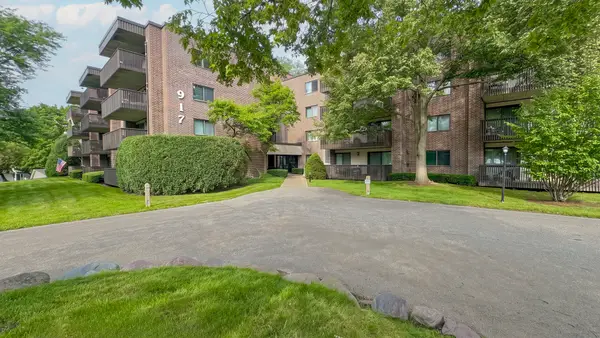 $225,000Active2 beds 2 baths1,530 sq. ft.
917 Vose Drive #102, Gurnee, IL 60031
MLS# 12737701Listed by: HOMESMART CONNECT - New
 $179,900Active2 beds 2 baths1,200 sq. ft.
690 Chandler Road #408, Gurnee, IL 60031
MLS# 12737117Listed by: RE/MAX SUBURBAN - Open Sat, 1 to 3pmNew
 $358,000Active3 beds 2 baths1,617 sq. ft.
232 Saratoga Court, Gurnee, IL 60031
MLS# 12736138Listed by: COMPASS


Protect your home and budget from life's surprises with an Assurant Home Warranty, backed by a partner that supports you through every step of homeownership. Explore Plans.
© 2023 - 2026 ERA Franchise Systems LLC. All rights reserved. ERA Franchise Systems LLC fully supports the principles of the Fair Housing Act and the Equal Opportunity Act. ERA, ERA Real Estate powered, and their respective logos are registered service marks of ERA Franchise Systems LLC. Each office is independently owned and operated.