
1074 Turin Drive, Hampshire, IL 60140
Local realty services provided by:Results Realty ERA Powered
Listed by: fern roncone
Office: homesmart connect llc.
MLS#:12688473
Source:MLSNI
Price summary
- Price:$300,000
- Price per sq. ft.:$203.25
- Monthly HOA dues:$238
About this home
Welcome to 1074 Turin Drive, a modern townhome nestled in the charming community of Hampshire, IL. Built in 2017, this residence offers a seamless blend of style and functionality, perfect for those seeking a contemporary living space. As you step inside, you'll be greeted by a 2-story entry that sets the tone for the open and inviting layout. The first floor boasts sleek wood laminate flooring, enhancing the sense of space and light throughout. The kitchen is a true highlight, featuring stainless steel appliances, espresso-colored wood cabinets, a breakfast bar and 2 pantries, making it ideal for both everyday living and entertaining. Note the beautiful, updated railing as you travel upstairs to the 3 bedrooms and 2 full bathrooms. There is ample room to accommodate your lifestyle needs. The primary bedroom includes its own full bath and a walk-in closet. Twp ample sized other rooms can be used for bedrooms, or an office, craft room, tv room, etc. Enjoy the convenience of a 2nd floor laundry/utility room This home shines with natural light, creating a bright and airy atmosphere that complements its modern design. Whether you're starting a new chapter or looking to simplify, this townhome offers the perfect balance of comfort and style....
Contact an agent
Home facts
- Year built:2016
- Listing ID #:12688473
- Updated:July 07, 2026 at 11:18 AM
Rooms and interior
- Bedrooms:3
- Total bathrooms:3
- Full bathrooms:2
- Half bathrooms:1
- Rooms Total:6
- Kitchen Description:Dishwasher, Range
- Living area:1,476 sq. ft.
Heating and cooling
- Cooling:Central Air
- Heating:Forced Air, Natural Gas
- Central air:Yes
Structure and exterior
- Year built:2016
- Building area:1,476 sq. ft.
Schools
- High school:Hampshire High School
- Middle school:Hampshire Middle School
- Elementary school:Hampshire Elementary School
Utilities
- Water:Public
- Sewer:Public Sewer
Finances and disclosures
- Price:$300,000
- Price per sq. ft.:$203.25
- Tax amount:$5,604 (2025)
Parking
- Total parking spaces:2
- Parking description:Attached Garage, Garage
- Garage:Yes
- Garage spaces:2
 Copyright 2026 Midwest Real Estate Data LLC. All rights reserved. The data relating to real estate for sale on this web site comes in part from the Broker Reciprocity Program of the Midwest Real Estate Data LLC. Listing information is deemed reliable but not guaranteed.
New listings near 1074 Turin Drive
- New
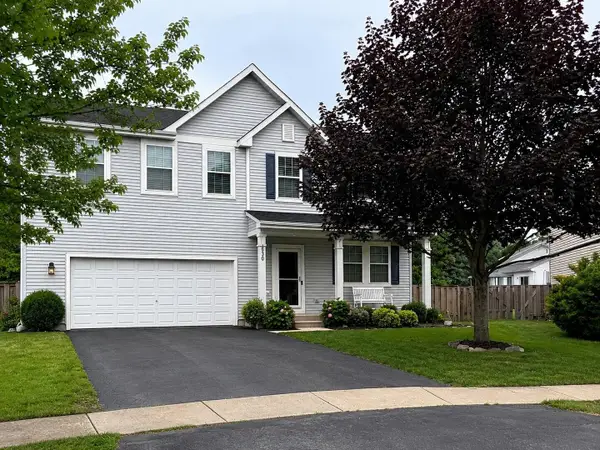 $525,000Active4 beds 3 baths2,831 sq. ft.
830 Valley Stream Drive, Hampshire, IL 60140
MLS# 12696785Listed by: BEYCOME BROKERAGE REALTY LLC 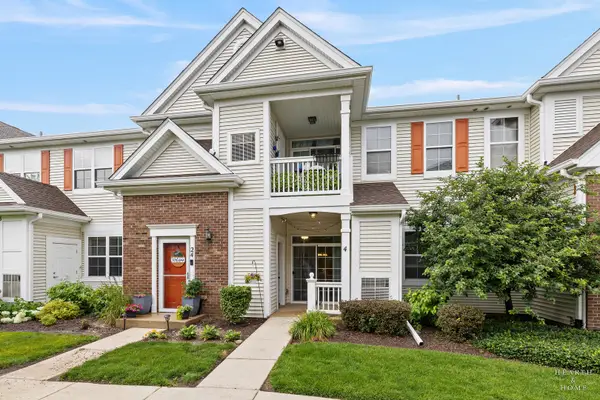 $219,900Pending2 beds 1 baths985 sq. ft.
2305 Aurora Drive #4, Hampshire, IL 60140
MLS# 12695169Listed by: HOMESMART CONNECT LLC- New
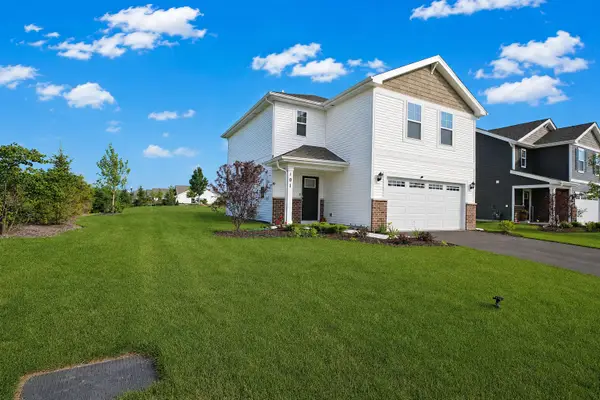 $398,000Active3 beds 3 baths1,561 sq. ft.
101 Fieldcrest Avenue, Hampshire, IL 60140
MLS# 12692764Listed by: SOHUM REALTY, INC. - New
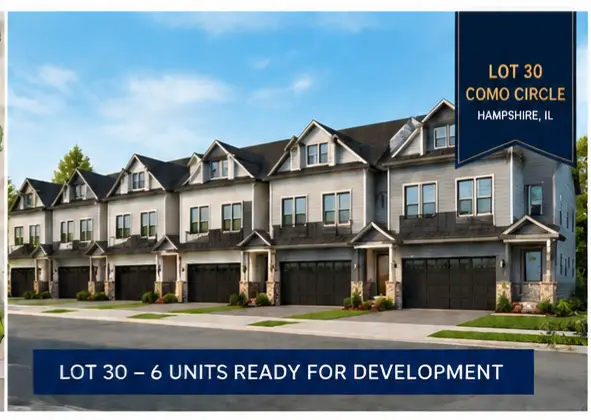 $100,000Active0 Acres
944-964 Como Circle, Hampshire, IL 60140
MLS# 12667640Listed by: RE/MAX DEAL MAKERS - New
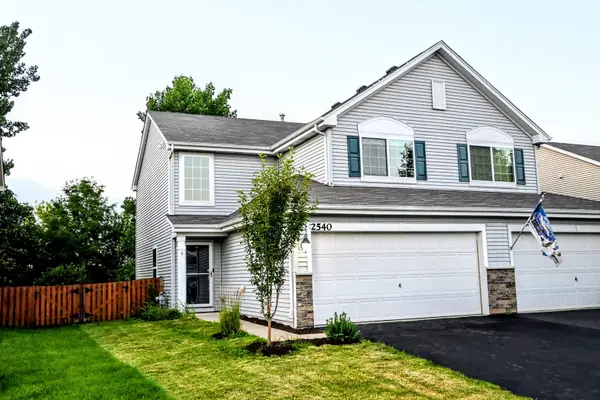 $319,000Active3 beds 3 baths1,459 sq. ft.
2540 Carlisle Lane, Hampshire, IL 60140
MLS# 12692061Listed by: REAL PEOPLE REALTY 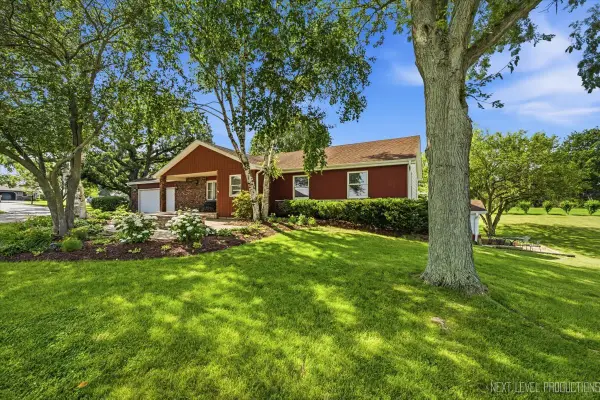 $440,000Pending3 beds 3 baths1,768 sq. ft.
17N228 Oak Grove Drive, Hampshire, IL 60140
MLS# 12691645Listed by: RE/MAX ALL PRO - ST CHARLES- New
 $685,000Active3 beds 3 baths2,615 sq. ft.
11N025 Burlington Road, Hampshire, IL 60140
MLS# 12690274Listed by: A SQUARED REALTY LLC - New
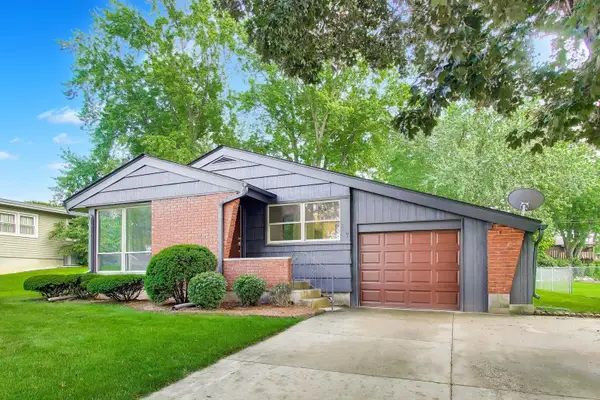 $364,900Active4 beds 2 baths1,084 sq. ft.
267 Panama Avenue, Hampshire, IL 60140
MLS# 12678454Listed by: REPUBLIC REALTY GROUP  $305,000Active3 beds 3 baths1,756 sq. ft.
844 Briar Glen Court, Hampshire, IL 60140
MLS# 12686459Listed by: KELLER WILLIAMS SUCCESS REALTY


Protect your home and budget from life's surprises with an Assurant Home Warranty, backed by a partner that supports you through every step of homeownership. Explore Plans.
© 2023 - 2026 ERA Franchise Systems LLC. All rights reserved. ERA Franchise Systems LLC fully supports the principles of the Fair Housing Act and the Equal Opportunity Act. ERA, ERA Real Estate powered, and their respective logos are registered service marks of ERA Franchise Systems LLC. Each office is independently owned and operated.