
830 Valley Stream Drive, Hampshire, IL 60140
Local realty services provided by:Results Realty ERA Powered
830 Valley Stream Drive,Hampshire, IL 60140
$525,000
- 4 Beds
- 3 Baths
- 2,831 sq. ft.
- Single family
- Active
Listed by: jeffrey sklar
Office: beycome brokerage realty llc.
MLS#:12696785
Source:MLSNI
Price summary
- Price:$525,000
- Price per sq. ft.:$185.45
- Monthly HOA dues:$90
About this home
Welcome home to this beautifully remodeled 2,800-square-foot residence, situated on a quiet cul-de-sac with no rear neighbors for added privacy. Inside, you'll find a bright, open layout featuring stylish luxury vinyl plank (LVP) flooring throughout the main living areas and an updated kitchen with elegant granite countertops, ample cabinetry, and plenty of space for entertaining. The thoughtfully designed floor plan includes four spacious bedrooms, two and a half bathrooms, a dedicated main-floor office, and a versatile loft that can serve as a second living area, home office, media room, or flex space. The fully finished basement expands the home's living space with a custom wet bar, a full bathroom, and flexible space for recreation, entertaining, guests, or hobbies. Outside, enjoy the peaceful setting of the premium cul-de-sac lot with no rear neighbors, providing additional privacy and a relaxing backdrop for outdoor living. With extensive updates, modern finishes, generous living space, and a desirable location, this move-in-ready home combines style, functionality, and convenience....
Contact an agent
Home facts
- Year built:2005
- Listing ID #:12696785
- Updated:July 07, 2026 at 02:08 PM
Rooms and interior
- Bedrooms:4
- Total bathrooms:3
- Full bathrooms:2
- Half bathrooms:1
- Rooms Total:8
- Basement Description:Finished, Full
- Living area:2,831 sq. ft.
Heating and cooling
- Cooling:Central Air
- Heating:Forced Air, Natural Gas
- Central air:Yes
Structure and exterior
- Roof:Asphalt
- Year built:2005
- Building area:2,831 sq. ft.
- Lot area:0.25 Acres
- Foundation Description:Concrete Perimeter
- Levels:2 Story
Utilities
- Water:Public
- Sewer:Public Sewer
Finances and disclosures
- Price:$525,000
- Price per sq. ft.:$185.45
- Tax amount:$9,521 (2025)
Parking
- Total parking spaces:2
- Parking description:Attached Garage, Garage
- Garage:Yes
- Garage spaces:2
 Copyright 2026 Midwest Real Estate Data LLC. All rights reserved. The data relating to real estate for sale on this web site comes in part from the Broker Reciprocity Program of the Midwest Real Estate Data LLC. Listing information is deemed reliable but not guaranteed.
New listings near 830 Valley Stream Drive
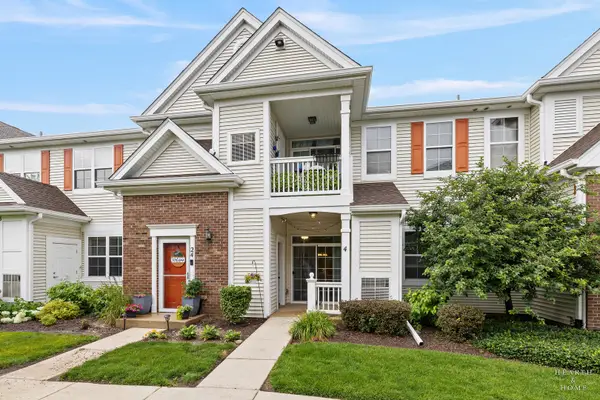 $219,900Pending2 beds 1 baths985 sq. ft.
2305 Aurora Drive #4, Hampshire, IL 60140
MLS# 12695169Listed by: HOMESMART CONNECT LLC- New
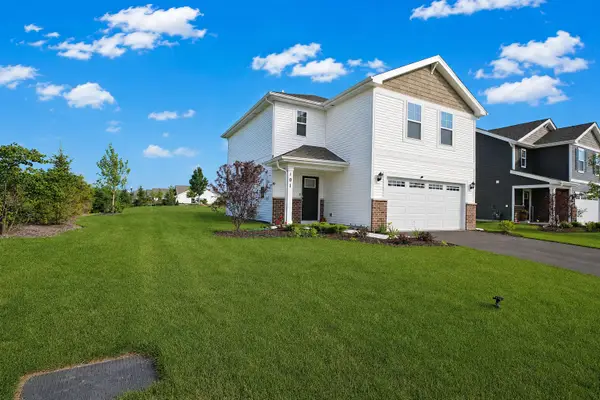 $398,000Active3 beds 3 baths1,561 sq. ft.
101 Fieldcrest Avenue, Hampshire, IL 60140
MLS# 12692764Listed by: SOHUM REALTY, INC. - New
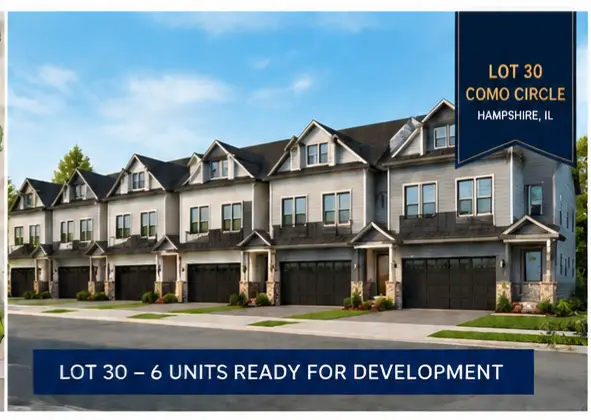 $100,000Active0 Acres
944-964 Como Circle, Hampshire, IL 60140
MLS# 12667640Listed by: RE/MAX DEAL MAKERS - New
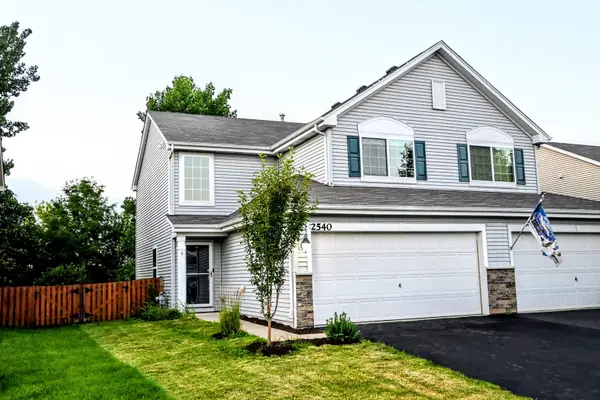 $319,000Active3 beds 3 baths1,459 sq. ft.
2540 Carlisle Lane, Hampshire, IL 60140
MLS# 12692061Listed by: REAL PEOPLE REALTY - New
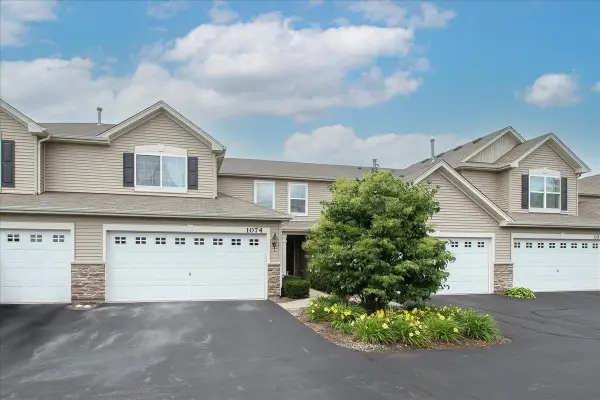 $300,000Active3 beds 3 baths1,476 sq. ft.
1074 Turin Drive, Hampshire, IL 60140
MLS# 12688473Listed by: HOMESMART CONNECT LLC 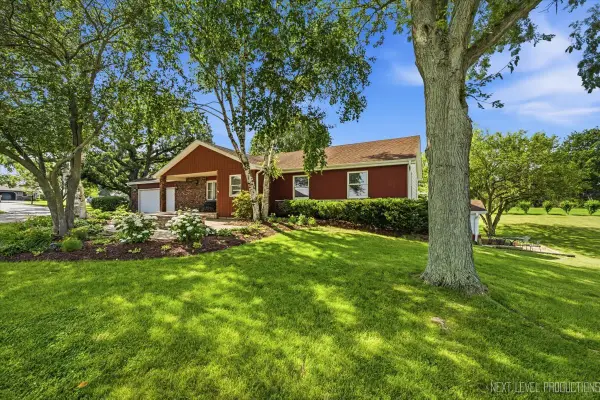 $440,000Pending3 beds 3 baths1,768 sq. ft.
17N228 Oak Grove Drive, Hampshire, IL 60140
MLS# 12691645Listed by: RE/MAX ALL PRO - ST CHARLES- New
 $685,000Active3 beds 3 baths2,615 sq. ft.
11N025 Burlington Road, Hampshire, IL 60140
MLS# 12690274Listed by: A SQUARED REALTY LLC - New
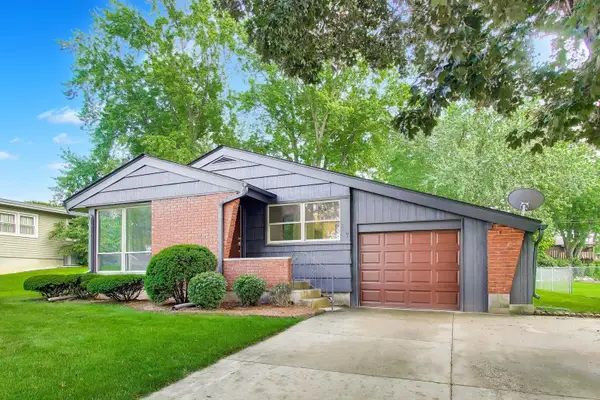 $364,900Active4 beds 2 baths1,084 sq. ft.
267 Panama Avenue, Hampshire, IL 60140
MLS# 12678454Listed by: REPUBLIC REALTY GROUP  $305,000Active3 beds 3 baths1,756 sq. ft.
844 Briar Glen Court, Hampshire, IL 60140
MLS# 12686459Listed by: KELLER WILLIAMS SUCCESS REALTY


Protect your home and budget from life's surprises with an Assurant Home Warranty, backed by a partner that supports you through every step of homeownership. Explore Plans.
© 2023 - 2026 ERA Franchise Systems LLC. All rights reserved. ERA Franchise Systems LLC fully supports the principles of the Fair Housing Act and the Equal Opportunity Act. ERA, ERA Real Estate powered, and their respective logos are registered service marks of ERA Franchise Systems LLC. Each office is independently owned and operated.