
1682 Dogwood Lane, Hanover Park, IL 60133
Local realty services provided by:ERA Naper Realty
1682 Dogwood Lane,Hanover Park, IL 60133
$359,000
- 3 Beds
- 3 Baths
- 1,704 sq. ft.
- Townhouse
- Active
Listed by: khurram qureshi
Office: coldwell banker realty
MLS#:12670438
Source:MLSNI
Price summary
- Price:$359,000
- Price per sq. ft.:$210.68
- Monthly HOA dues:$332
About this home
Welcome home to this beautifully updated and spacious 3-bedroom, 2.5-bath townhome featuring an attached 2-car garage. The inviting Living room offers a cozy fireplace and beautiful pond views, while the eat-in kitchen showcases maple cabinetry, quartz countertops, stainless steel appliances, and a breakfast bar with additional seating. The entire home has been freshly painted and includes new vanities in two bathrooms, providing a fresh, modern feel. Additional highlights include 9-foot ceilings, a private balcony off the kitchen and dining area, second-floor laundry, a lower-level office ideal for working from home, and convenient direct access to the attached garage. Perfectly situated in a commuter-friendly location, you'll enjoy being just a short walk from the Metra train station, with shopping, dining, and major highways nearby.
Contact an agent
Home facts
- Year built:2009
- Listing ID #:12670438
- Updated:July 06, 2026 at 11:09 AM
Rooms and interior
- Bedrooms:3
- Total bathrooms:3
- Full bathrooms:2
- Half bathrooms:1
- Rooms Total:7
- Kitchen Description:Dishwasher, Microwave, Range
- Living area:1,704 sq. ft.
Heating and cooling
- Cooling:Central Air
- Heating:Forced Air, Natural Gas
- Central air:Yes
Structure and exterior
- Roof:Asphalt
- Year built:2009
- Building area:1,704 sq. ft.
- Lot Features:Common Grounds
- Foundation Description:Concrete Perimeter
Schools
- High school:Bartlett High School
- Middle school:Tefft Middle School
- Elementary school:Ontarioville Elementary School
Utilities
- Water:Public
- Sewer:Public Sewer
Finances and disclosures
- Price:$359,000
- Price per sq. ft.:$210.68
- Tax amount:$6,711 (2024)
Parking
- Total parking spaces:2
- Parking description:Asphalt, Attached Garage, Garage
- Garage:Yes
- Garage spaces:2
 Copyright 2026 Midwest Real Estate Data LLC. All rights reserved. The data relating to real estate for sale on this web site comes in part from the Broker Reciprocity Program of the Midwest Real Estate Data LLC. Listing information is deemed reliable but not guaranteed.
New listings near 1682 Dogwood Lane
- New
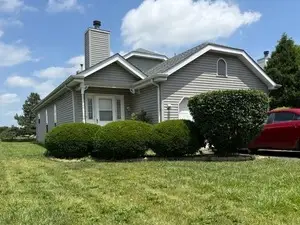 $359,000Active3 beds 2 baths1,980 sq. ft.
1622 Liberty Street, Hanover Park, IL 60133
MLS# 12676273Listed by: KELLER WILLIAMS SUCCESS REALTY 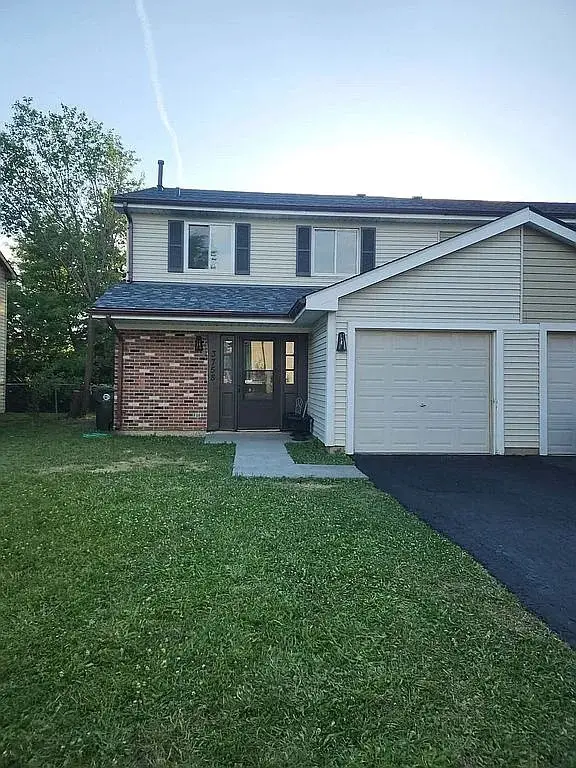 $378,000Pending3 beds 3 baths1,331 sq. ft.
3758 Merrimac Lane, Hanover Park, IL 60133
MLS# 12694636Listed by: AVENUE PROPERTIES CHICAGO- New
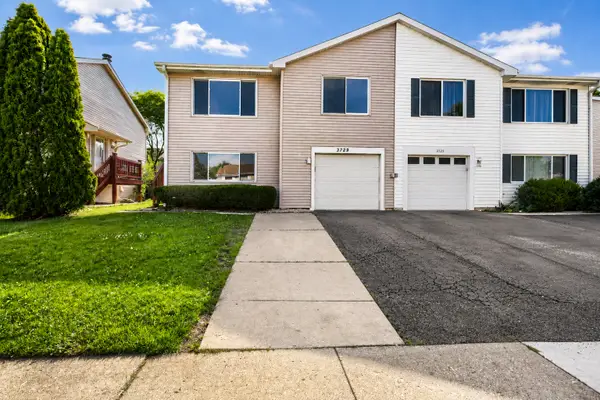 $348,000Active3 beds 2 baths1,736 sq. ft.
3729 Dory Circle E, Hanover Park, IL 60133
MLS# 12693401Listed by: THE AGENCY X - New
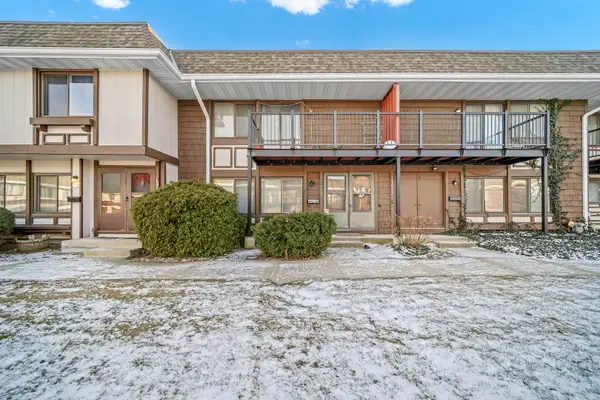 $249,999Active3 beds 3 baths1,464 sq. ft.
1269 Court D, Hanover Park, IL 60133
MLS# 12693059Listed by: KELLER WILLIAMS PREFERRED RLTY - New
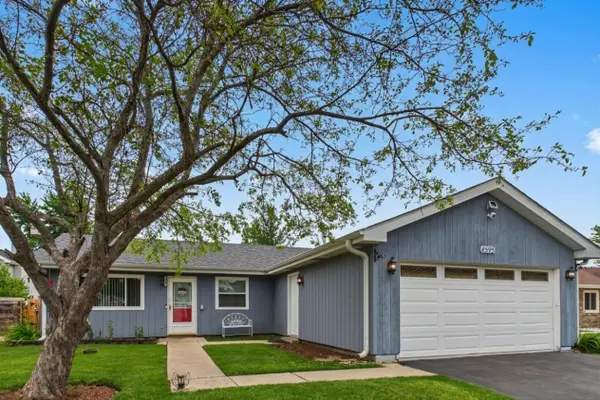 $317,000Active3 beds 1 baths1,008 sq. ft.
4595 Zeppelin Drive, Hanover Park, IL 60133
MLS# 12682977Listed by: COLDWELL BANKER REALTY - New
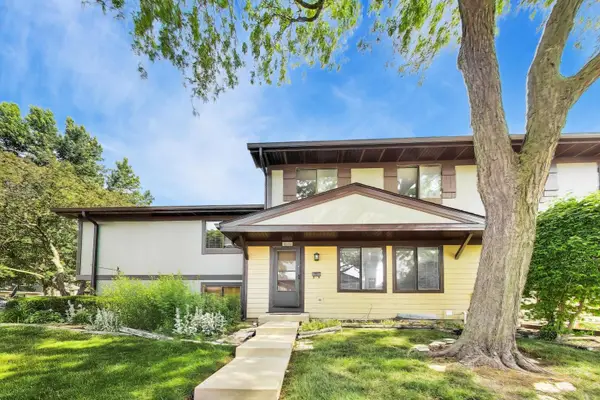 $225,000Active2 beds 2 baths1,063 sq. ft.
6235 Gold Circle #6235, Hanover Park, IL 60133
MLS# 12691807Listed by: @PROPERTIES CHRISTIE'S INTERNATIONAL REAL ESTATE - New
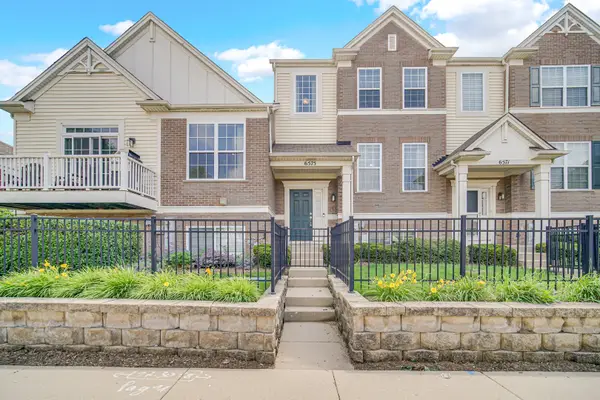 $345,000Active3 beds 3 baths1,704 sq. ft.
6575 Church Street, Hanover Park, IL 60133
MLS# 12610682Listed by: KELLER WILLIAMS NORTH SHORE WEST - New
 $369,900Active3 beds 2 baths1,776 sq. ft.
1896 Sequoia Drive, Hanover Park, IL 60133
MLS# 12684077Listed by: CHOICE REALTY GROUP INC. 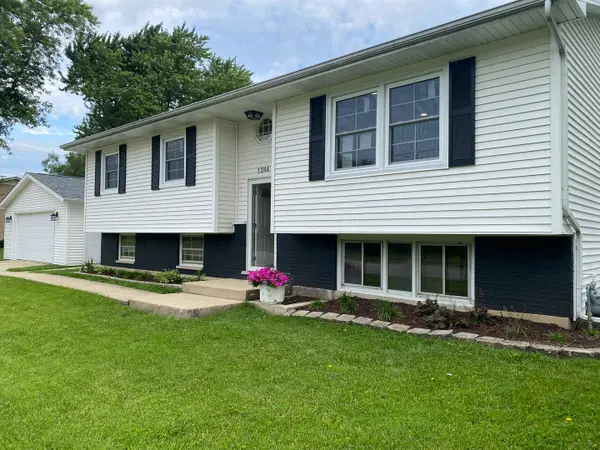 $425,000Pending5 beds 2 baths1,700 sq. ft.
1244 Walnut Avenue, Hanover Park, IL 60133
MLS# 12686430Listed by: THE HOMECOURT REAL ESTATE


Protect your home and budget from life's surprises with an Assurant Home Warranty, backed by a partner that supports you through every step of homeownership. Explore Plans.
© 2023 - 2026 ERA Franchise Systems LLC. All rights reserved. ERA Franchise Systems LLC fully supports the principles of the Fair Housing Act and the Equal Opportunity Act. ERA, ERA Real Estate powered, and their respective logos are registered service marks of ERA Franchise Systems LLC. Each office is independently owned and operated.