
4595 Zeppelin Drive, Hanover Park, IL 60133
Local realty services provided by:ERA Partners
4595 Zeppelin Drive,Hanover Park, IL 60133
$317,000
- 3 Beds
- 1 Baths
- - sq. ft.
- Single family
- Sold
Listed by: cheryi gatti
Office: coldwell banker realty
MLS#:12682977
Source:MLSNI
Sorry, we are unable to map this address
Price summary
- Price:$317,000
About this home
Excellent opportunity! This 3 bedroom ranch is located in the highly desirable Carol Stream school district 93/87 boundaries. New windows in 2023 include an oversized window in the living room that offers tons of natural lighting. In the eat-in kitchen you will find stainless steel appliances and a sliding glass door that leads to the backyard with deck and Brand new fence (2026). 3 good sized bedrooms and 1 full bath with double sink vanity. Separate laundry room off kitchen-washer/dryer included. Attached 2 car garage is extra deep for work bench or storage. Recent updates include: Fence (2026), Windows (2023), Roof & Siding(2019), Furnace(2017), New Hot Water Heater(2015). Move in and enjoy one level living! Property sold AS-IS.
Contact an agent
Home facts
- Year built:1980
- Listing ID #:12682977
- Updated:August 22, 2026 at 07:31 AM
Rooms and interior
- Bedrooms:3
- Total bathrooms:1
- Full bathrooms:1
- Rooms Total:5
- Kitchen Description:Dishwasher, Microwave, Range, Refrigerator
Heating and cooling
- Cooling:Central Air
- Heating:Forced Air, Natural Gas
- Central air:Yes
Structure and exterior
- Roof:Asphalt
- Year built:1980
- Architectural Style:Ranch
- Foundation Description:Concrete Perimeter
- Levels:1 Story
Schools
- High school:Glenbard North High School
- Middle school:Stratford Middle School
- Elementary school:Elsie Johnson Elementary School
Utilities
- Water:Lake Michigan
- Sewer:Public Sewer
Finances and disclosures
- Price:$317,000
- Tax amount:$5,555 (2025)
Features and amenities
- Laundry features:Dryer, Washer
- Amenities:CO Detectors, Ceiling Fan(s)
Parking
- Total parking spaces:2
- Parking description:Asphalt, Attached Garage, Garage
- Garage:Yes
- Garage spaces:2
 Copyright 2026 Midwest Real Estate Data LLC. All rights reserved. The data relating to real estate for sale on this web site comes in part from the Broker Reciprocity Program of the Midwest Real Estate Data LLC. Listing information is deemed reliable but not guaranteed. MLSNI Member Broker: Frank Scibior
New listings near 4595 Zeppelin Drive
- New
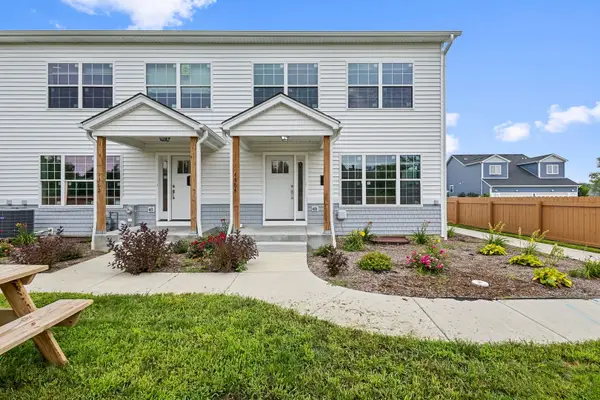 $310,000Active4 beds 3 baths1,978 sq. ft.
1364 Greenbrook Court, Hanover Park, IL 60133
MLS# 12721675Listed by: COLDWELL BANKER REALTY - New
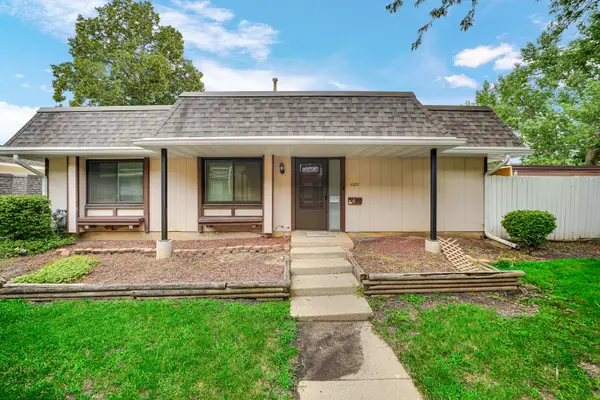 $229,000Active2 beds 1 baths1,062 sq. ft.
1231 San Simeon Drive, Hanover Park, IL 60133
MLS# 12739459Listed by: REAL PEOPLE REALTY - Open Sat, 10am to 12pmNew
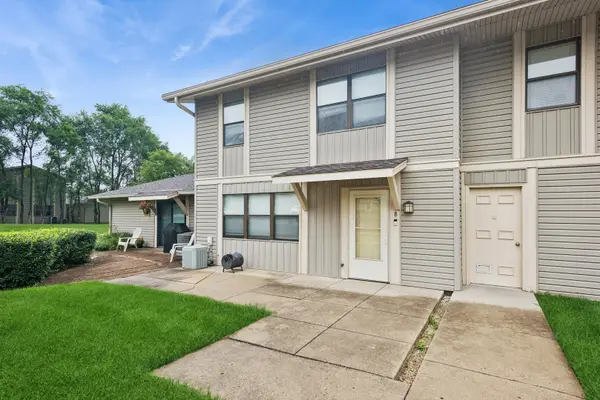 $225,000Active3 beds 2 baths1,152 sq. ft.
5775 Madrid Court #B, Hanover Park, IL 60133
MLS# 12504373Listed by: BAIRD & WARNER - Open Sun, 11am to 1pmNew
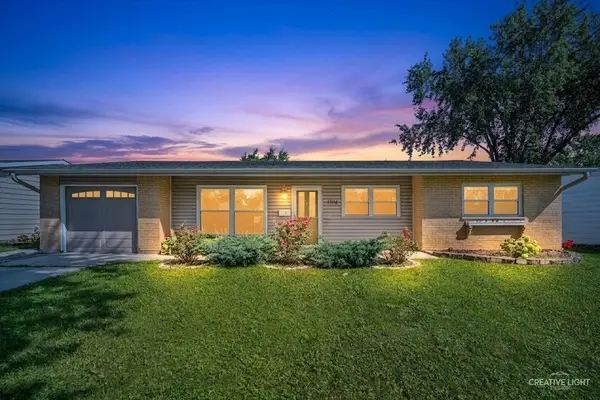 $375,000Active4 beds 2 baths1,520 sq. ft.
1194 Windsor Lane, Hanover Park, IL 60133
MLS# 12735232Listed by: KELLER WILLIAMS PREMIERE PROPERTIES - Open Sat, 1 to 3pmNew
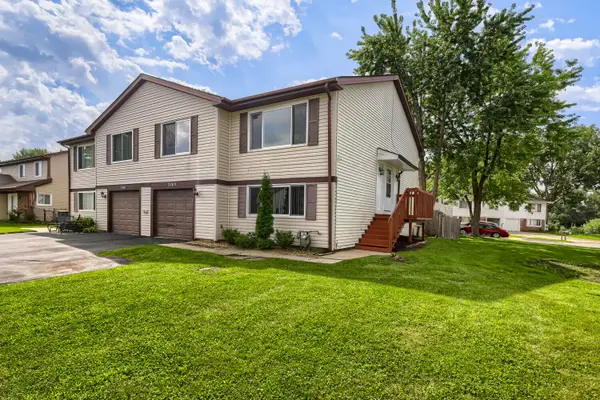 $348,000Active3 beds 2 baths1,736 sq. ft.
2165 Wildwood Court, Hanover Park, IL 60133
MLS# 12738422Listed by: HOMESMART REALTY GROUP - Open Sun, 12 to 2pmNew
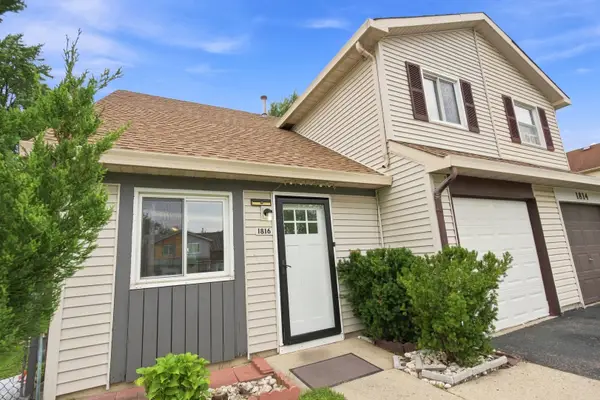 $294,999Active3 beds 2 baths996 sq. ft.
1816 Whitney Drive, Hanover Park, IL 60133
MLS# 12738577Listed by: KELLER WILLIAMS PREMIERE PROPERTIES - Open Sat, 12 to 2pmNew
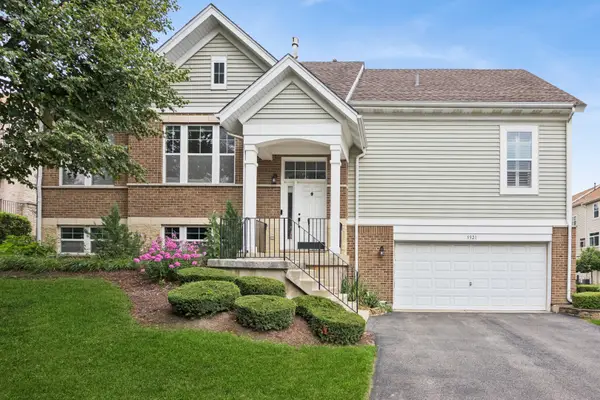 $419,900Active3 beds 3 baths1,429 sq. ft.
5521 Cambridge Way, Hanover Park, IL 60133
MLS# 12733008Listed by: BAIRD & WARNER - Open Sat, 11am to 1pmNew
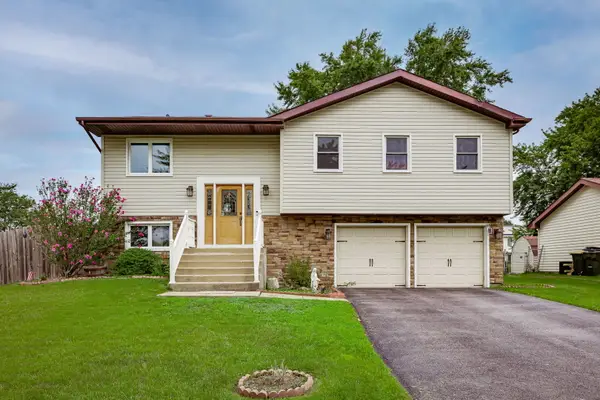 $410,000Active3 beds 3 baths1,600 sq. ft.
1780 Nautilus Lane, Hanover Park, IL 60133
MLS# 12730704Listed by: COMPASS - New
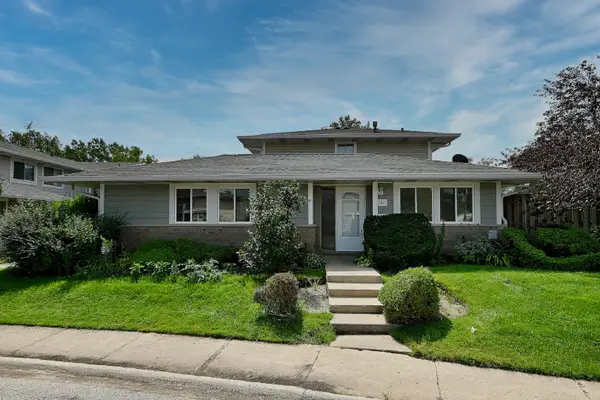 $209,900Active2 beds 1 baths
1409 Fremont Drive, Hanover Park, IL 60133
MLS# 12736877Listed by: T.K. REALTY INC - New
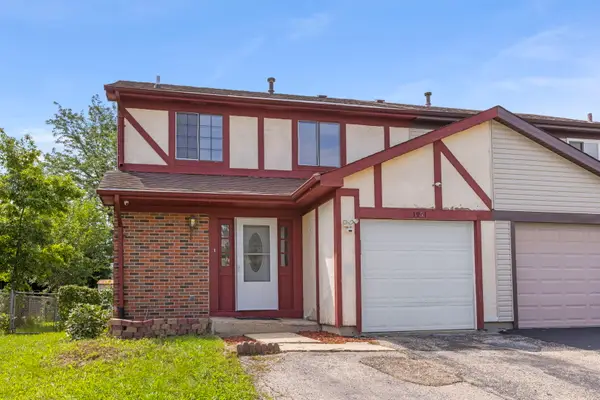 $295,000Active3 beds 3 baths1,250 sq. ft.
1951 Windward Lane, Hanover Park, IL 60133
MLS# 12725301Listed by: KELLER WILLIAMS PREMIERE PROPERTIES


Protect your home and budget from life's surprises with an Assurant Home Warranty, backed by a partner that supports you through every step of homeownership. Explore Plans.
© 2023 - 2026 ERA Franchise Systems LLC. All rights reserved. ERA Franchise Systems LLC fully supports the principles of the Fair Housing Act and the Equal Opportunity Act. ERA, ERA Real Estate powered, and their respective logos are registered service marks of ERA Franchise Systems LLC. Each office is independently owned and operated.