
1777 Linden Avenue, Hanover Park, IL 60133
Local realty services provided by:Results Realty ERA Powered
1777 Linden Avenue,Hanover Park, IL 60133
$399,500
- 3 Beds
- 2 Baths
- 1,350 sq. ft.
- Single family
- Active
Listed by: george panicker
Office: achieve real estate group inc
MLS#:12785855
Source:MLSNI
Price summary
- Price:$399,500
- Price per sq. ft.:$295.93
About this home
A beautifully renovated 3 bedroom 2 bath Home. Top to bottom renovated for the new buyer to enjoy a lifetime of peace and joy. As you enter , there is a bright living room with expensive vinayal plank hardwood flooring including in the kitchen and in all the 3 bedrooms. Stunning kitchen features new dshwasher, quartz counter tops, new cabinets with corner turnable, new energy star GE applaiances,bottom freezer french door refregerator, griddle stove and oven,microwave with exhaust system, modern sink and undermount garbage disposal. GE energy saving washer and dryer in the basement.Bedrooms provide comfort and style with remote controlled LED lights and fans. Updated bathrooms , with marble counter top in the main, ceramic floor, mirror with LED lights and enough space to keep you organized. Finished basement for your recreation needs, media space for perfect entertaining . New furnace, airconditioning, water heater,plumbing and electrical. Two bonus rooms in the basement. 2.5 car garage with new asphalt driveway and garage door opener with wifi my Q tech. Fenced big yard and coverd porch a big plus. One block to Elementary School, walking distance to parks. Metra station and expressways nearby. Enjoy all the amenities of shopping and entertainment in all three villages , Hanover Park, Schaumburg and Streamwood. All only few blocks away. Come and Enjoy....
Contact an agent
Home facts
- Year built:1961
- Listing ID #:12785855
- Updated:October 22, 2026 at 11:17 AM
Rooms and interior
- Bedrooms:3
- Total bathrooms:2
- Full bathrooms:2
- Rooms Total:8
- Dining Description:Combined With Living Room
- Bathrooms Description:Soaking Tub
- Kitchen Description:Dishwasher, Disposal, Gas Oven, Microwave, Range, Range Hood, Refrigerator, Stainless Steel Appliance(s), Trash Compactor
- Basement Description:Finished, Full
- Living area:1,350 sq. ft.
Heating and cooling
- Cooling:Central Air
- Heating:Gas
- Central air:Yes
Structure and exterior
- Roof:Asphalt
- Year built:1961
- Building area:1,350 sq. ft.
- Lot Features:Landscaped
- Foundation Description:Concrete Perimeter
- Levels:Split Level
Schools
- High school:Bartlett High School
- Middle school:Tefft Middle School
- Elementary school:Laurel Hill Elementary School
Utilities
- Water:Lake Michigan
- Sewer:Public Sewer
Finances and disclosures
- Price:$399,500
- Price per sq. ft.:$295.93
- Tax amount:$5,925 (2023)
Features and amenities
- Laundry features:Dryer, Washer
Parking
- Total parking spaces:2
- Parking description:Asphalt, Detached Garage, Garage
- Garage:Yes
- Garage spaces:2.5
 Copyright 2026 Midwest Real Estate Data LLC. All rights reserved. The data relating to real estate for sale on this web site comes in part from the Broker Reciprocity Program of the Midwest Real Estate Data LLC. Listing information is deemed reliable but not guaranteed.
New listings near 1777 Linden Avenue
- New
 $315,000Active3 beds 2 baths1,258 sq. ft.
675 Waterford Drive, Hanover Park, IL 60133
MLS# 12791506Listed by: GUIDANCE REALTY - New
 $264,900Active3 beds 1 baths1,067 sq. ft.
7716 Bolton Way, Hanover Park, IL 60133
MLS# 12789957Listed by: HOMESMART CONNECT LLC - Open Sat, 2 to 4pmNew
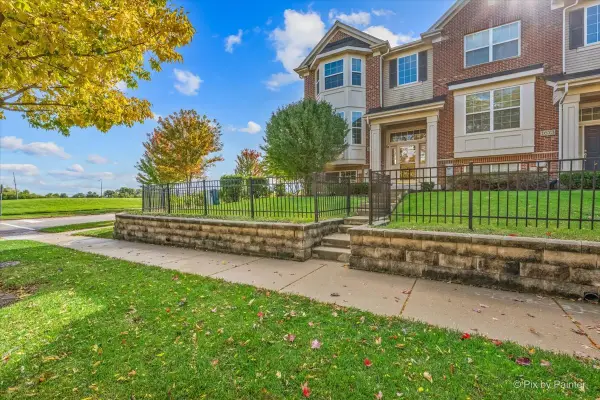 $329,900Active2 beds 3 baths1,926 sq. ft.
1671 Maple Avenue, Hanover Park, IL 60133
MLS# 12785504Listed by: KELLER WILLIAMS ONECHICAGO - New
 $269,000Active3 beds 2 baths1,200 sq. ft.
5640 Pebblebeach Drive, Hanover Park, IL 60133
MLS# 12788418Listed by: ARNI REALTY INCORPORATED - Open Sun, 1 to 3pmNew
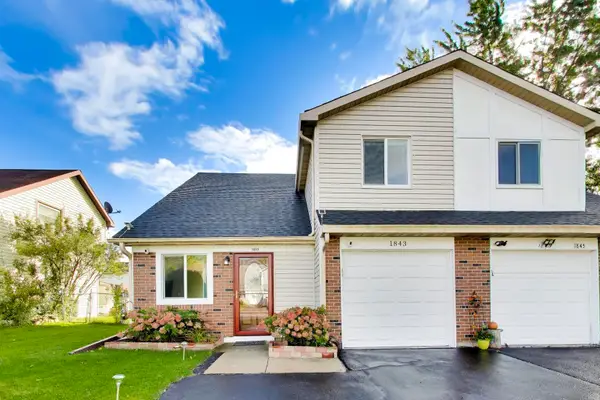 $295,000Active3 beds 2 baths1,026 sq. ft.
1843 Whitney Drive, Hanover Park, IL 60133
MLS# 12788237Listed by: @PROPERTIES CHRISTIES INTERNATIONAL REAL ESTATE - New
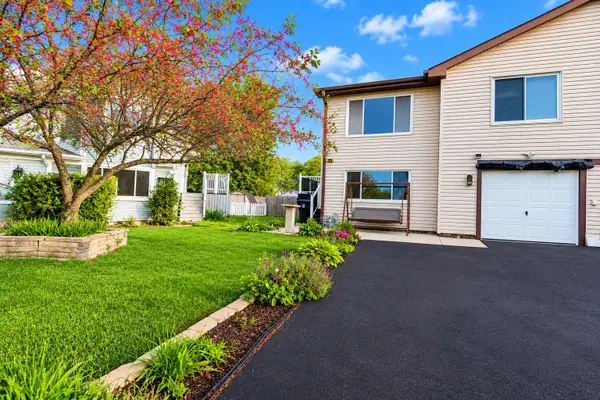 $365,000Active3 beds 2 baths1,585 sq. ft.
1550 Merrimac Lane, Hanover Park, IL 60133
MLS# 12786803Listed by: PROVIDENT REALTY, INC.  $499,000Pending4 beds 4 baths1,989 sq. ft.
2035 N Green Bridge Lane, Hanover Park, IL 60133
MLS# 12786338Listed by: PMI CHI-TOWN- Open Sat, 12 to 2pmNew
 $279,900Active3 beds 3 baths1,464 sq. ft.
1174 San Simeon Drive, Hanover Park, IL 60133
MLS# 12782791Listed by: REALTY OF AMERICA, LLC 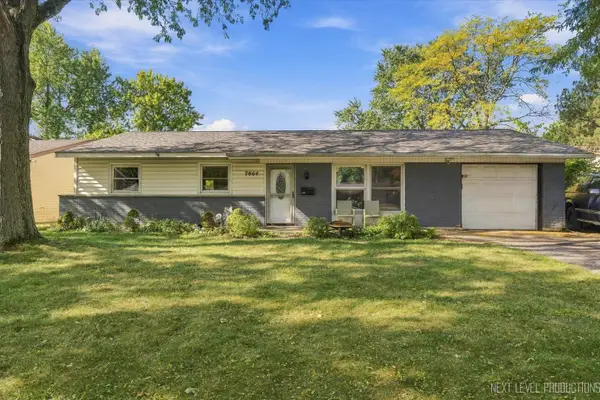 $269,500Pending3 beds 2 baths1,060 sq. ft.
7864 Ramsgate Circle S, Hanover Park, IL 60133
MLS# 12771622Listed by: KAREN DOUGLAS REALTY


Protect your home and budget from life's surprises with an Assurant Home Warranty, backed by a partner that supports you through every step of homeownership. Explore Plans.
© 2023 - 2026 ERA Franchise Systems LLC. All rights reserved. ERA Franchise Systems LLC fully supports the principles of the Fair Housing Act and the Equal Opportunity Act. ERA, ERA Real Estate powered, and their respective logos are registered service marks of ERA Franchise Systems LLC. Each office is independently owned and operated.