
7864 Ramsgate Circle S, Hanover Park, IL 60133
Local realty services provided by:ERA Naper Realty
7864 Ramsgate Circle S,Hanover Park, IL 60133
$269,500
- 3 Beds
- 2 Baths
- 1,060 sq. ft.
- Single family
- Pending
Listed by: susan kalina
Office: karen douglas realty
MLS#:12771622
Source:MLSNI
Price summary
- Price:$269,500
- Price per sq. ft.:$254.25
About this home
Don't miss out on a great sweat equity opportunity. 3 bedroom 1 1/2 bath ranch in Hanover Highlands being sold "as is". Furnace and A/C 2022; roof approximately 7 years old; tankless water heater. Updated full bath with tiled walk-in shower, with built-in bench seat. Large living room with vinyl plank flooring. Fresh interior paint. Kitchen in need of TLC. Large newer slider in kitchen leads to patio. 3 generously sized bedrooms, primary with private half bath. Extra deep 1 car garage provides storage space. This home has a well designed layout ready for your ideas.
Contact an agent
Home facts
- Year built:1969
- Subdivision & Development:Hanover Highlands
- Listing ID #:12771622
- Updated:October 22, 2026 at 08:31 AM
Rooms and interior
- Bedrooms:3
- Total bathrooms:2
- Full bathrooms:1
- Half bathrooms:1
- Rooms Total:6
- Dining Description:Eating Area
- Bathrooms Description:No Tub, Separate Shower
- Kitchen Description:Range, Refrigerator
- Living area:1,060 sq. ft.
Heating and cooling
- Cooling:Central Air
- Heating:Forced Air, Gas
- Central air:Yes
Structure and exterior
- Roof:Asphalt
- Year built:1969
- Building area:1,060 sq. ft.
- Architectural Style:Ranch
- Levels:1 Story
Utilities
- Water:Public
- Sewer:Public Sewer
Finances and disclosures
- Price:$269,500
- Price per sq. ft.:$254.25
- Tax amount:$7,797 (2025)
Features and amenities
- Laundry features:Dryer, Washer
Parking
- Total parking spaces:1
- Parking description:Asphalt, Attached Garage, Garage
- Garage:Yes
- Garage spaces:1
 Copyright 2026 Midwest Real Estate Data LLC. All rights reserved. The data relating to real estate for sale on this web site comes in part from the Broker Reciprocity Program of the Midwest Real Estate Data LLC. Listing information is deemed reliable but not guaranteed.
New listings near 7864 Ramsgate Circle S
- New
 $315,000Active3 beds 2 baths1,258 sq. ft.
675 Waterford Drive, Hanover Park, IL 60133
MLS# 12791506Listed by: GUIDANCE REALTY - New
 $264,900Active3 beds 1 baths1,067 sq. ft.
7716 Bolton Way, Hanover Park, IL 60133
MLS# 12789957Listed by: HOMESMART CONNECT LLC - Open Sat, 2 to 4pmNew
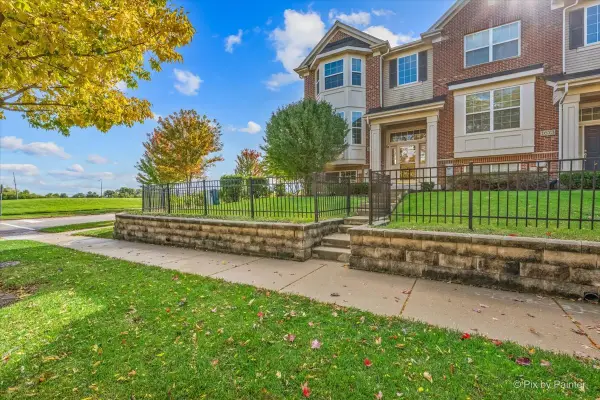 $329,900Active2 beds 3 baths1,926 sq. ft.
1671 Maple Avenue, Hanover Park, IL 60133
MLS# 12785504Listed by: KELLER WILLIAMS ONECHICAGO - New
 $269,000Active3 beds 2 baths1,200 sq. ft.
5640 Pebblebeach Drive, Hanover Park, IL 60133
MLS# 12788418Listed by: ARNI REALTY INCORPORATED - Open Sun, 1 to 3pmNew
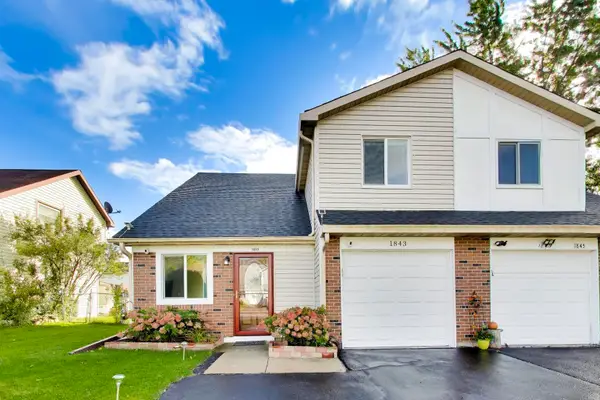 $295,000Active3 beds 2 baths1,026 sq. ft.
1843 Whitney Drive, Hanover Park, IL 60133
MLS# 12788237Listed by: @PROPERTIES CHRISTIES INTERNATIONAL REAL ESTATE - New
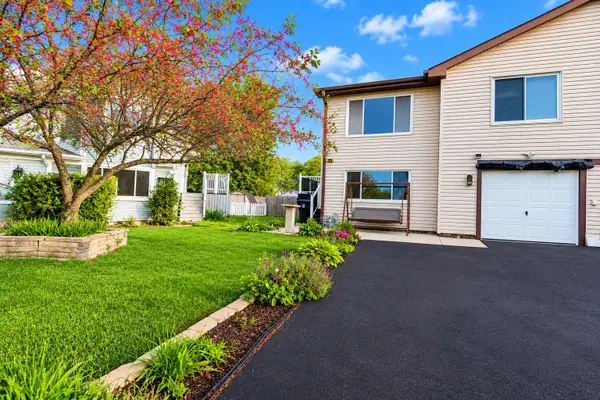 $365,000Active3 beds 2 baths1,585 sq. ft.
1550 Merrimac Lane, Hanover Park, IL 60133
MLS# 12786803Listed by: PROVIDENT REALTY, INC.  $499,000Pending4 beds 4 baths1,989 sq. ft.
2035 N Green Bridge Lane, Hanover Park, IL 60133
MLS# 12786338Listed by: PMI CHI-TOWN- Open Sat, 12 to 2pmNew
 $279,900Active3 beds 3 baths1,464 sq. ft.
1174 San Simeon Drive, Hanover Park, IL 60133
MLS# 12782791Listed by: REALTY OF AMERICA, LLC - New
 $399,500Active3 beds 2 baths1,350 sq. ft.
1777 Linden Avenue, Hanover Park, IL 60133
MLS# 12785855Listed by: ACHIEVE REAL ESTATE GROUP INC


Protect your home and budget from life's surprises with an Assurant Home Warranty, backed by a partner that supports you through every step of homeownership. Explore Plans.
© 2023 - 2026 ERA Franchise Systems LLC. All rights reserved. ERA Franchise Systems LLC fully supports the principles of the Fair Housing Act and the Equal Opportunity Act. ERA, ERA Real Estate powered, and their respective logos are registered service marks of ERA Franchise Systems LLC. Each office is independently owned and operated.