
1843 Whitney Drive, Hanover Park, IL 60133
Local realty services provided by:ERA Partners
1843 Whitney Drive,Hanover Park, IL 60133
$295,000
- 3 Beds
- 2 Baths
- 1,026 sq. ft.
- Single family
- Active
Upcoming open houses
- Sun, Oct 2501:00 pm - 03:00 pm
Listed by: erin rupsis
Office: @properties christies international real estate
MLS#:12788237
Source:MLSNI
Price summary
- Price:$295,000
- Price per sq. ft.:$287.52
About this home
Welcome home to this inviting 3 bedroom, 1.5-bathroom half-duplex in Hanover Park with NO HOA fees! Featuring a blend of stylish updates, functional living space, and outdoor enjoyment, this home is a wonderful opportunity for buyers looking for comfort and convenience. The newly remodeled kitchen features stainless steel appliances, granite countertops, and beautiful real wooden cabinets, creating a warm and inviting space for cooking and entertaining. Enjoy newer laminate flooring and tile throughout the main level, and brand-new carpet throughout the entire second level and staircase, for a fresh, updated feel. This home has so many recent upgrades, including roof (2022), siding (2021), Pela windows and slider (2013), HVAC (2022), front door (2025), water heater (2021), dishwasher (2022), garage door (2018), and both bathrooms were remodeled in 2023. The attached one car garage and private driveway provides plenty of parking. Step outside to the fully fenced-in yard, perfect for relaxing, gardening, entertaining, or enjoying time outdoors. Nature lovers will appreciate the convenient walking-distance access to the brand new Discovery Park, as well as Mallard Lake Forest Preserve, perfect for enjoying fishing, trails, and outdoor recreation. This home is conveniently located just two miles from the Hanover Park Metra station, and near IL-390 which gives easy access to O'Hare, and the convenience of endless shopping and dining opportunities. With its desirable features, fresh updates, private outdoor space, and excellent location, this Hanover Park home is ready for its next owner to make it their own!...
Contact an agent
Home facts
- Year built:1985
- Listing ID #:12788237
- Updated:October 22, 2026 at 11:17 AM
Rooms and interior
- Bedrooms:3
- Total bathrooms:2
- Full bathrooms:1
- Half bathrooms:1
- Rooms Total:6
- Kitchen Description:Dishwasher, Range, Stainless Steel Appliance(s)
- Living area:1,026 sq. ft.
Heating and cooling
- Cooling:Central Air
- Heating:Gas
- Central air:Yes
Structure and exterior
- Roof:Asphalt
- Year built:1985
- Building area:1,026 sq. ft.
Utilities
- Water:Lake Michigan
- Sewer:Public Sewer
Finances and disclosures
- Price:$295,000
- Price per sq. ft.:$287.52
- Tax amount:$5,644 (2025)
Features and amenities
- Laundry features:Dryer, Washer
Parking
- Total parking spaces:4
- Parking description:Asphalt, Attached Garage, Garage
- Garage:Yes
- Garage spaces:1
 Copyright 2026 Midwest Real Estate Data LLC. All rights reserved. The data relating to real estate for sale on this web site comes in part from the Broker Reciprocity Program of the Midwest Real Estate Data LLC. Listing information is deemed reliable but not guaranteed. MLSNI Member Broker: Frank Scibior
New listings near 1843 Whitney Drive
- New
 $315,000Active3 beds 2 baths1,258 sq. ft.
675 Waterford Drive, Hanover Park, IL 60133
MLS# 12791506Listed by: GUIDANCE REALTY - New
 $264,900Active3 beds 1 baths1,067 sq. ft.
7716 Bolton Way, Hanover Park, IL 60133
MLS# 12789957Listed by: HOMESMART CONNECT LLC - Open Sat, 2 to 4pmNew
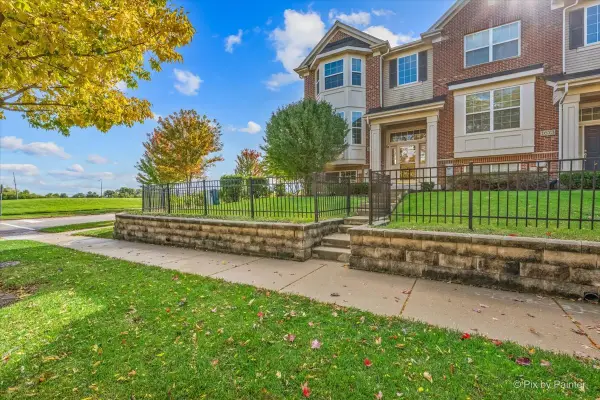 $329,900Active2 beds 3 baths1,926 sq. ft.
1671 Maple Avenue, Hanover Park, IL 60133
MLS# 12785504Listed by: KELLER WILLIAMS ONECHICAGO - New
 $269,000Active3 beds 2 baths1,200 sq. ft.
5640 Pebblebeach Drive, Hanover Park, IL 60133
MLS# 12788418Listed by: ARNI REALTY INCORPORATED - New
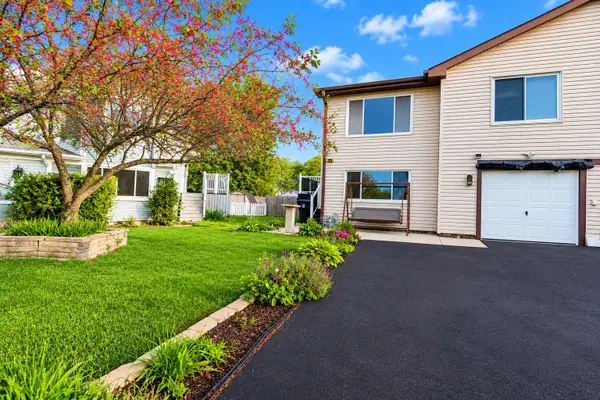 $365,000Active3 beds 2 baths1,585 sq. ft.
1550 Merrimac Lane, Hanover Park, IL 60133
MLS# 12786803Listed by: PROVIDENT REALTY, INC.  $499,000Pending4 beds 4 baths1,989 sq. ft.
2035 N Green Bridge Lane, Hanover Park, IL 60133
MLS# 12786338Listed by: PMI CHI-TOWN- Open Sat, 12 to 2pmNew
 $279,900Active3 beds 3 baths1,464 sq. ft.
1174 San Simeon Drive, Hanover Park, IL 60133
MLS# 12782791Listed by: REALTY OF AMERICA, LLC - New
 $399,500Active3 beds 2 baths1,350 sq. ft.
1777 Linden Avenue, Hanover Park, IL 60133
MLS# 12785855Listed by: ACHIEVE REAL ESTATE GROUP INC 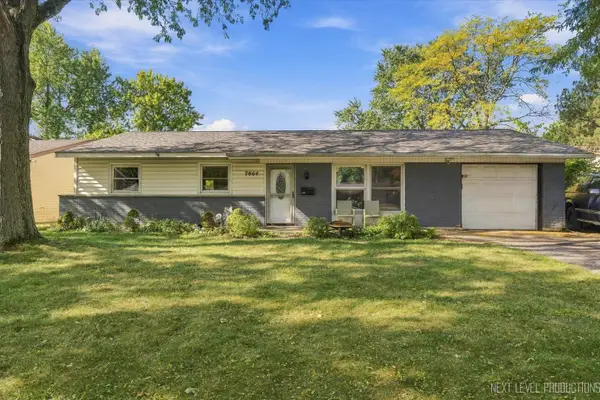 $269,500Pending3 beds 2 baths1,060 sq. ft.
7864 Ramsgate Circle S, Hanover Park, IL 60133
MLS# 12771622Listed by: KAREN DOUGLAS REALTY


Protect your home and budget from life's surprises with an Assurant Home Warranty, backed by a partner that supports you through every step of homeownership. Explore Plans.
© 2023 - 2026 ERA Franchise Systems LLC. All rights reserved. ERA Franchise Systems LLC fully supports the principles of the Fair Housing Act and the Equal Opportunity Act. ERA, ERA Real Estate powered, and their respective logos are registered service marks of ERA Franchise Systems LLC. Each office is independently owned and operated.