
7515 Northway Drive, Hanover Park, IL 60133
Local realty services provided by:ERA Naper Realty
7515 Northway Drive,Hanover Park, IL 60133
$359,900
- 3 Beds
- 2 Baths
- 1,278 sq. ft.
- Single family
- Active
Listed by: tina cinfio, diane paxson
Office: coldwell banker gladstone
MLS#:12736657
Source:MLSNI
Price summary
- Price:$359,900
- Price per sq. ft.:$281.61
About this home
You'll be Pleasantly Surprised when you step inside this Charming Split-level home! This Well-Loved Home has 3-bedroom 2 baths, Attached Garage & 6Ft Privacy Fenced Back yard . Situated in the established community of Hanover Highlands - Surrounded by mature trees and other well-kept homes. This home offers AMPLE Space for Family, Fun or Entertaining w/GREAT alternative Room options with this floor plan ! UP-Dated Kitchen with newer White kitchen cabinets & appliances, C/T flooring & Backsplash w/Cozy Table space. When entertaining Special guests we have a Beautiful Formal dining w Glass Pane French Double Doors ( This Could Work Perfectly for Your Home Office, Play Rm or Reading Room ) -Spacious Living Room with low maintenance wood laminate flooring & convenient Patio/Back Yard access with sliding glass doors. Upper-level complete w/ 3 Nice bedrooms & Generous sized Common Bath with Double sink & Shower/tub combination. Primary BDRM has custom painting, Tray ceiling and 2 DD Closets. Updated 2nd BDRM with newer flooring, doors & trim- 3RD BDRM also has ample closet space! Recently Painted Lower-level Family Room could easily be additional bedroom. Don't miss all the BEAUTIFUL CUSTOM Trim /Crown Molding and Millwork throughout this home . All Carpeting has been shampooed & home has been Professional Cleaned . Seller is providing a 1year home warranty! Move in READY and can close quickly !...
Contact an agent
Home facts
- Year built:1969
- Subdivision & Development:Hanover Highlands
- Listing ID #:12736657
- Updated:September 18, 2026 at 12:16 PM
Rooms and interior
- Bedrooms:3
- Total bathrooms:2
- Full bathrooms:1
- Half bathrooms:1
- Rooms Total:7
- Dining Description:Separate Dining Room
- Bathrooms Description:Double Sinks
- Kitchen Description:Dishwasher, Gas Oven, Microwave, Range, Refrigerator
- Basement Description:Finished
- Living area:1,278 sq. ft.
Heating and cooling
- Cooling:Central Air
- Heating:Forced Air, Natural Gas
- Central air:Yes
Structure and exterior
- Year built:1969
- Building area:1,278 sq. ft.
- Levels:Split Level
Schools
- High school:Hoffman Estates High School
- Middle school:Jane Addams Junior High School
- Elementary school:Anne Fox Elementary School
Utilities
- Water:Lake Michigan, Public
- Sewer:Public Sewer
Finances and disclosures
- Price:$359,900
- Price per sq. ft.:$281.61
- Tax amount:$6,284 (2023)
Features and amenities
- Laundry features:Dryer, Washer
- Amenities:Ceiling Fan(s)
Parking
- Total parking spaces:2
- Parking description:Asphalt, Attached Garage, Garage
- Garage:Yes
- Garage spaces:2.5
 Copyright 2026 Midwest Real Estate Data LLC. All rights reserved. The data relating to real estate for sale on this web site comes in part from the Broker Reciprocity Program of the Midwest Real Estate Data LLC. Listing information is deemed reliable but not guaranteed.
New listings near 7515 Northway Drive
- New
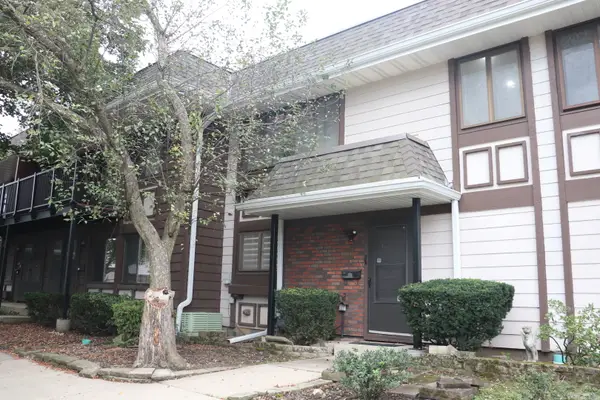 $280,000Active3 beds 2 baths1,296 sq. ft.
Address Withheld By Seller, Hanover Park, IL 60133
MLS# 12755411Listed by: COLDWELL BANKER REALTY - Open Sat, 12 to 2pmNew
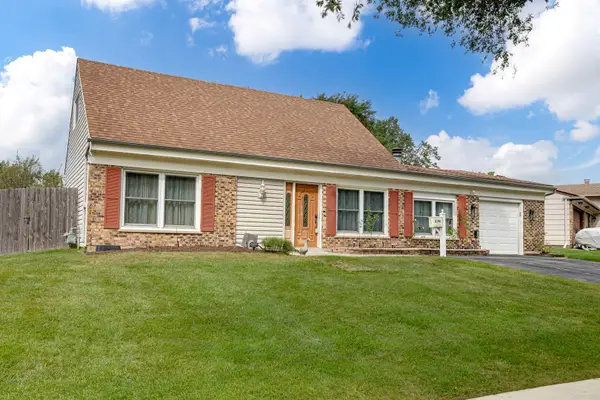 $350,000Active4 beds 2 baths1,570 sq. ft.
8196 Dartmouth Lane, Hanover Park, IL 60133
MLS# 12757594Listed by: RE/MAX CORNERSTONE - New
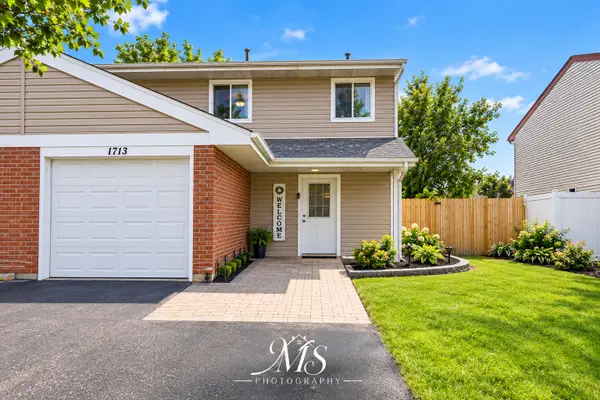 $315,000Active3 beds 2 baths1,356 sq. ft.
1713 Fulton Lane, Hanover Park, IL 60133
MLS# 12758536Listed by: HOMESMART CONNECT LLC - Open Sat, 11am to 1pmNew
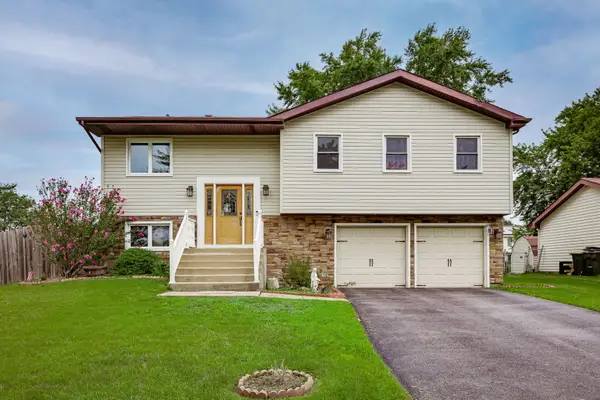 $400,000Active3 beds 3 baths1,600 sq. ft.
1780 Nautilus Lane, Hanover Park, IL 60133
MLS# 12762557Listed by: COMPASS - Open Sun, 1 to 3pmNew
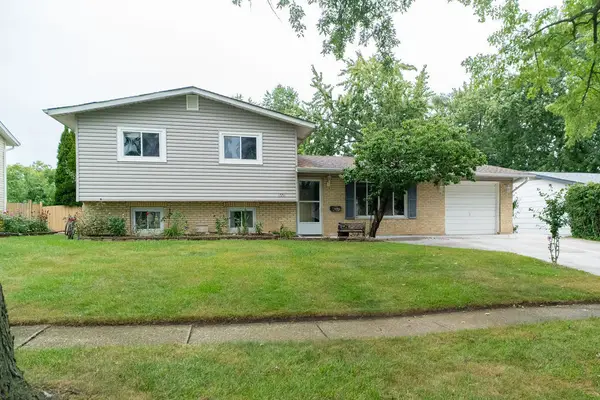 $379,999Active4 beds 2 baths1,880 sq. ft.
1551 Birch Avenue, Hanover Park, IL 60133
MLS# 12760799Listed by: REALTY OF AMERICA, LLC - New
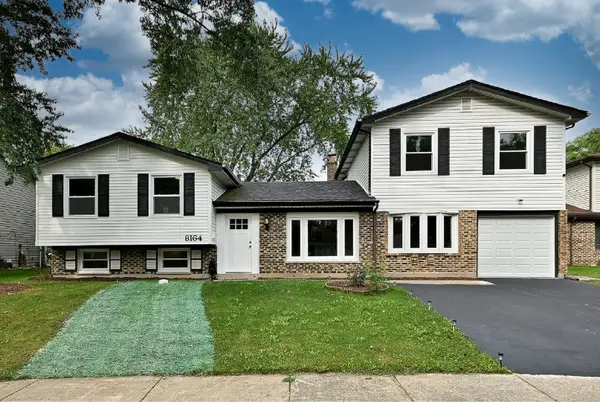 $495,000Active4 beds 3 baths2,850 sq. ft.
8164 N Carrolton Court, Hanover Park, IL 60133
MLS# 12757565Listed by: LEADER REALTY, INC. - Open Sat, 10:30am to 1pmNew
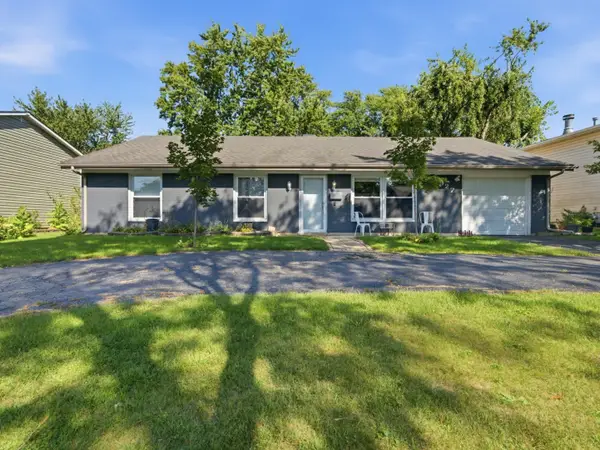 $397,000Active4 beds 2 baths2,021 sq. ft.
7927 Sherwood Circle, Hanover Park, IL 60133
MLS# 12758016Listed by: COLDWELL BANKER REALTY - New
 $306,000Active2 beds 2 baths1,263 sq. ft.
4420 Edinburg Lane, Hanover Park, IL 60133
MLS# 12739456Listed by: COLDWELL BANKER REALTY 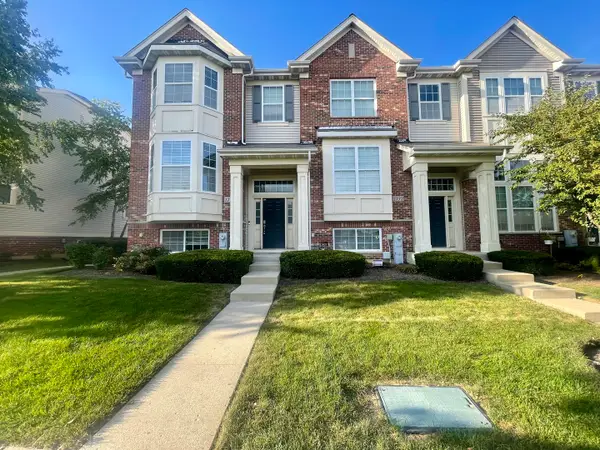 $354,000Pending3 beds 3 baths1,732 sq. ft.
1736 Persimmon Street, Hanover Park, IL 60133
MLS# 12756782Listed by: REAL 1 REALTY


Protect your home and budget from life's surprises with an Assurant Home Warranty, backed by a partner that supports you through every step of homeownership. Explore Plans.
© 2023 - 2026 ERA Franchise Systems LLC. All rights reserved. ERA Franchise Systems LLC fully supports the principles of the Fair Housing Act and the Equal Opportunity Act. ERA, ERA Real Estate powered, and their respective logos are registered service marks of ERA Franchise Systems LLC. Each office is independently owned and operated.