
8196 Dartmouth Lane, Hanover Park, IL 60133
Local realty services provided by:ERA Naper Realty
8196 Dartmouth Lane,Hanover Park, IL 60133
$350,000
- 4 Beds
- 2 Baths
- 1,570 sq. ft.
- Single family
- Active
Upcoming open houses
- Sat, Sep 1912:00 pm - 02:00 pm
Listed by: cindy banks
Office: re/max cornerstone
MLS#:12757594
Source:MLSNI
Price summary
- Price:$350,000
- Price per sq. ft.:$222.93
About this home
This super cute home offers 4 bedrooms, 2 full baths, and a fantastic fenced backyard with a large deck, shed, and pool. Located in the Schaumburg school district, this home features a bright and spacious living room that flows into the updated kitchen (2019) with white cabinetry, decorative tile backsplash, quartz countertops, stainless steel appliances, and a sliding glass door leading to the deck. Just off the kitchen, the family room offers a floor-to-ceiling brick fireplace, creating a warm and inviting space to relax. The main level also includes the primary bedroom, a second bedroom, and an updated (2021) hall bath with a walk-in shower. Upstairs, two generously sized bedrooms and another full updated (2021) hall bath provide plenty of space for family or guests. Step outside to enjoy the expansive fenced yard, where the large deck and pool create the perfect setting for relaxing, entertaining, and enjoying the outdoors. Note : New furnace and central air in 2025!
Contact an agent
Home facts
- Year built:1970
- Listing ID #:12757594
- Updated:September 18, 2026 at 11:33 AM
Rooms and interior
- Bedrooms:4
- Total bathrooms:2
- Full bathrooms:2
- Rooms Total:7
- Kitchen Description:Freezer, Range, Refrigerator
- Living area:1,570 sq. ft.
Heating and cooling
- Cooling:Central Air
- Heating:Forced Air, Natural Gas
- Central air:Yes
Structure and exterior
- Roof:Asphalt
- Year built:1970
- Building area:1,570 sq. ft.
- Lot area:0.2 Acres
- Foundation Description:Concrete Perimeter
- Levels:1 Story
Schools
- High school:Hoffman Estates High School
- Middle school:Jane Addams Junior High School
- Elementary school:Albert Einstein Elementary Schoo
Utilities
- Water:Lake Michigan
- Sewer:Public Sewer
Finances and disclosures
- Price:$350,000
- Price per sq. ft.:$222.93
- Tax amount:$8,137 (2025)
Features and amenities
- Laundry features:Dryer, Washer
- Amenities:Ceiling Fan(s)
Parking
- Total parking spaces:1
- Parking description:Asphalt, Attached Garage, Garage
- Garage:Yes
- Garage spaces:1
 Copyright 2026 Midwest Real Estate Data LLC. All rights reserved. The data relating to real estate for sale on this web site comes in part from the Broker Reciprocity Program of the Midwest Real Estate Data LLC. Listing information is deemed reliable but not guaranteed.
New listings near 8196 Dartmouth Lane
- New
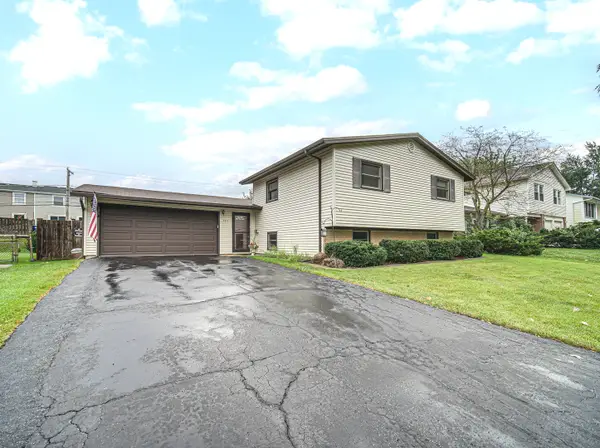 $359,900Active3 beds 2 baths1,278 sq. ft.
7515 Northway Drive, Hanover Park, IL 60133
MLS# 12736657Listed by: COLDWELL BANKER GLADSTONE - New
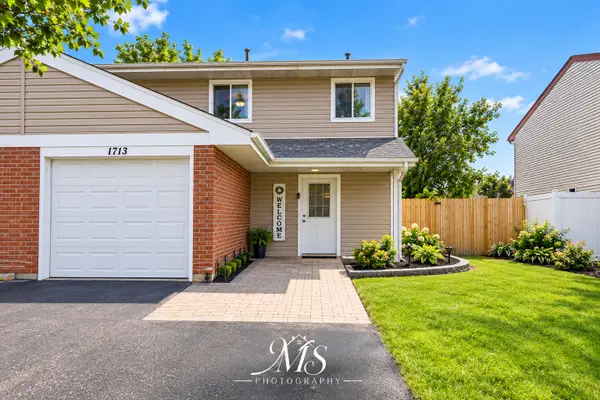 $315,000Active3 beds 2 baths1,356 sq. ft.
1713 Fulton Lane, Hanover Park, IL 60133
MLS# 12758536Listed by: HOMESMART CONNECT LLC - Open Sat, 11am to 1pmNew
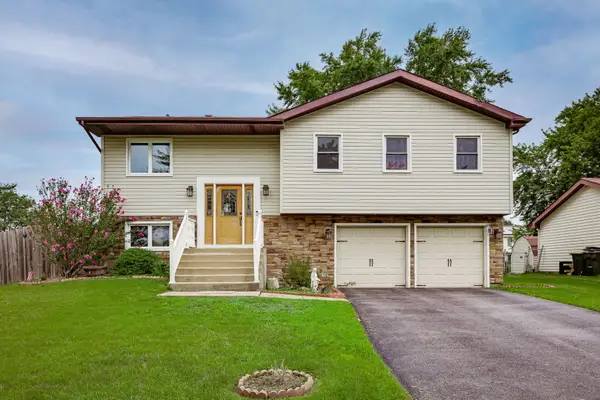 $400,000Active3 beds 3 baths1,600 sq. ft.
1780 Nautilus Lane, Hanover Park, IL 60133
MLS# 12762557Listed by: COMPASS - Open Sun, 1 to 3pmNew
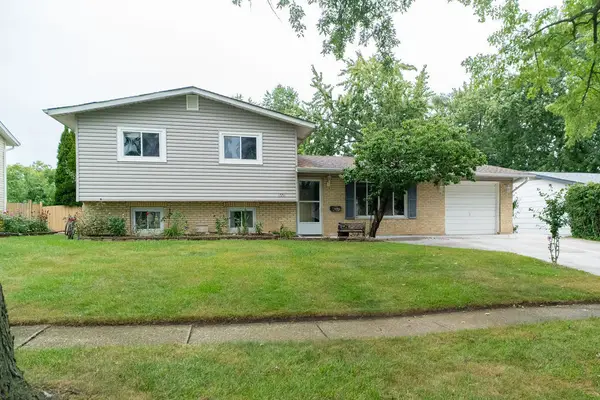 $379,999Active4 beds 2 baths1,880 sq. ft.
1551 Birch Avenue, Hanover Park, IL 60133
MLS# 12760799Listed by: REALTY OF AMERICA, LLC - New
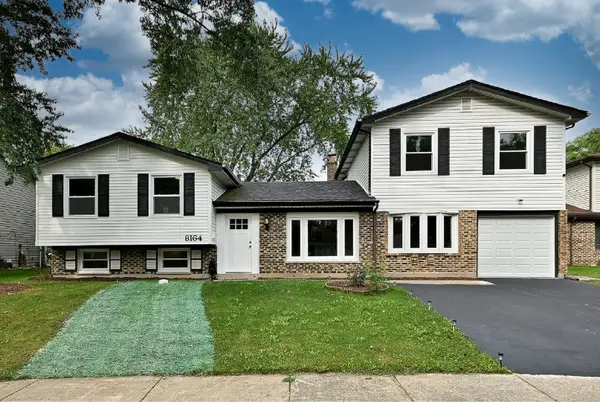 $495,000Active4 beds 3 baths2,850 sq. ft.
8164 N Carrolton Court, Hanover Park, IL 60133
MLS# 12757565Listed by: LEADER REALTY, INC. - Open Sat, 10:30am to 1pmNew
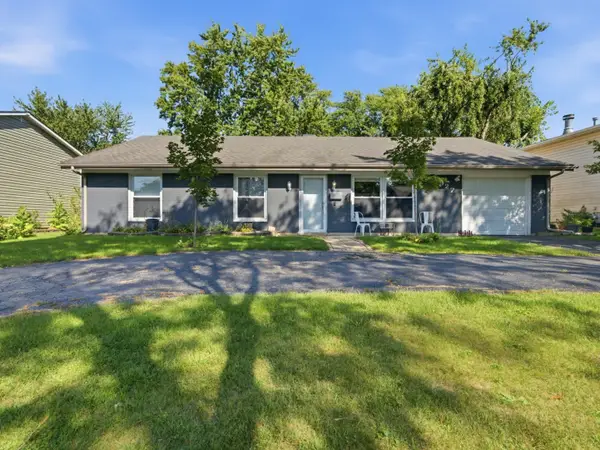 $397,000Active4 beds 2 baths2,021 sq. ft.
7927 Sherwood Circle, Hanover Park, IL 60133
MLS# 12758016Listed by: COLDWELL BANKER REALTY - New
 $306,000Active2 beds 2 baths1,263 sq. ft.
4420 Edinburg Lane, Hanover Park, IL 60133
MLS# 12739456Listed by: COLDWELL BANKER REALTY 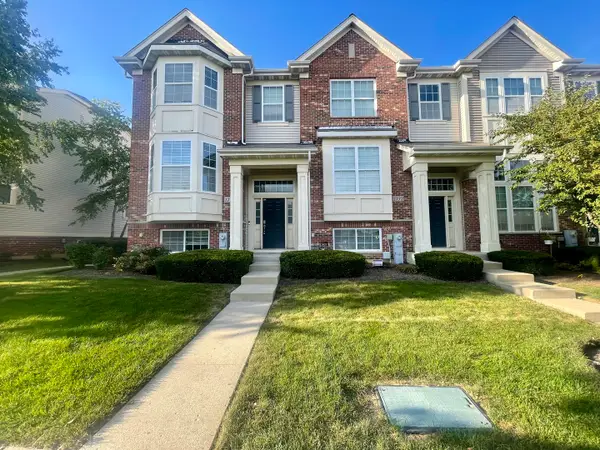 $354,000Pending3 beds 3 baths1,732 sq. ft.
1736 Persimmon Street, Hanover Park, IL 60133
MLS# 12756782Listed by: REAL 1 REALTY- Open Sat, 12am to 1pmNew
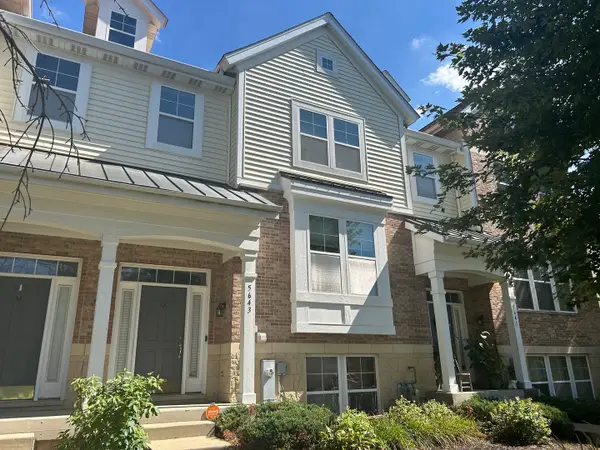 $395,900Active4 beds 3 baths2,395 sq. ft.
5643 Cambridge Way, Hanover Park, IL 60133
MLS# 12749786Listed by: INFINITI PROPERTIES, INC.


Protect your home and budget from life's surprises with an Assurant Home Warranty, backed by a partner that supports you through every step of homeownership. Explore Plans.
© 2023 - 2026 ERA Franchise Systems LLC. All rights reserved. ERA Franchise Systems LLC fully supports the principles of the Fair Housing Act and the Equal Opportunity Act. ERA, ERA Real Estate powered, and their respective logos are registered service marks of ERA Franchise Systems LLC. Each office is independently owned and operated.