
8079 Catawba Lane, Hanover Park, IL 60133
Local realty services provided by:ERA Naper Realty
8079 Catawba Lane,Hanover Park, IL 60133
$350,000
- 4 Beds
- 2 Baths
- 1,637 sq. ft.
- Single family
- Pending
Listed by: celena le
Office: exp realty
MLS#:12698501
Source:MLSNI
Price summary
- Price:$350,000
- Price per sq. ft.:$213.81
About this home
Well-maintained 4-bedroom, 2-bath home featuring great curb appeal with a brick exterior and oversized brick paver driveway. The bright and inviting interior offers hardwood floors throughout the main living areas and the 4th bedroom, currently used as a home office. The updated kitchen includes modern cabinetry, granite countertops, stainless steel appliances, wide plank flooring, and a bay window overlooking the spacious backyard. The home offers excellent storage with multiple closets, garage shelving, and an additional storage shed. Enjoy the outdoors in the large fenced yard with mature trees, brick paver patio, fire pit, and plenty of space for entertaining. Recent updates include a newer roof, siding, concrete garage floor, and water heater. Conveniently located near shopping, dining, Metra, and highly rated schools. A great opportunity to own a move-in ready home with space, updates, and a fantastic outdoor area.
Contact an agent
Home facts
- Year built:1972
- Listing ID #:12698501
- Updated:August 21, 2026 at 08:27 AM
Rooms and interior
- Bedrooms:4
- Total bathrooms:2
- Full bathrooms:2
- Rooms Total:7
- Dining Description:Separate Dining Room
- Kitchen Description:Dishwasher, Microwave, Range, Refrigerator
- Living area:1,637 sq. ft.
Heating and cooling
- Cooling:Central Air
- Heating:Natural Gas
- Central air:Yes
Structure and exterior
- Roof:Asphalt
- Year built:1972
- Building area:1,637 sq. ft.
- Lot area:0.18 Acres
- Lot Features:Mature Trees
- Architectural Style:Ranch
- Exterior Features:Fire Pit
- Levels:1 Story
Schools
- High school:Hoffman Estates High School
- Middle school:Jane Addams Junior High School
- Elementary school:Albert Einstein Elementary Schoo
Utilities
- Water:Public
- Sewer:Public Sewer
Finances and disclosures
- Price:$350,000
- Price per sq. ft.:$213.81
- Tax amount:$8,607 (2023)
Features and amenities
- Amenities:Ceiling Fan(s)
Parking
- Total parking spaces:1
- Parking description:Attached Garage, Brick Driveway, Garage
- Garage:Yes
- Garage spaces:1
 Copyright 2026 Midwest Real Estate Data LLC. All rights reserved. The data relating to real estate for sale on this web site comes in part from the Broker Reciprocity Program of the Midwest Real Estate Data LLC. Listing information is deemed reliable but not guaranteed.
New listings near 8079 Catawba Lane
- Open Fri, 5 to 7pmNew
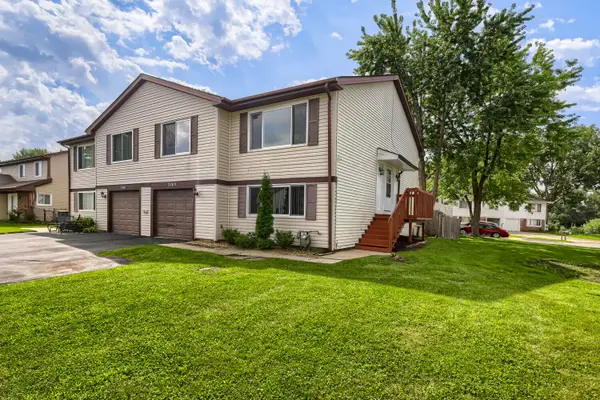 $348,000Active3 beds 2 baths1,736 sq. ft.
2165 Wildwood Court, Hanover Park, IL 60133
MLS# 12738422Listed by: HOMESMART REALTY GROUP - Open Sun, 12 to 2pmNew
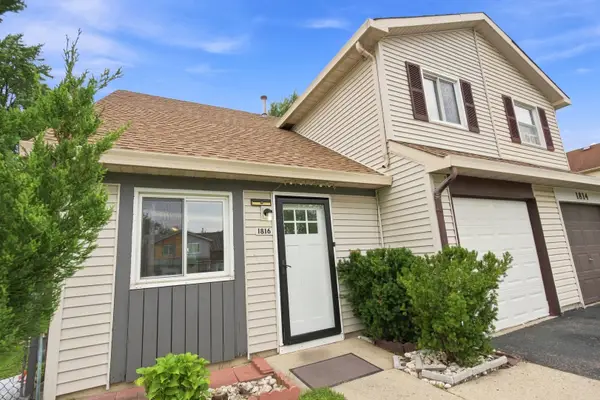 $294,999Active3 beds 2 baths996 sq. ft.
1816 Whitney Drive, Hanover Park, IL 60133
MLS# 12738577Listed by: KELLER WILLIAMS PREMIERE PROPERTIES - Open Sat, 12 to 2pmNew
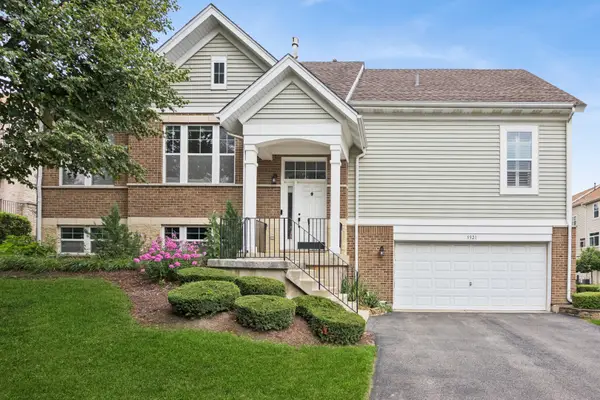 $419,900Active3 beds 3 baths1,429 sq. ft.
5521 Cambridge Way, Hanover Park, IL 60133
MLS# 12733008Listed by: BAIRD & WARNER - Open Sat, 11am to 1pmNew
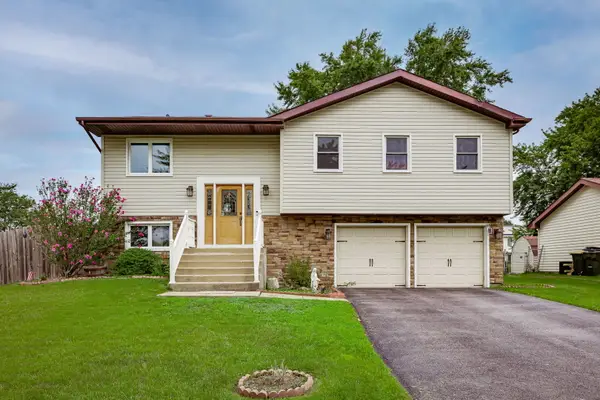 $410,000Active3 beds 3 baths1,600 sq. ft.
1780 Nautilus Lane, Hanover Park, IL 60133
MLS# 12730704Listed by: COMPASS - New
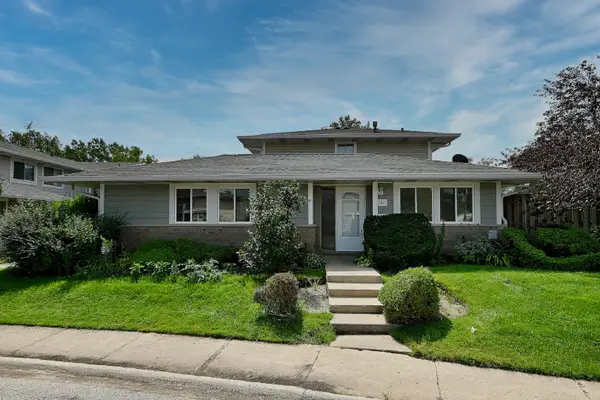 $209,900Active2 beds 1 baths
1409 Fremont Drive, Hanover Park, IL 60133
MLS# 12736877Listed by: T.K. REALTY INC - New
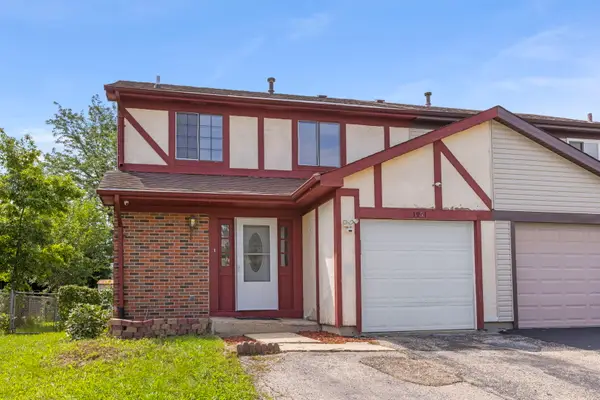 $295,000Active3 beds 3 baths1,250 sq. ft.
1951 Windward Lane, Hanover Park, IL 60133
MLS# 12725301Listed by: KELLER WILLIAMS PREMIERE PROPERTIES - Open Sat, 2:30 to 4pmNew
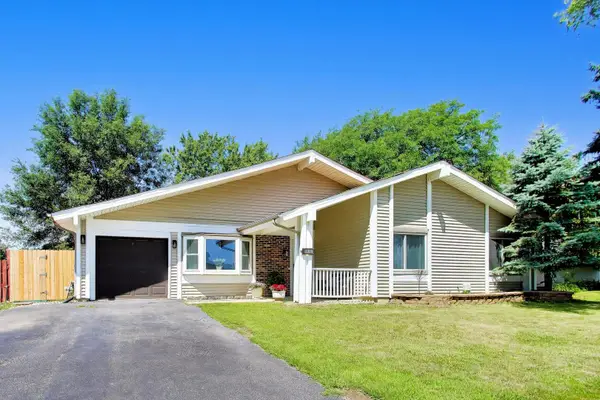 $394,990Active4 beds 2 baths
5308 Cinema E Drive E, Hanover Park, IL 60133
MLS# 12736268Listed by: COMPASS - Open Sat, 1 to 3pmNew
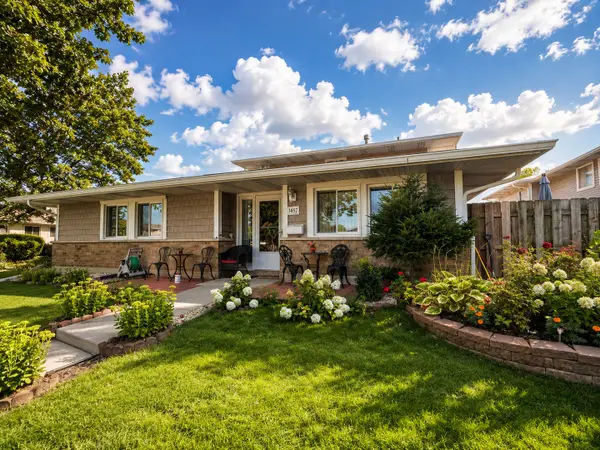 $219,999Active2 beds 1 baths1,100 sq. ft.
1457 Fremont Drive, Hanover Park, IL 60133
MLS# 12735876Listed by: REALTY OF AMERICA, LLC - New
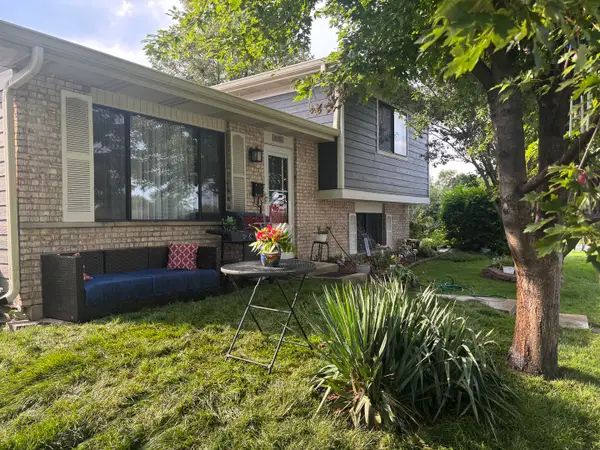 $259,900Active3 beds 2 baths1,306 sq. ft.
6282 Kit Carson Drive #6282, Hanover Park, IL 60133
MLS# 12735193Listed by: SUBURBAN HOME REALTY - New
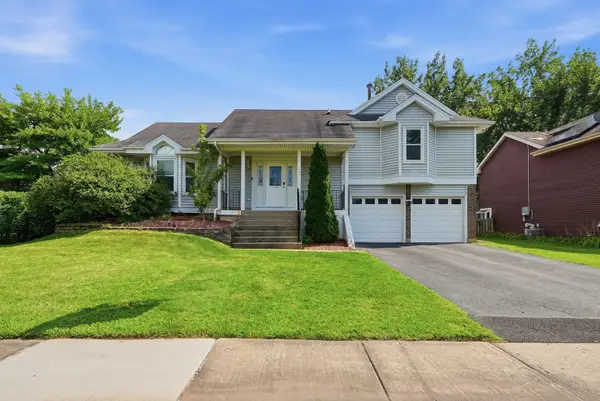 $405,000Active3 beds 2 baths1,344 sq. ft.
1885 Eastman Lane, Hanover Park, IL 60133
MLS# 12734632Listed by: RE/MAX FUTURE


Protect your home and budget from life's surprises with an Assurant Home Warranty, backed by a partner that supports you through every step of homeownership. Explore Plans.
© 2023 - 2026 ERA Franchise Systems LLC. All rights reserved. ERA Franchise Systems LLC fully supports the principles of the Fair Housing Act and the Equal Opportunity Act. ERA, ERA Real Estate powered, and their respective logos are registered service marks of ERA Franchise Systems LLC. Each office is independently owned and operated.