
5108 N Octavia Avenue, Harwood Heights, IL 60706
Local realty services provided by:Results Realty ERA Powered
5108 N Octavia Avenue,Harwood Heights, IL 60706
$439,000
- 3 Beds
- 2 Baths
- 1,000 sq. ft.
- Single family
- Pending
Listed by: jaime campos
Office: re/max loyalty
MLS#:12705359
Source:MLSNI
Price summary
- Price:$439,000
- Price per sq. ft.:$439
About this home
MULTIPLE OFFERS RECEIVED. HIGHEST & BEST DUE 7/20 Meticulously maintained and thoughtfully updated Harwood Heights home featuring polished hardwood floors, a tiled entry, generous closet space, two renovated bathrooms, and the convenience of two separate laundry areas. Completely renovated in 2025, the finished basement was designed with careful attention to every detail and offers an ideal setup for extended family, guests, entertaining, working from home, or additional everyday living space. This level features a spacious family room, bedroom, full bathroom, full kitchen with all-new appliances, and an additional laundry area. With two kitchens and two laundry areas, the home provides exceptional comfort and convenience. Major improvements include a new roof on both the house and garage in 2024, a new furnace, tankless water heater, air duct cleaning, and sump pump in 2023, an AC unit installed in 2021, a remodeled second-level bathroom in 2021, and a second laundry area added to the first floor in 2025. The deck was also freshly restained in 2025. Outside, enjoy the deck, long driveway, spacious two-car garage, and a great setup for additional outdoor entertaining. Located on a quiet residential street surrounded by newer construction and conveniently close to shopping, grocery stores, restaurants, public transportation, the Harlem Blue Line, and I-90. Highly rated Maine South High School district....
Contact an agent
Home facts
- Year built:1939
- Listing ID #:12705359
- Updated:September 07, 2026 at 08:07 AM
Rooms and interior
- Bedrooms:3
- Total bathrooms:2
- Full bathrooms:2
- Rooms Total:6
- Dining Description:Separate Dining Room
- Kitchen Description:Microwave, Range, Refrigerator, Stainless Steel Appliance(s)
- Basement Description:Finished, Full
- Living area:1,000 sq. ft.
Heating and cooling
- Cooling:Central Air
- Heating:Natural Gas
- Central air:Yes
Structure and exterior
- Roof:Asphalt
- Year built:1939
- Building area:1,000 sq. ft.
- Lot area:0.12 Acres
- Levels:2 Story
Schools
- High school:Maine South High School
- Elementary school:Pennoyer Elementary School
Utilities
- Water:Public
- Sewer:Public Sewer
Finances and disclosures
- Price:$439,000
- Price per sq. ft.:$439
- Tax amount:$6,487 (2024)
Features and amenities
- Laundry features:Dryer, Washer
Parking
- Total parking spaces:2
- Parking description:Asphalt, Detached Garage, Garage
- Garage:Yes
- Garage spaces:2
 Copyright 2026 Midwest Real Estate Data LLC. All rights reserved. The data relating to real estate for sale on this web site comes in part from the Broker Reciprocity Program of the Midwest Real Estate Data LLC. Listing information is deemed reliable but not guaranteed.
New listings near 5108 N Octavia Avenue
- New
 $460,000Active3 beds 2 baths1,110 sq. ft.
6905 W Leland Avenue, Harwood Heights, IL 60706
MLS# 12743295Listed by: WORLD ONE REALTY  $790,000Pending8 beds 3 baths
6845 W Leland Avenue, Harwood Heights, IL 60706
MLS# 12737136Listed by: COMPASS- New
 $315,000Active2 beds 1 baths
4438 N Narragansett Avenue, Harwood Heights, IL 60706
MLS# 12734190Listed by: COLDWELL BANKER REALTY  $525,000Pending3 beds 2 baths2,136 sq. ft.
4743 N Nagle Avenue, Harwood Heights, IL 60706
MLS# 12742153Listed by: @PROPERTIES CHRISTIE'S INTERNATIONAL REAL ESTATE $269,900Pending2 beds 2 baths1,200 sq. ft.
7600 W Lawrence Avenue #3B, Harwood Heights, IL 60706
MLS# 12741591Listed by: REAL 1 REALTY $279,000Active3 beds 1 baths3,720 sq. ft.
4439 N Newland Avenue, Harwood Heights, IL 60706
MLS# 12741257Listed by: HOMESMART CONNECT LLC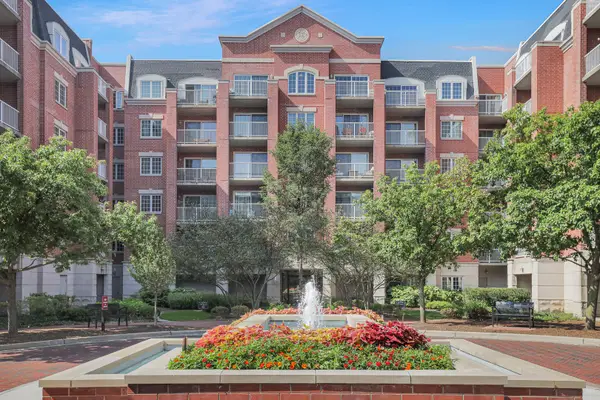 $399,999Active2 beds 2 baths1,364 sq. ft.
4833 N Olcott Avenue #201, Harwood Heights, IL 60706
MLS# 12740308Listed by: EXIT REALTY REDEFINED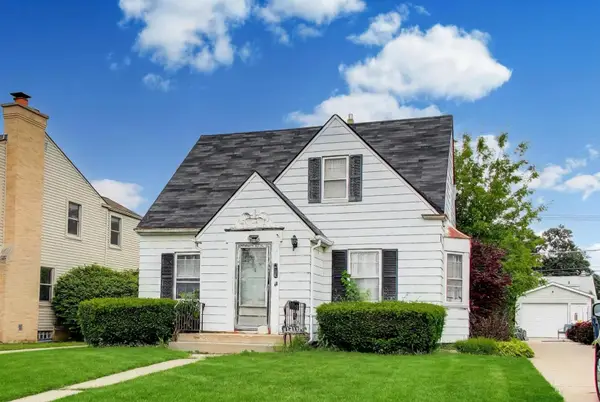 $325,000Pending3 beds -- baths2,124 sq. ft.
5141 N Octavia Avenue, Harwood Heights, IL 60706
MLS# 12739511Listed by: BAIRD & WARNER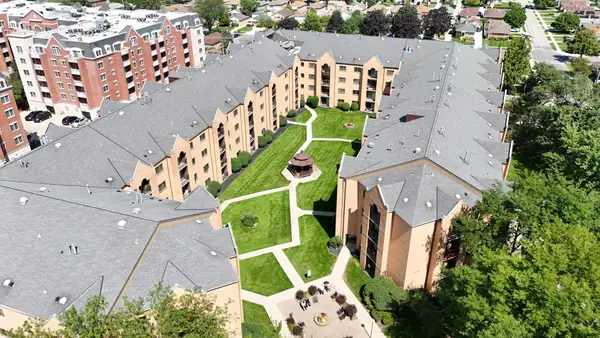 $345,000Pending3 beds 2 baths1,580 sq. ft.
7410 W Lawrence Avenue #217, Harwood Heights, IL 60706
MLS# 12735645Listed by: REALTY OF AMERICA, LLC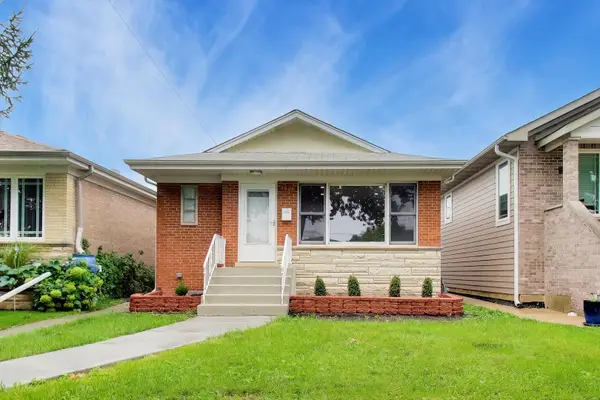 $525,000Active4 beds 2 baths2,100 sq. ft.
7528 W Winnemac Avenue, Harwood Heights, IL 60706
MLS# 12721125Listed by: COMPASS


Protect your home and budget from life's surprises with an Assurant Home Warranty, backed by a partner that supports you through every step of homeownership. Explore Plans.
© 2023 - 2026 ERA Franchise Systems LLC. All rights reserved. ERA Franchise Systems LLC fully supports the principles of the Fair Housing Act and the Equal Opportunity Act. ERA, ERA Real Estate powered, and their respective logos are registered service marks of ERA Franchise Systems LLC. Each office is independently owned and operated.