
6905 W Leland Avenue, Harwood Heights, IL 60706
Local realty services provided by:ERA Naper Realty
6905 W Leland Avenue,Harwood Heights, IL 60706
$460,000
- 3 Beds
- 2 Baths
- 1,110 sq. ft.
- Single family
- Active
Listed by: renata gomes carneiro
Office: world one realty
MLS#:12743295
Source:MLSNI
Price summary
- Price:$460,000
- Price per sq. ft.:$414.41
About this home
***Multiple offers expected Highest & Best due by Saturday 4 pm *** No escalation clauses or love letters, please*** Welcome to this spacious 3 bed 1.5 bath brick ranch, filled with natural light and featuring beautiful hardwood floors throughout. The inviting kitchen offers granite countertops, stainless steel appliances, and a dining area that opens into a quaint sunroom. The fully finished basement provides additional living space with a versatile recreation room, convenient half bath, and a generously sized laundry room complete with a utility sink. Outside, the 2 car garage features a convenient party door leading to the paved yard and garden, creating an ideal setup for entertaining or enjoying the outdoors. Recent updates include a new roof, bathroom vanities, and light fixtures. The location is a standout feature, with Harlem Irving Plaza, Mariano's, Aldi, restaurants, Ridgemoor Country Club and everyday conveniences just minutes away. A 5 minute drive to I-90 and approximately a 15-minute drive to O'Hare makes this home especially convenient for commuters and travelers....
Contact an agent
Home facts
- Year built:1962
- Listing ID #:12743295
- Updated:September 07, 2026 at 12:28 PM
Rooms and interior
- Bedrooms:3
- Total bathrooms:2
- Full bathrooms:1
- Half bathrooms:1
- Rooms Total:6
- Kitchen Description:Dishwasher, Gas Oven, Microwave, Range, Refrigerator, Stainless Steel Appliance(s)
- Basement Description:Finished, Full
- Living area:1,110 sq. ft.
Heating and cooling
- Cooling:Central Air
- Heating:Forced Air, Natural Gas
- Central air:Yes
Structure and exterior
- Roof:Asphalt
- Year built:1962
- Building area:1,110 sq. ft.
- Lot area:0.09 Acres
- Architectural Style:Ranch
- Foundation Description:Concrete Perimeter
- Levels:1 Story
Schools
- High school:Ridgewood Comm High School
- Middle school:Union Ridge Elementary School
- Elementary school:Union Ridge Elementary School
Utilities
- Water:Lake Michigan, Public
- Sewer:Public Sewer
Finances and disclosures
- Price:$460,000
- Price per sq. ft.:$414.41
- Tax amount:$8,491 (2025)
Features and amenities
- Laundry features:Dryer, Washer
- Amenities:CO Detectors
Parking
- Total parking spaces:2
- Parking description:Detached Garage, Garage, Off Alley
- Garage:Yes
- Garage spaces:2
 Copyright 2026 Midwest Real Estate Data LLC. All rights reserved. The data relating to real estate for sale on this web site comes in part from the Broker Reciprocity Program of the Midwest Real Estate Data LLC. Listing information is deemed reliable but not guaranteed.
New listings near 6905 W Leland Avenue
- New
 $460,000Active3 beds 2 baths1,110 sq. ft.
6905 W Leland Avenue, Harwood Heights, IL 60706
MLS# 12743295Listed by: WORLD ONE REALTY  $790,000Pending8 beds 3 baths
6845 W Leland Avenue, Harwood Heights, IL 60706
MLS# 12737136Listed by: COMPASS $315,000Active2 beds 1 baths
4438 N Narragansett Avenue, Harwood Heights, IL 60706
MLS# 12734190Listed by: COLDWELL BANKER REALTY $525,000Pending3 beds 2 baths2,136 sq. ft.
4743 N Nagle Avenue, Harwood Heights, IL 60706
MLS# 12742153Listed by: @PROPERTIES CHRISTIE'S INTERNATIONAL REAL ESTATE $269,900Pending2 beds 2 baths1,200 sq. ft.
7600 W Lawrence Avenue #3B, Harwood Heights, IL 60706
MLS# 12741591Listed by: REAL 1 REALTY $279,000Active3 beds 1 baths3,720 sq. ft.
4439 N Newland Avenue, Harwood Heights, IL 60706
MLS# 12741257Listed by: HOMESMART CONNECT LLC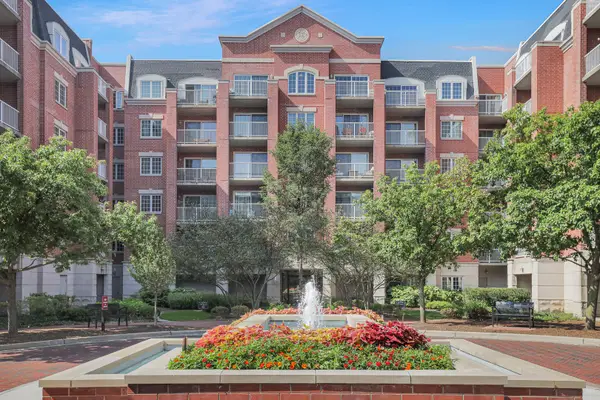 $399,999Active2 beds 2 baths1,364 sq. ft.
4833 N Olcott Avenue #201, Harwood Heights, IL 60706
MLS# 12740308Listed by: EXIT REALTY REDEFINED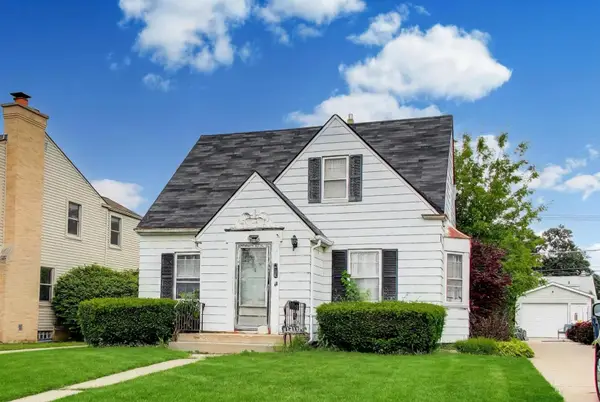 $325,000Pending3 beds -- baths2,124 sq. ft.
5141 N Octavia Avenue, Harwood Heights, IL 60706
MLS# 12739511Listed by: BAIRD & WARNER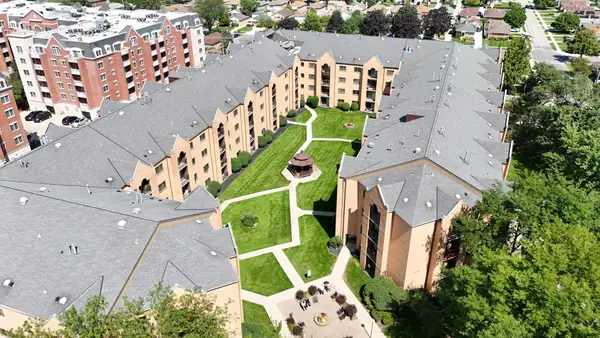 $345,000Pending3 beds 2 baths1,580 sq. ft.
7410 W Lawrence Avenue #217, Harwood Heights, IL 60706
MLS# 12735645Listed by: REALTY OF AMERICA, LLC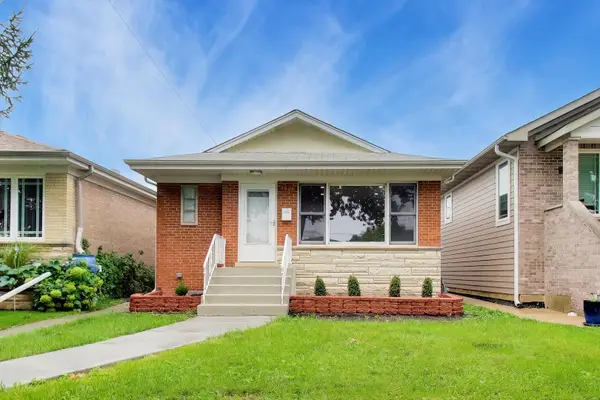 $525,000Active4 beds 2 baths2,100 sq. ft.
7528 W Winnemac Avenue, Harwood Heights, IL 60706
MLS# 12721125Listed by: COMPASS


Protect your home and budget from life's surprises with an Assurant Home Warranty, backed by a partner that supports you through every step of homeownership. Explore Plans.
© 2023 - 2026 ERA Franchise Systems LLC. All rights reserved. ERA Franchise Systems LLC fully supports the principles of the Fair Housing Act and the Equal Opportunity Act. ERA, ERA Real Estate powered, and their respective logos are registered service marks of ERA Franchise Systems LLC. Each office is independently owned and operated.