
6534 Gunnison Street, Harwood Heights, IL 60706
Local realty services provided by:Results Realty ERA Powered
6534 Gunnison Street,Harwood Heights, IL 60706
$322,000
- 4 Beds
- 2 Baths
- - sq. ft.
- Single family
- Sold
Listed by: laura herlo
Office: coldwell banker realty
MLS#:12704986
Source:MLSNI
Sorry, we are unable to map this address
Price summary
- Price:$322,000
About this home
Opportunity awaits with this solid brick 4-bedroom, 1.5-bath raised ranch featuring an attached 2-car garage, ideally situated directly across from the prestigious Ridgemoor Country Club in one of Harwood Heights' most desirable neighborhoods. This well-built home offers a fantastic opportunity for buyers looking to update and personalize a property while building instant equity. With generous living space, a functional layout, and great bones, bring your vision and transform this home into something truly special. The location is hard to beat! Enjoy convenient access to I-90/94 and I-294, O'Hare International Airport, outstanding shopping, a wide variety of popular restaurants, parks, and everyday conveniences. Located within highly regarded school districts, this home also offers an easy commute to downtown Chicago and surrounding suburbs. Whether you're a homeowner ready to create your dream home or an investor searching for your next project, this is an exceptional opportunity in a location where renovated homes are in high demand. Don't miss your chance to unlock this home's full potential!...
Contact an agent
Home facts
- Year built:1971
- Listing ID #:12704986
- Updated:September 06, 2026 at 07:07 AM
Rooms and interior
- Bedrooms:4
- Total bathrooms:2
- Full bathrooms:1
- Half bathrooms:1
- Rooms Total:7
- Kitchen Description:Range, Refrigerator
- Basement Description:Partial, Partially Finished
Heating and cooling
- Cooling:Central Air
- Heating:Natural Gas
- Central air:Yes
Structure and exterior
- Year built:1971
- Architectural Style:Step Ranch
- Levels:1 Story
Schools
- High school:Ridgewood Comm High School
- Elementary school:Union Ridge Elementary School
Utilities
- Water:Lake Michigan
- Sewer:Public Sewer
Finances and disclosures
- Price:$322,000
- Tax amount:$3,403 (2024)
Parking
- Total parking spaces:2
- Parking description:Attached Garage, Garage
- Garage:Yes
- Garage spaces:2
 Copyright 2026 Midwest Real Estate Data LLC. All rights reserved. The data relating to real estate for sale on this web site comes in part from the Broker Reciprocity Program of the Midwest Real Estate Data LLC. Listing information is deemed reliable but not guaranteed.
New listings near 6534 Gunnison Street
- New
 $460,000Active3 beds 2 baths1,110 sq. ft.
6905 W Leland Avenue, Harwood Heights, IL 60706
MLS# 12743295Listed by: WORLD ONE REALTY  $790,000Pending8 beds 3 baths
6845 W Leland Avenue, Harwood Heights, IL 60706
MLS# 12737136Listed by: COMPASS- New
 $315,000Active2 beds 1 baths
4438 N Narragansett Avenue, Harwood Heights, IL 60706
MLS# 12734190Listed by: COLDWELL BANKER REALTY  $525,000Pending3 beds 2 baths2,136 sq. ft.
4743 N Nagle Avenue, Harwood Heights, IL 60706
MLS# 12742153Listed by: @PROPERTIES CHRISTIE'S INTERNATIONAL REAL ESTATE $269,900Pending2 beds 2 baths1,200 sq. ft.
7600 W Lawrence Avenue #3B, Harwood Heights, IL 60706
MLS# 12741591Listed by: REAL 1 REALTY $279,000Active3 beds 1 baths3,720 sq. ft.
4439 N Newland Avenue, Harwood Heights, IL 60706
MLS# 12741257Listed by: HOMESMART CONNECT LLC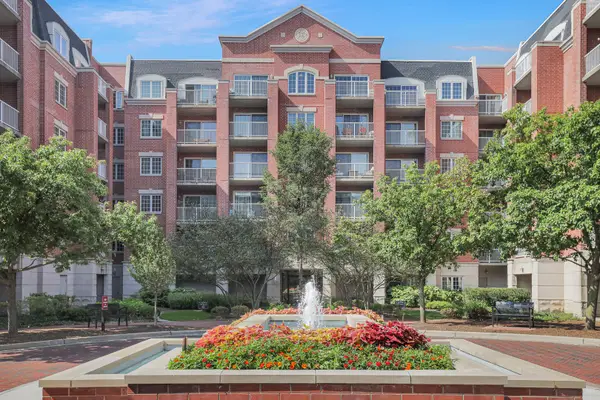 $399,999Active2 beds 2 baths1,364 sq. ft.
4833 N Olcott Avenue #201, Harwood Heights, IL 60706
MLS# 12740308Listed by: EXIT REALTY REDEFINED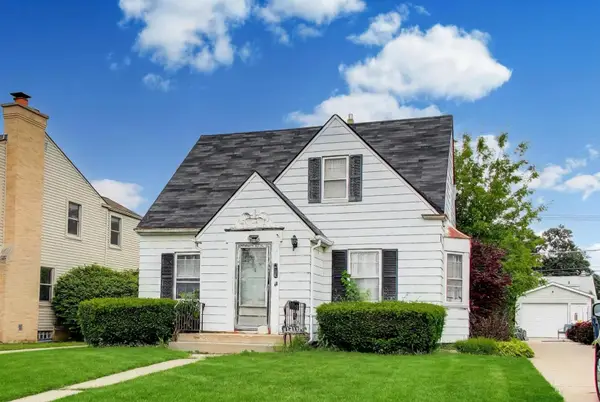 $325,000Pending3 beds -- baths2,124 sq. ft.
5141 N Octavia Avenue, Harwood Heights, IL 60706
MLS# 12739511Listed by: BAIRD & WARNER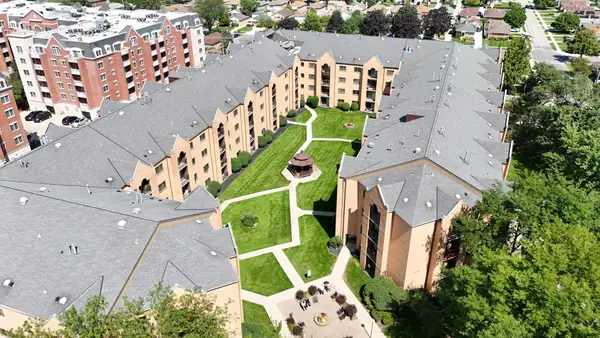 $345,000Active3 beds 2 baths1,580 sq. ft.
7410 W Lawrence Avenue #217, Harwood Heights, IL 60706
MLS# 12735645Listed by: REALTY OF AMERICA, LLC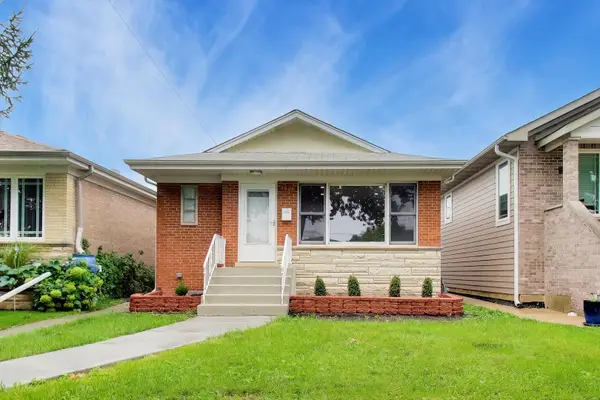 $525,000Active4 beds 2 baths2,100 sq. ft.
7528 W Winnemac Avenue, Harwood Heights, IL 60706
MLS# 12721125Listed by: COMPASS


Protect your home and budget from life's surprises with an Assurant Home Warranty, backed by a partner that supports you through every step of homeownership. Explore Plans.
© 2023 - 2026 ERA Franchise Systems LLC. All rights reserved. ERA Franchise Systems LLC fully supports the principles of the Fair Housing Act and the Equal Opportunity Act. ERA, ERA Real Estate powered, and their respective logos are registered service marks of ERA Franchise Systems LLC. Each office is independently owned and operated.