
17 Harborside Way, Hawthorn Woods, IL 60047
Local realty services provided by:Results Realty ERA Powered
Listed by: daniel timm
Office: baird & warner
MLS#:12719404
Source:MLSNI
Price summary
- Price:$575,000
- Price per sq. ft.:$200.21
- Monthly HOA dues:$428
About this home
This light and bright end-unit townhome offers over 3,000 square feet of meticulously maintained living space with a walk-out lower level and breathtaking views of the conservancy in Hawthorn Woods Country Club. Inside, the home features a primary bedroom with vaulted ceilings, a dining room with a tray ceiling, bay windows, a cozy gas-starter fireplace, and a wet bar complete with a new wine cooler. Outdoor living is effortless on the cedar wood deck or the 14' x 18' Unilock brick paver patio, complete with a dedicated grill gas line overlooking the tranquil natural surroundings. Residents enjoy year-round, resort-style living in a premier private gated community featuring an Arnold Palmer signature golf course, a clubhouse with fine dining, a pool, a fitness center, clay tennis, pickleball, heated platform tennis, and bocce ball courts.
Contact an agent
Home facts
- Year built:2006
- Subdivision & Development:Hawthorn Woods Country Club
- Listing ID #:12719404
- Updated:October 08, 2026 at 08:47 AM
Rooms and interior
- Bedrooms:3
- Total bathrooms:4
- Full bathrooms:3
- Half bathrooms:1
- Rooms Total:8
- Dining Description:Separate Dining Room
- Bathrooms Description:Double Sinks, Separate Shower, Whirlpool
- Kitchen Description:Dishwasher, Disposal, Microwave, Range, Refrigerator, Stainless Steel Appliance(s), Wine Refrigerator
- Basement Description:Finished, Full
- Living area:2,872 sq. ft.
Heating and cooling
- Cooling:Central Air
- Heating:Forced Air, Natural Gas
- Central air:Yes
Structure and exterior
- Roof:Asphalt
- Year built:2006
- Building area:2,872 sq. ft.
- Foundation Description:Concrete Perimeter
Schools
- High school:Mundelein Cons High School
- Middle school:Fremont Middle School
- Elementary school:Fremont Elementary School
Utilities
- Water:Shared Well
- Sewer:Public Sewer
Finances and disclosures
- Price:$575,000
- Price per sq. ft.:$200.21
- Tax amount:$8,798 (2025)
Features and amenities
- Laundry features:Dryer, Washer
Parking
- Total parking spaces:2
- Parking description:Attached Garage, Concrete, Garage
- Garage:Yes
- Garage spaces:2
 Copyright 2026 Midwest Real Estate Data LLC. All rights reserved. The data relating to real estate for sale on this web site comes in part from the Broker Reciprocity Program of the Midwest Real Estate Data LLC. Listing information is deemed reliable but not guaranteed.
New listings near 17 Harborside Way
- New
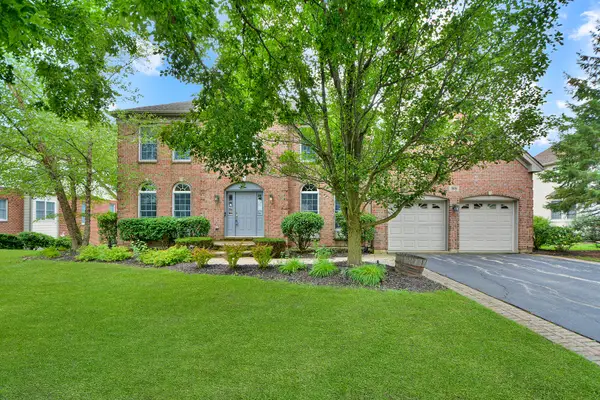 $619,000Active4 beds 3 baths3,141 sq. ft.
88 Open Parkway S, Hawthorn Woods, IL 60047
MLS# 12778145Listed by: HELEN OLIVERI REAL ESTATE - New
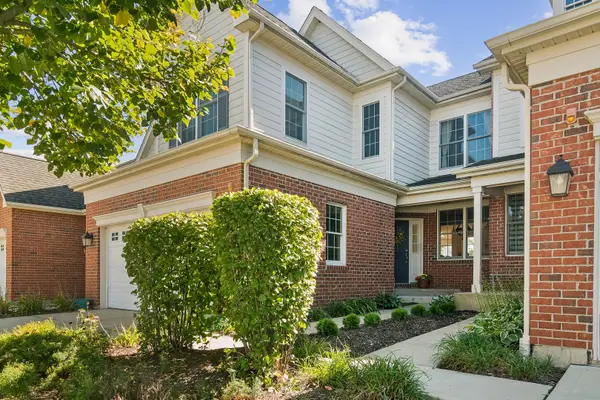 $529,900Active3 beds 4 baths2,851 sq. ft.
27 Harborside Way, Hawthorn Woods, IL 60047
MLS# 12777912Listed by: @PROPERTIES CHRISTIE'S INTERNATIONAL REAL ESTATE - New
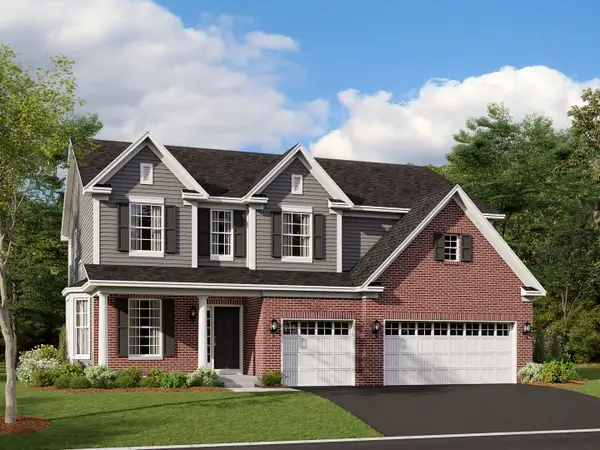 $911,170Active4 beds 3 baths3,083 sq. ft.
34 Hawthorn Ridge Drive, Hawthorn Woods, IL 60047
MLS# 12777296Listed by: LITTLE REALTY - New
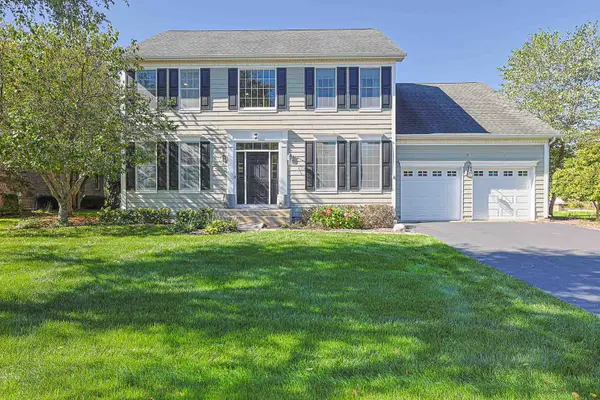 $649,900Active3 beds 3 baths2,746 sq. ft.
7 Tournament Drive S, Hawthorn Woods, IL 60047
MLS# 12774270Listed by: ELITE VALUE REAL ESTATE - New
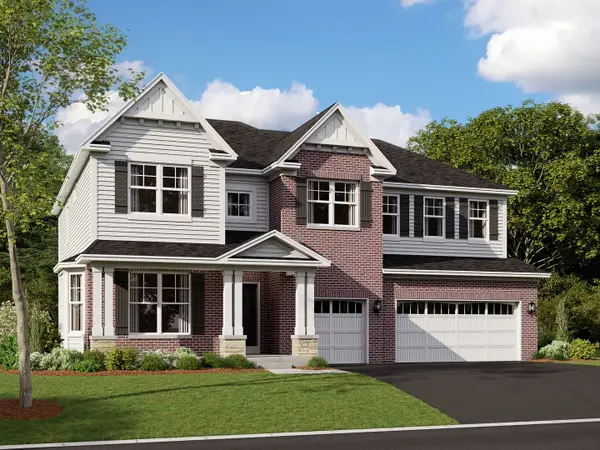 $967,160Active4 beds 3 baths3,228 sq. ft.
44 River Highlands Drive, Hawthorn Woods, IL 60047
MLS# 12777208Listed by: LITTLE REALTY - New
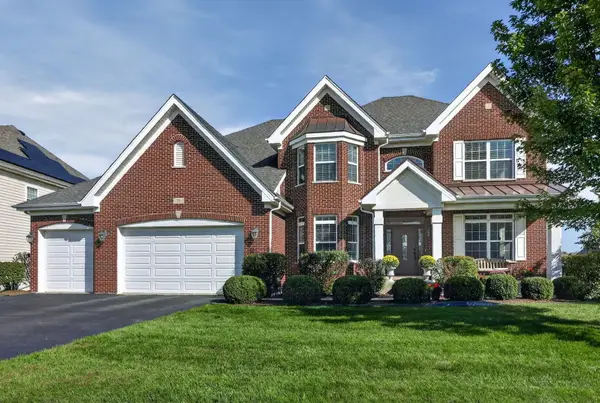 $1,049,000Active4 beds 4 baths6,882 sq. ft.
18 N Acacia Drive, Hawthorn Woods, IL 60047
MLS# 12772862Listed by: CONCENTRIC REALTY, INC - Open Sun, 1 to 3pmNew
 $649,000Active3 beds 3 baths2,929 sq. ft.
19 Eagle Ridge Drive, Hawthorn Woods, IL 60047
MLS# 12773415Listed by: HELEN OLIVERI REAL ESTATE - New
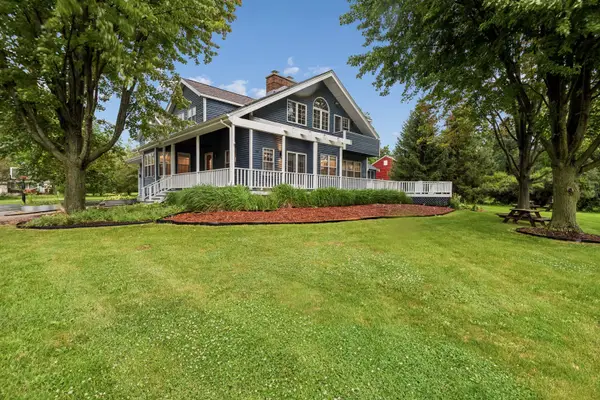 $730,000Active4 beds 3 baths2,726 sq. ft.
15 Winding Branch Road, Hawthorn Woods, IL 60047
MLS# 12774007Listed by: BAIRD & WARNER 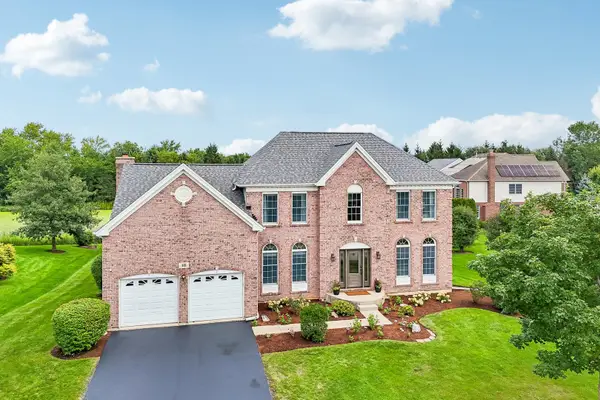 $699,000Active4 beds 3 baths3,263 sq. ft.
16 Eagle Ridge Drive, Hawthorn Woods, IL 60047
MLS# 12768988Listed by: BERKSHIRE HATHAWAY HOMESERVICES CHICAGO $635,000Pending4 beds 3 baths2,792 sq. ft.
22 Bruce Circle N, Hawthorn Woods, IL 60047
MLS# 12755000Listed by: @PROPERTIES CHRISTIE'S INTERNATIONAL REAL ESTATE


Protect your home and budget from life's surprises with an Assurant Home Warranty, backed by a partner that supports you through every step of homeownership. Explore Plans.
© 2023 - 2026 ERA Franchise Systems LLC. All rights reserved. ERA Franchise Systems LLC fully supports the principles of the Fair Housing Act and the Equal Opportunity Act. ERA, ERA Real Estate powered, and their respective logos are registered service marks of ERA Franchise Systems LLC. Each office is independently owned and operated.