
27 Harborside Way, Hawthorn Woods, IL 60047
Local realty services provided by:ERA Partners
Upcoming open houses
- Sat, Aug 1512:00 am - 02:00 pm
- Sun, Aug 1601:00 pm - 03:00 pm
Listed by: kim alden, doreen kasten
Office: compass
MLS#:12711869
Source:MLSNI
Price summary
- Price:$559,900
- Price per sq. ft.:$196.39
- Monthly HOA dues:$843
About this home
Beautiful waterfront townhome in a premier location within Hawthorn Woods Country Club, offering stunning pond and conservancy views from nearly every level. With over 2,850 square feet of finished living space, including a finished walkout basement, this home offers spacious, low-maintenance living. The open-concept main level features hardwood floors, a brick fireplace, and an updated kitchen with high-end stainless steel appliances, brick backsplash, abundant cabinetry, pantry, and a large island. Upstairs, the primary suite includes a walk-in closet with custom organizers and a private bath, along with two additional bedrooms and baths. The finished walkout basement offers a spacious recreation area, full bath, custom built-in booth and table, wet bar, and direct access to the patio overlooking the water. Enjoy maintenance-free living with access to Hawthorn Woods Country Club amenities, including a clubhouse, fitness center, swimming pool, tennis courts, and an active social lifestyle....
Contact an agent
Home facts
- Year built:2006
- Subdivision & Development:Hawthorn Woods Country Club
- Listing ID #:12711869
- Updated:August 13, 2026 at 11:08 AM
Rooms and interior
- Bedrooms:3
- Total bathrooms:4
- Full bathrooms:3
- Half bathrooms:1
- Rooms Total:7
- Bathrooms Description:Double Sinks, Separate Shower
- Kitchen Description:Dishwasher, Disposal, Microwave, Range, Refrigerator, Stainless Steel Appliance(s)
- Basement Description:Finished, Full
- Living area:2,851 sq. ft.
Heating and cooling
- Cooling:Central Air
- Heating:Forced Air, Natural Gas
- Central air:Yes
Structure and exterior
- Roof:Asphalt
- Year built:2006
- Building area:2,851 sq. ft.
- Foundation Description:Concrete Perimeter
Schools
- High school:Mundelein Cons High School
- Middle school:Fremont Middle School
- Elementary school:Fremont Elementary School
Utilities
- Water:Shared Well
- Sewer:Public Sewer
Finances and disclosures
- Price:$559,900
- Price per sq. ft.:$196.39
- Tax amount:$9,793 (2025)
Features and amenities
- Laundry features:Dryer, Washer
- Amenities:CO Detectors, Ceiling Fan(s), Sump Pump
- Pool features:Pool
Parking
- Total parking spaces:2
- Parking description:Attached Garage, Concrete, Garage
- Garage:Yes
- Garage spaces:2
 Copyright 2026 Midwest Real Estate Data LLC. All rights reserved. The data relating to real estate for sale on this web site comes in part from the Broker Reciprocity Program of the Midwest Real Estate Data LLC. Listing information is deemed reliable but not guaranteed. MLSNI Member Broker: Frank Scibior
New listings near 27 Harborside Way
- Open Sat, 12 to 2pmNew
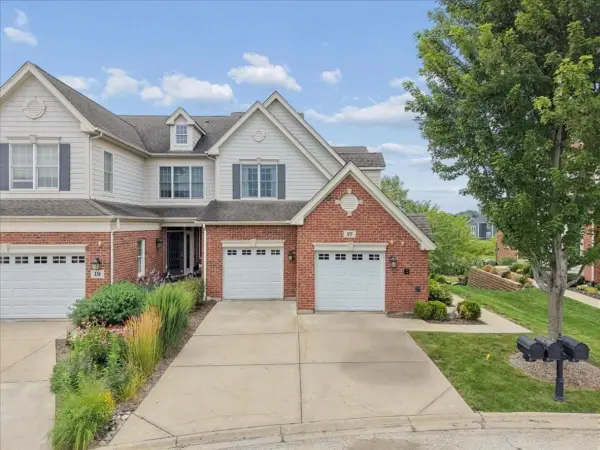 $575,000Active3 beds 4 baths2,872 sq. ft.
17 Harborside Way, Hawthorn Woods, IL 60047
MLS# 12719404Listed by: BAIRD & WARNER - New
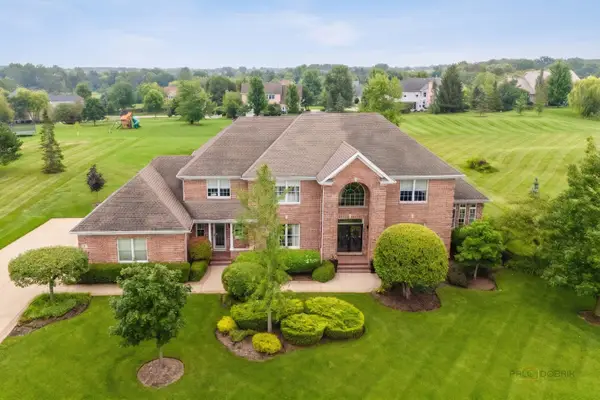 $1,100,000Active4 beds 4 baths4,806 sq. ft.
5 Hawthorn Grove Circle, Hawthorn Woods, IL 60047
MLS# 12727125Listed by: RE/MAX TOP PERFORMERS - New
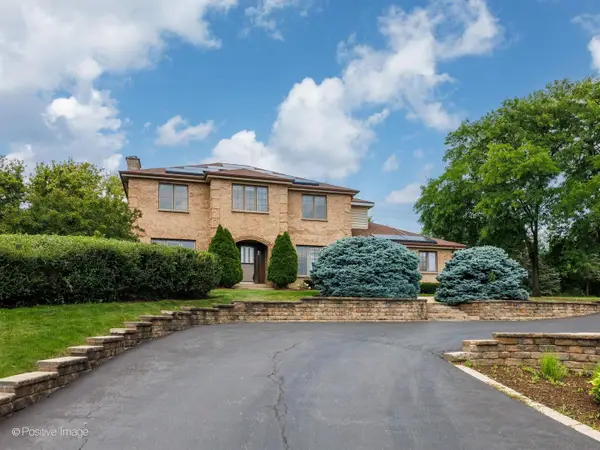 $625,000Active4 beds 3 baths2,790 sq. ft.
23 Squire Road, Hawthorn Woods, IL 60047
MLS# 12729074Listed by: JAMESON SOTHEBY'S INTL REALTY 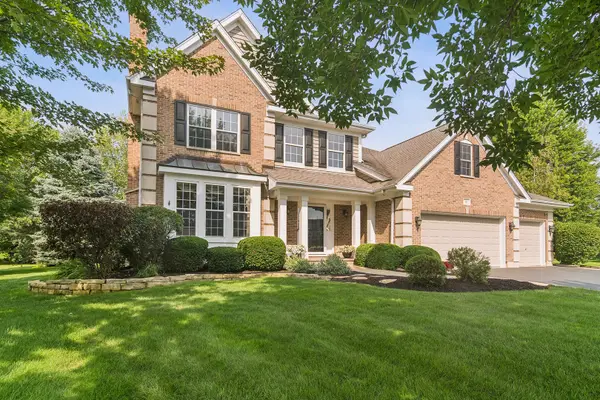 $824,500Pending6 beds 5 baths4,006 sq. ft.
15 Dorchester Court, Hawthorn Woods, IL 60047
MLS# 12722702Listed by: @PROPERTIES CHRISTIE'S INTERNATIONAL REAL ESTATE- New
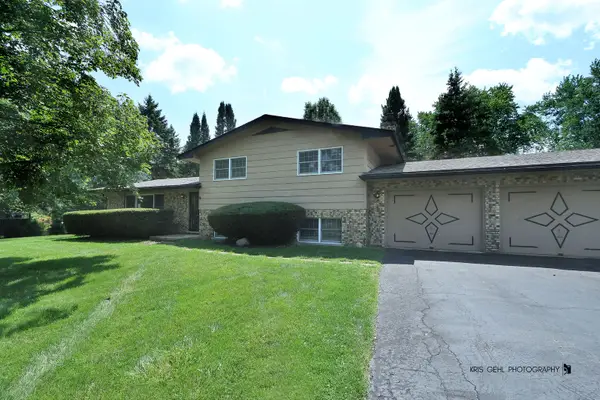 $444,000Active3 beds 2 baths2,053 sq. ft.
4 Trent Road, Hawthorn Woods, IL 60047
MLS# 12725148Listed by: EXP REALTY - New
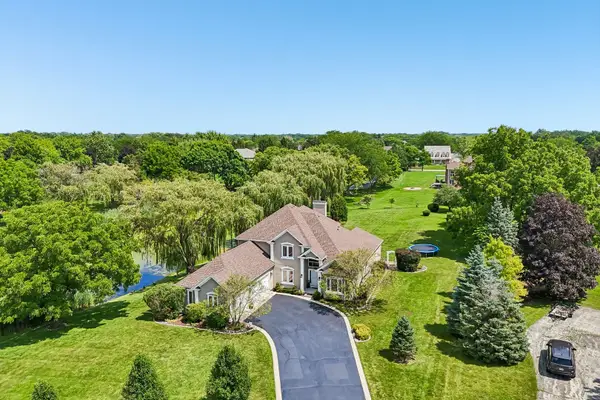 $849,000Active5 beds 4 baths3,044 sq. ft.
184 Bluebird Court, Hawthorn Woods, IL 60047
MLS# 12713863Listed by: BERKSHIRE HATHAWAY HOMESERVICES CHICAGO - Open Sun, 12 to 3pmNew
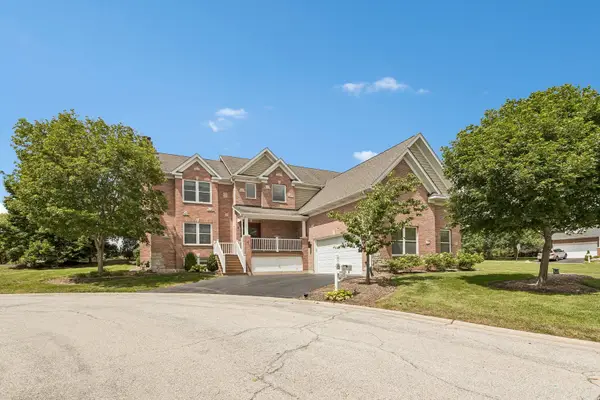 $798,000Active4 beds 3 baths5,852 sq. ft.
5 Park Place Circle, Hawthorn Woods, IL 60047
MLS# 12463947Listed by: COMPASS - New
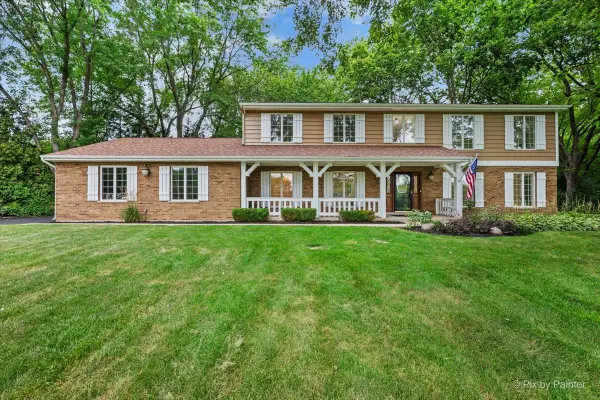 $875,000Active3 beds 5 baths2,968 sq. ft.
1 Carlisle Road, Hawthorn Woods, IL 60047
MLS# 12723027Listed by: HOMESMART CONNECT LLC - New
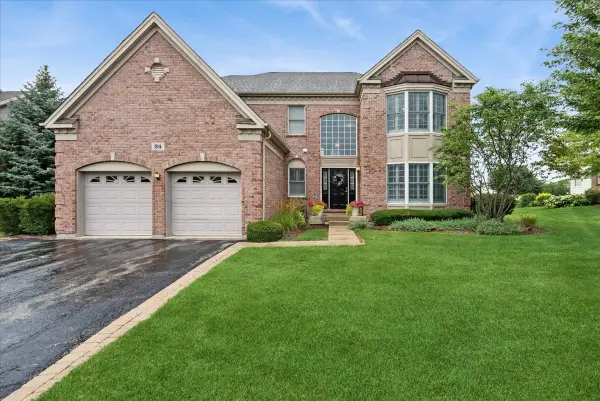 $699,900Active4 beds 3 baths3,308 sq. ft.
24 Tournament Drive S, Hawthorn Woods, IL 60047
MLS# 12722197Listed by: BAIRD & WARNER


Protect your home and budget from life's surprises with an Assurant Home Warranty, backed by a partner that supports you through every step of homeownership. Explore Plans.
© 2023 - 2026 ERA Franchise Systems LLC. All rights reserved. ERA Franchise Systems LLC fully supports the principles of the Fair Housing Act and the Equal Opportunity Act. ERA, ERA Real Estate powered, and their respective logos are registered service marks of ERA Franchise Systems LLC. Each office is independently owned and operated.