
1964 Cloverdale Avenue, Highland Park, IL 60035
Local realty services provided by:ERA Naper Realty
1964 Cloverdale Avenue,Highland Park, IL 60035
$950,000
- 4 Beds
- 3 Baths
- 2,524 sq. ft.
- Single family
- Active
Upcoming open houses
- Sat, Nov 2110:00 am - 12:00 pm
Listed by: anne hardy
Office: berkshire hathaway-chicago
MLS#:12808801
Source:MLSNI
Price summary
- Price:$950,000
- Price per sq. ft.:$376.39
About this home
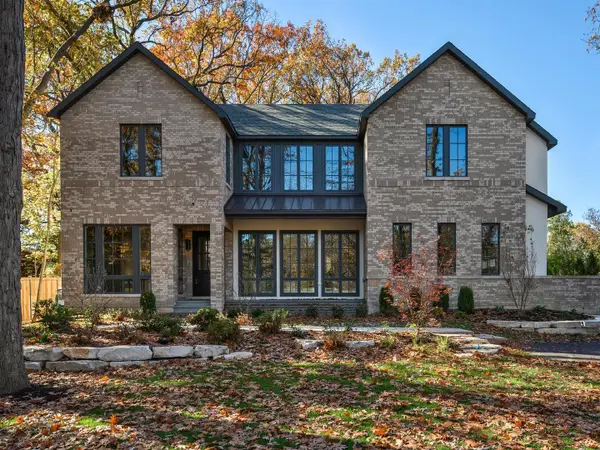
Put this house at the top of your holiday list! A quick relocation to the West Coast creates a wonderful opportunity for its next lucky owner! This stunning Highland Park home has been completely transformed from top to bottom, with extensive renovations that have reimagined both its design and functionality. The owner created an impressive open-concept main level, added a convenient mudroom, and moved the laundry room to the second floor, bringing modern-day convenience to everyday living. Gorgeous hardwood floors, designer lighting, and a showstopping kitchen featuring an oversized quartz island, double ovens, custom coffee bar, and beverage refrigerator complete the main level. Upstairs, you'll find beautifully renovated bathrooms, including a primary bath with heated floors. The finished lower level offers additional living and entertaining space, a dedicated fitness room, custom dry bar, and abundant storage. Step outside to your own backyard oasis, featuring a wonderful three-season room, newly rebuilt deck, lush landscaping, mature trees, beautiful perennial gardens, and a dedicated fenced garden area. Whether entertaining or simply enjoying the peaceful surroundings, this outdoor retreat is truly special. From the redesigned interior to the significant exterior and mechanical improvements, every detail has been carefully considered, offering the next owner exceptional comfort and peace of mind. Simply move in, unpack, and enjoy!...
Contact an agent
Home facts
- Year built:1976
- Listing ID #:12808801
- Updated:November 20, 2026 at 01:22 PM
Rooms and interior
- Bedrooms:4
- Total bathrooms:3
- Full bathrooms:2
- Half bathrooms:1
- Rooms Total:10
- Dining Description:Separate Dining Room
- Bathrooms Description:Separate Shower
- Kitchen Description:Dishwasher, Disposal, Double Oven, Gas Cooktop, Microwave, Range Hood, Refrigerator, Stainless Steel Appliance(s)
- Basement Description:Finished, Full
- Living area:2,524 sq. ft.
Heating and cooling
- Cooling:Central Air
- Heating:Gas
- Central air:Yes
Structure and exterior
- Roof:Asphalt
- Year built:1976
- Building area:2,524 sq. ft.
- Lot area:0.28 Acres
- Architectural Style:Traditional
- Foundation Description:Concrete Perimeter
- Levels:2 Story
Schools
- High school:Highland Park High School
- Middle school:Edgewood Middle School
- Elementary school:Sherwood Elementary School
Utilities
- Water:Public
- Sewer:Public Sewer
Finances and disclosures
- Price:$950,000
- Price per sq. ft.:$376.39
- Tax amount:$18,124 (2025)
Features and amenities
- Laundry features:Dryer, Washer
Parking
- Total parking spaces:2
- Parking description:Asphalt, Attached Garage, Garage
- Garage:Yes
- Garage spaces:2
 Copyright 2026 Midwest Real Estate Data LLC. All rights reserved. The data relating to real estate for sale on this web site comes in part from the Broker Reciprocity Program of the Midwest Real Estate Data LLC. Listing information is deemed reliable but not guaranteed.
New listings near 1964 Cloverdale Avenue
- New
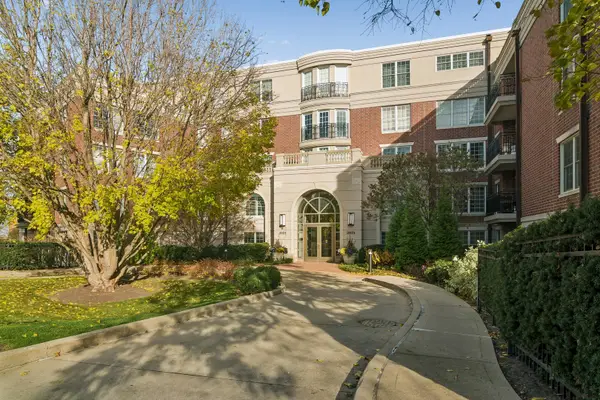 $750,000Active2 beds 3 baths2,053 sq. ft.
2021 St Johns Avenue #4G, Highland Park, IL 60035
MLS# 12799485Listed by: BAIRD & WARNER - Open Sat, 1 to 2:30pmNew
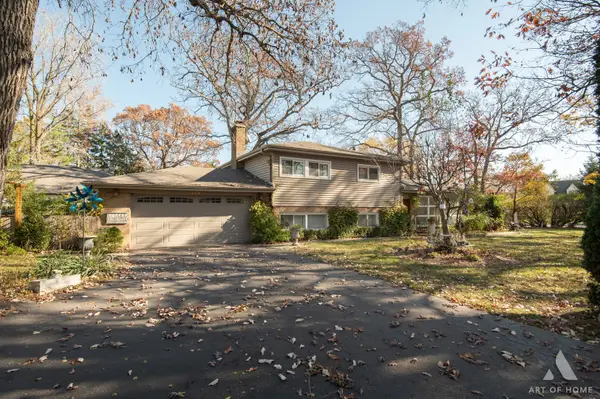 $729,900Active3 beds 2 baths
3249 Western Avenue, Highland Park, IL 60035
MLS# 12809665Listed by: HOMESMART CONNECT LLC - Open Sun, 2am to 4pmNew
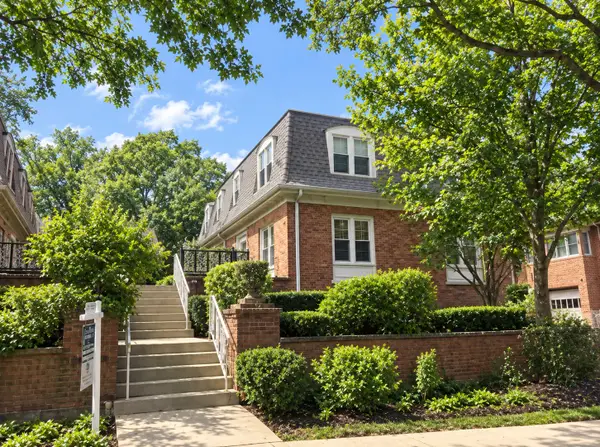 $425,000Active3 beds 3 baths1,300 sq. ft.
1966 Linden Avenue, Highland Park, IL 60035
MLS# 12793396Listed by: REAL BROKER LLC - Open Sat, 12 to 2pmNew
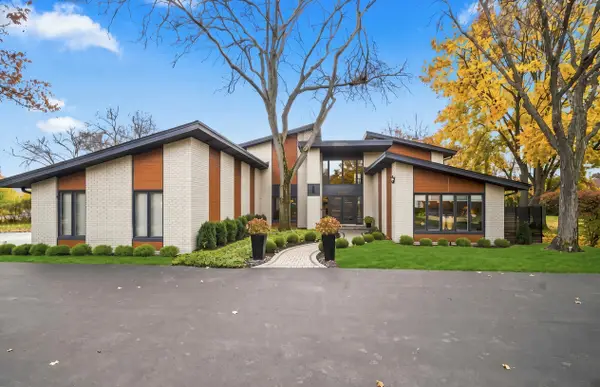 $1,499,000Active6 beds 5 baths3,990 sq. ft.
2206 Kipling Lane, Highland Park, IL 60035
MLS# 12808982Listed by: SERHANT. - New
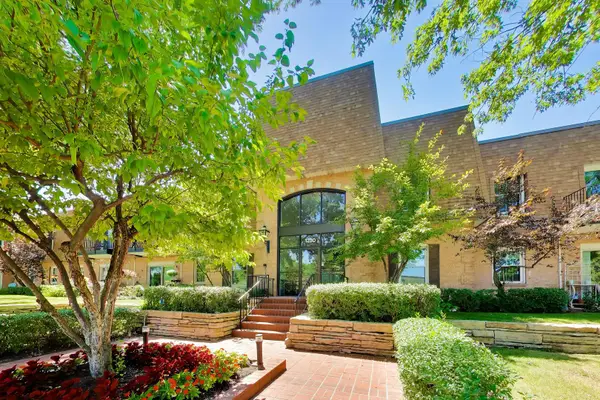 $319,000Active2 beds 2 baths1,204 sq. ft.
1230 Park Avenue W #210, Highland Park, IL 60035
MLS# 12804278Listed by: @PROPERTIES CHRISTIE'S INTERNATIONAL REAL ESTATE - Open Sat, 12 to 2pmNew
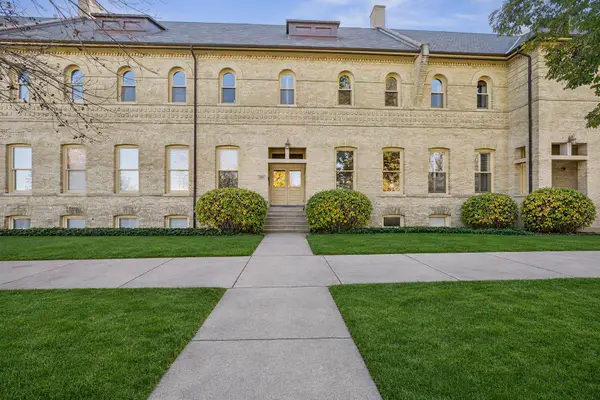 $560,000Active2 beds 2 baths1,856 sq. ft.
286 Leonard Wood South #103, Highland Park, IL 60035
MLS# 12806711Listed by: @PROPERTIES CHRISTIE'S INTERNATIONAL REAL ESTATE - New
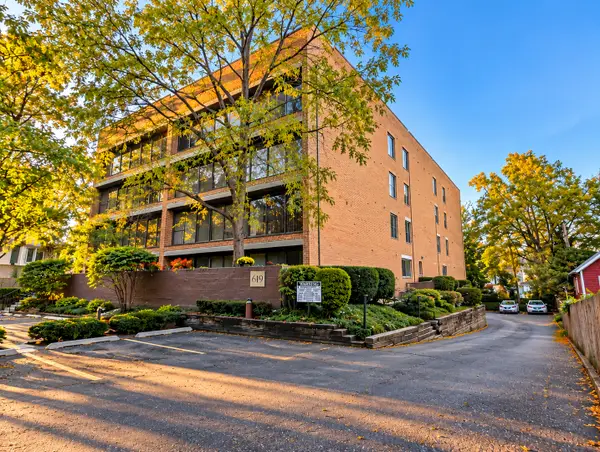 $425,000Active3 beds 2 baths1,700 sq. ft.
619 Glenview Avenue #202, Highland Park, IL 60035
MLS# 12792956Listed by: BORIS KHOLYAVSKY 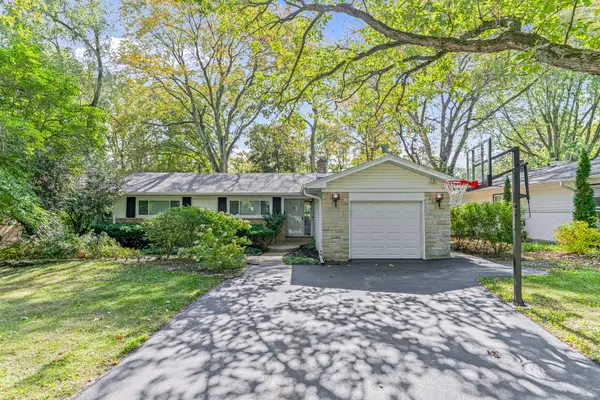 $599,000Pending3 beds 2 baths1,759 sq. ft.
632 Hill Street, Highland Park, IL 60035
MLS# 12786700Listed by: COMPASS- New
 $4,375,000Active6 beds 8 baths
966 Wade Street, Highland Park, IL 60035
MLS# 12769669Listed by: FULTON GRACE REALTY


Protect your home and budget from life's surprises with an Assurant Home Warranty, backed by a partner that supports you through every step of homeownership. Explore Plans.
© 2023 - 2026 ERA Franchise Systems LLC. All rights reserved. ERA Franchise Systems LLC fully supports the principles of the Fair Housing Act and the Equal Opportunity Act. ERA, ERA Real Estate powered, and their respective logos are registered service marks of ERA Franchise Systems LLC. Each office is independently owned and operated.