
2206 Kipling Lane, Highland Park, IL 60035
Local realty services provided by:Results Realty ERA Powered
2206 Kipling Lane,Highland Park, IL 60035
$1,499,000
- 6 Beds
- 5 Baths
- 3,990 sq. ft.
- Single family
- Active
Upcoming open houses
- Sat, Nov 2112:00 pm - 02:00 pm
Listed by: tim ratty
Office: serhant.
MLS#:12808982
Source:MLSNI
Price summary
- Price:$1,499,000
- Price per sq. ft.:$375.69
About this home
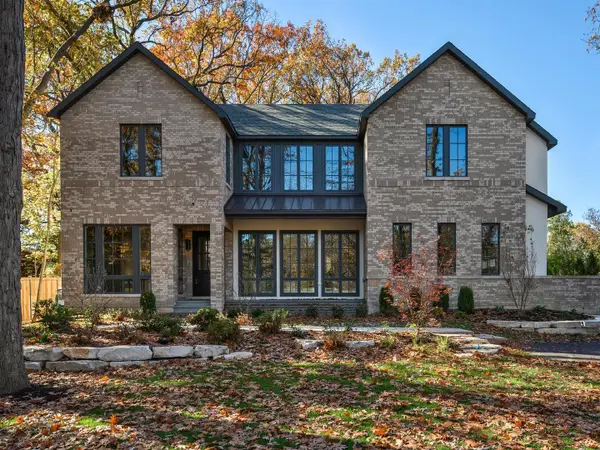
Welcome to this beautifully maintained home set on a full acre corner lot, offering privacy, natural light, and room to live and entertain with ease. From the moment you arrive via the circular driveway, the thoughtfully landscaped grounds and welcoming presence of the home set the tone for what's inside. This well-appointed residence features 6 bedrooms and 3.2 baths, including a first-floor in-law suite with its own separate entrance-perfect for multi-generational living or guests. Brazilian Hardwood cherry floors flow throughout much of the main level, complemented by abundant natural light that fills the living spaces. Open concept kitchen opens to family room with gas fireplace and bright southwest exposure. The second floor primary suite opens to a spacious, private deck, while the large paver patio creates an ideal outdoor setting for entertaining. Three additional 2nd floor bedrooms each provide generous space with large closets and a shared double entry bathroom. A fully finished basement with the 6th bedroom/exercise room adds valuable living and recreation space. Practical upgrades include a 3-car garage and a whole-house generator for peace of mind year-round...see detail sheet for more complete list of over 400K in updates. With its generous lot, versatile floor plan, and carefully maintained grounds, this property offers both everyday comfort and exceptional entertaining potential. Kitchen table chandelier excluded....
Contact an agent
Home facts
- Year built:1979
- Listing ID #:12808982
- Updated:November 20, 2026 at 01:23 PM
Rooms and interior
- Bedrooms:6
- Total bathrooms:5
- Full bathrooms:3
- Half bathrooms:2
- Rooms Total:10
- Dining Description:Separate Dining Room
- Kitchen Description:Dishwasher, Disposal, Freezer, Gas Oven, Microwave, Range, Refrigerator
- Basement Description:Finished, Full
- Living area:3,990 sq. ft.
Heating and cooling
- Cooling:Central Air
- Heating:Gas
- Central air:Yes
Structure and exterior
- Roof:Asphalt
- Year built:1979
- Building area:3,990 sq. ft.
- Lot area:1 Acres
- Lot Features:Corner Lot
- Exterior Features:Balcony
- Foundation Description:Concrete Perimeter
- Levels:2 Story
Schools
- High school:Highland Park High School
- Middle school:Northwood Junior High School
- Elementary school:Wayne Thomas Elementary School
Utilities
- Water:Public
- Sewer:Public Sewer
Finances and disclosures
- Price:$1,499,000
- Price per sq. ft.:$375.69
- Tax amount:$22,416 (2025)
Features and amenities
- Laundry features:Dryer, Washer
- Amenities:Ceiling Fan(s), Central Vacuum, Generator, Security System, Sprinkler-Lawn, Sump Pump
Parking
- Total parking spaces:3
- Parking description:Asphalt, Attached Garage, Garage
- Garage:Yes
- Garage spaces:3
 Copyright 2026 Midwest Real Estate Data LLC. All rights reserved. The data relating to real estate for sale on this web site comes in part from the Broker Reciprocity Program of the Midwest Real Estate Data LLC. Listing information is deemed reliable but not guaranteed.
New listings near 2206 Kipling Lane
- New
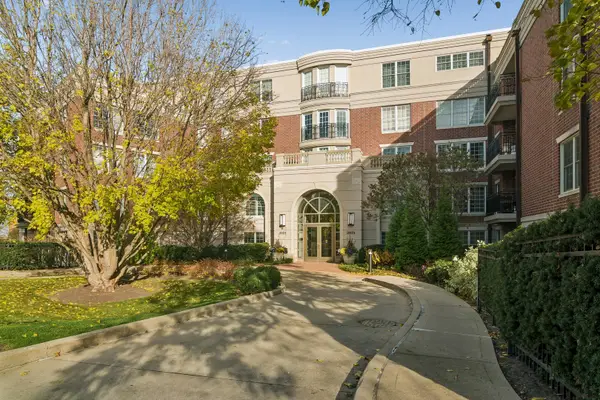 $750,000Active2 beds 3 baths2,053 sq. ft.
2021 St Johns Avenue #4G, Highland Park, IL 60035
MLS# 12799485Listed by: BAIRD & WARNER - Open Sat, 1 to 2:30pmNew
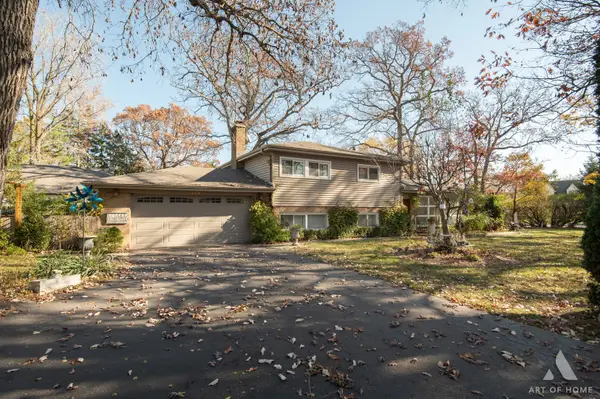 $729,900Active3 beds 2 baths
3249 Western Avenue, Highland Park, IL 60035
MLS# 12809665Listed by: HOMESMART CONNECT LLC - Open Sun, 2am to 4pmNew
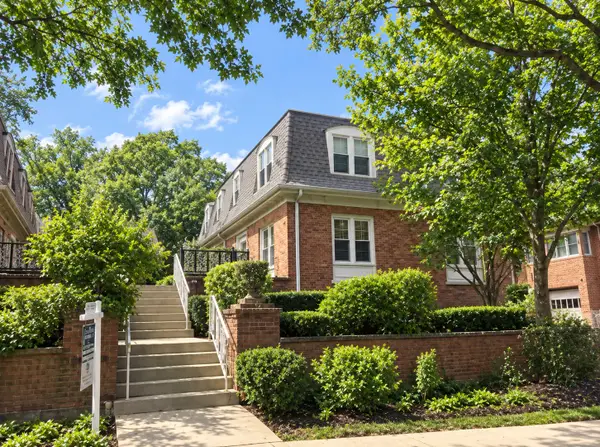 $425,000Active3 beds 3 baths1,300 sq. ft.
1966 Linden Avenue, Highland Park, IL 60035
MLS# 12793396Listed by: REAL BROKER LLC - New
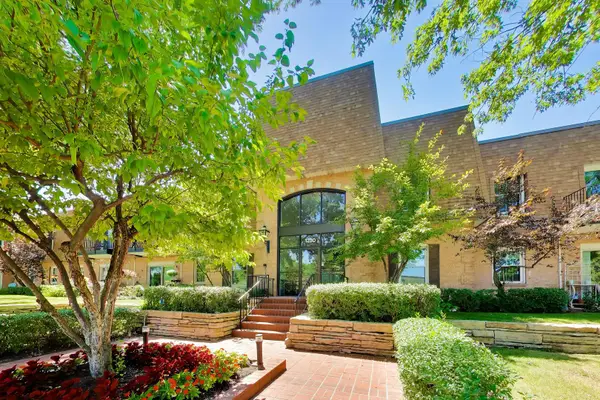 $319,000Active2 beds 2 baths1,204 sq. ft.
1230 Park Avenue W #210, Highland Park, IL 60035
MLS# 12804278Listed by: @PROPERTIES CHRISTIE'S INTERNATIONAL REAL ESTATE - Open Sat, 10am to 12pmNew
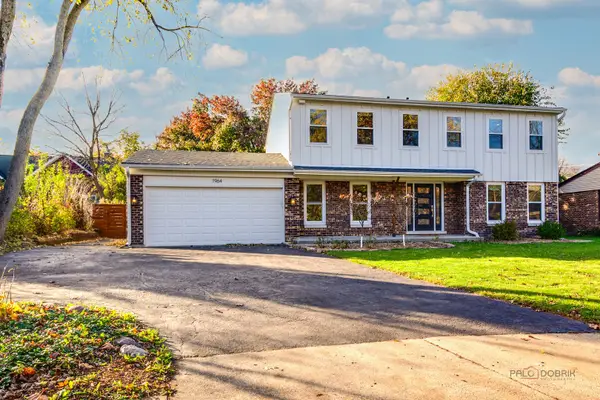 $950,000Active4 beds 3 baths2,524 sq. ft.
1964 Cloverdale Avenue, Highland Park, IL 60035
MLS# 12808801Listed by: BERKSHIRE HATHAWAY-CHICAGO - Open Sat, 12 to 2pmNew
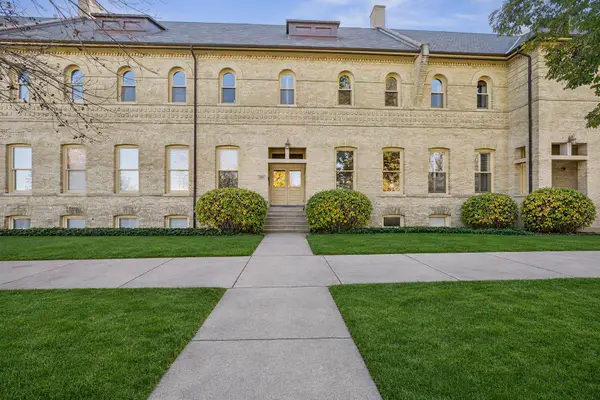 $560,000Active2 beds 2 baths1,856 sq. ft.
286 Leonard Wood South #103, Highland Park, IL 60035
MLS# 12806711Listed by: @PROPERTIES CHRISTIE'S INTERNATIONAL REAL ESTATE - New
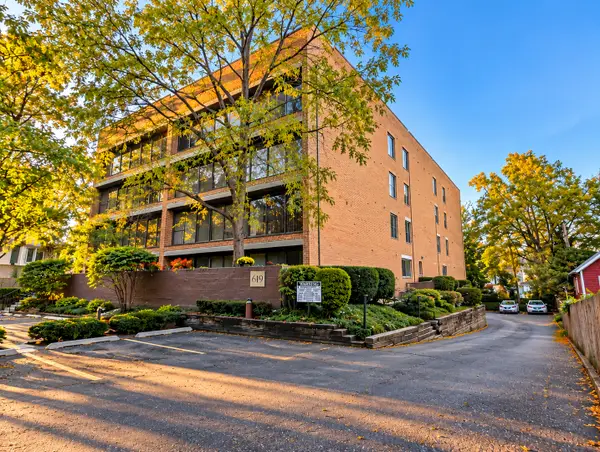 $425,000Active3 beds 2 baths1,700 sq. ft.
619 Glenview Avenue #202, Highland Park, IL 60035
MLS# 12792956Listed by: BORIS KHOLYAVSKY 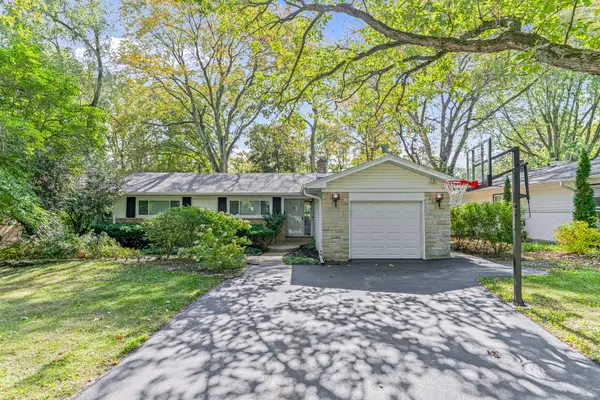 $599,000Pending3 beds 2 baths1,759 sq. ft.
632 Hill Street, Highland Park, IL 60035
MLS# 12786700Listed by: COMPASS- New
 $4,375,000Active6 beds 8 baths
966 Wade Street, Highland Park, IL 60035
MLS# 12769669Listed by: FULTON GRACE REALTY


Protect your home and budget from life's surprises with an Assurant Home Warranty, backed by a partner that supports you through every step of homeownership. Explore Plans.
© 2023 - 2026 ERA Franchise Systems LLC. All rights reserved. ERA Franchise Systems LLC fully supports the principles of the Fair Housing Act and the Equal Opportunity Act. ERA, ERA Real Estate powered, and their respective logos are registered service marks of ERA Franchise Systems LLC. Each office is independently owned and operated.