
2021 St Johns Avenue #4G, Highland Park, IL 60035
Local realty services provided by:ERA Partners
Listed by: margie brooks
Office: baird & warner
MLS#:12799485
Source:MLSNI
Price summary
- Price:$750,000
- Price per sq. ft.:$365.32
- Monthly HOA dues:$1,271
About this home
Experience luxury living in this premier condominium building, offering doorman service and the only concierge services in Highland Park. Beautifully appointed with neutral, upscale finishes, this residence welcomes you through a gracious entryway into an expansive, open floor plan designed for both elegant entertaining and comfortable everyday living. The generously sized kitchen features a center island with seating for four, granite countertops, an oversized walk-in pantry, and a separate walk-in laundry room. The dining room flows seamlessly into a spacious, west-facing living room, creating a wonderful setting for entertaining. Retreat to the luxurious primary suite, complete with a private balcony, oversized walk-in closet, and spa-inspired bath featuring a separate whirlpool tub, large shower, and double vanity. Plantation shutters and hardwood floors throughout add the perfect finishing touches. Additional amenities include assigned heated underground parking with access to an electric vehicle charger and private storage. Ideally located to the train, downtown dining, shopping, and all that Highland Park has to offer. Luxury, convenience, and an exceptional location all come together in this wonderful residence!...
Contact an agent
Home facts
- Year built:2001
- Listing ID #:12799485
- Updated:November 20, 2026 at 01:25 PM
Rooms and interior
- Bedrooms:2
- Total bathrooms:3
- Full bathrooms:2
- Half bathrooms:1
- Rooms Total:5
- Dining Description:Separate Dining Room
- Bathrooms Description:Double Sinks, Separate Shower, Whirlpool
- Kitchen Description:Dishwasher, Disposal, Double Oven, Microwave, Refrigerator
- Living area:2,053 sq. ft.
Heating and cooling
- Cooling:Central Air
- Heating:Forced Air, Gas, Radiant
- Central air:Yes
Structure and exterior
- Year built:2001
- Building area:2,053 sq. ft.
Schools
- High school:Highland Park High School
- Middle school:Edgewood Middle School
- Elementary school:Indian Trail Elementary School
Utilities
- Water:Lake Michigan
- Sewer:Public Sewer
Finances and disclosures
- Price:$750,000
- Price per sq. ft.:$365.32
- Tax amount:$15,132 (2025)
Features and amenities
- Laundry features:Dryer, Washer
Parking
- Total parking spaces:1
- Parking description:Detached Garage, Garage
- Garage:Yes
- Garage spaces:1
 Copyright 2026 Midwest Real Estate Data LLC. All rights reserved. The data relating to real estate for sale on this web site comes in part from the Broker Reciprocity Program of the Midwest Real Estate Data LLC. Listing information is deemed reliable but not guaranteed. MLSNI Member Broker: Frank Scibior
New listings near 2021 St Johns Avenue #4G
- Open Sat, 1 to 2:30pmNew
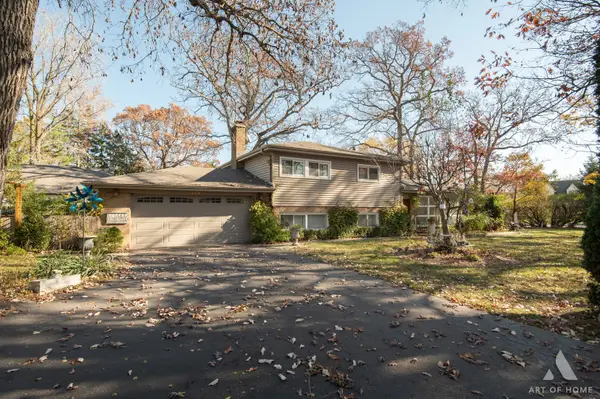 $729,900Active3 beds 2 baths
3249 Western Avenue, Highland Park, IL 60035
MLS# 12809665Listed by: HOMESMART CONNECT LLC - Open Sun, 2am to 4pmNew
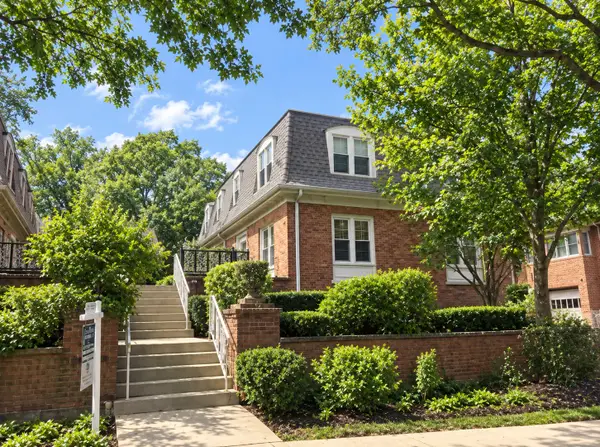 $425,000Active3 beds 3 baths1,300 sq. ft.
1966 Linden Avenue, Highland Park, IL 60035
MLS# 12793396Listed by: REAL BROKER LLC - Open Sat, 12 to 2pmNew
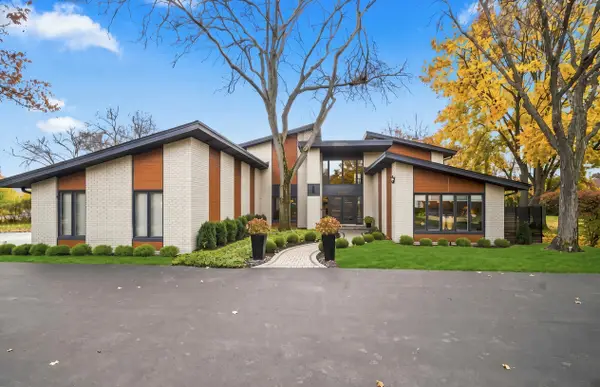 $1,499,000Active6 beds 5 baths3,990 sq. ft.
2206 Kipling Lane, Highland Park, IL 60035
MLS# 12808982Listed by: SERHANT. - New
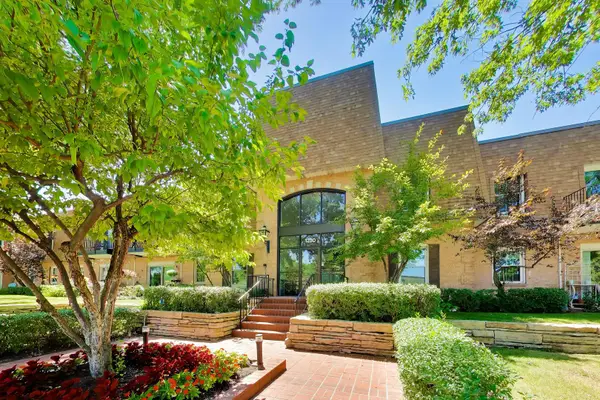 $319,000Active2 beds 2 baths1,204 sq. ft.
1230 Park Avenue W #210, Highland Park, IL 60035
MLS# 12804278Listed by: @PROPERTIES CHRISTIE'S INTERNATIONAL REAL ESTATE - Open Sat, 10am to 12pmNew
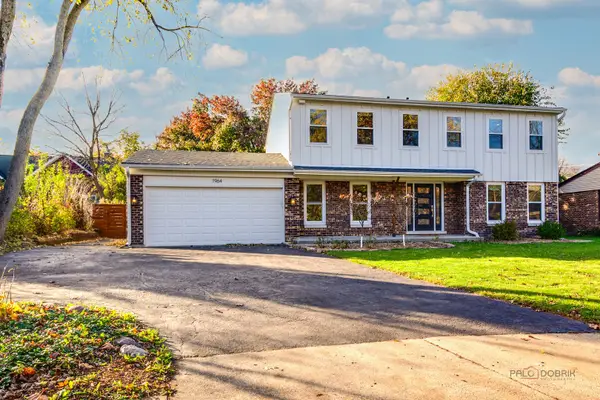 $950,000Active4 beds 3 baths2,524 sq. ft.
1964 Cloverdale Avenue, Highland Park, IL 60035
MLS# 12808801Listed by: BERKSHIRE HATHAWAY-CHICAGO - Open Sat, 12 to 2pmNew
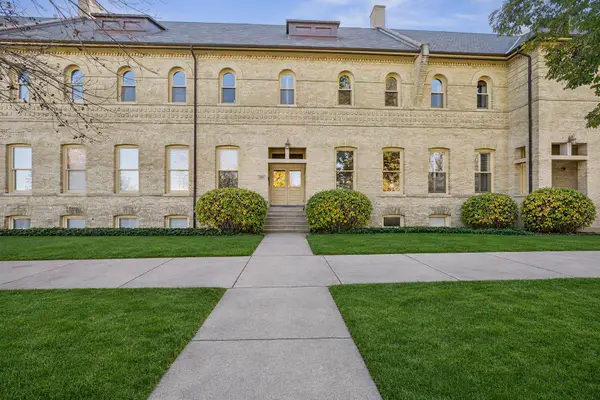 $560,000Active2 beds 2 baths1,856 sq. ft.
286 Leonard Wood South #103, Highland Park, IL 60035
MLS# 12806711Listed by: @PROPERTIES CHRISTIE'S INTERNATIONAL REAL ESTATE - New
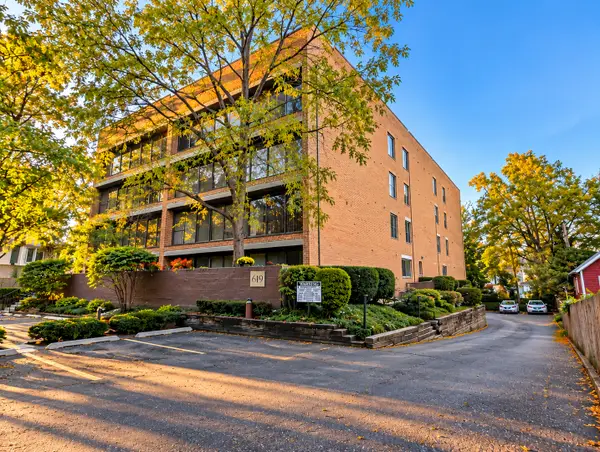 $425,000Active3 beds 2 baths1,700 sq. ft.
619 Glenview Avenue #202, Highland Park, IL 60035
MLS# 12792956Listed by: BORIS KHOLYAVSKY 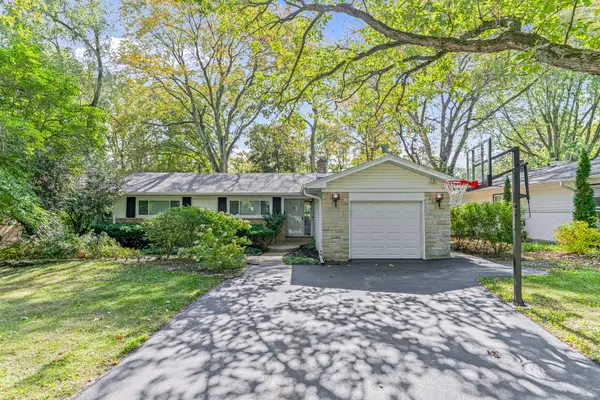 $599,000Pending3 beds 2 baths1,759 sq. ft.
632 Hill Street, Highland Park, IL 60035
MLS# 12786700Listed by: COMPASS- New
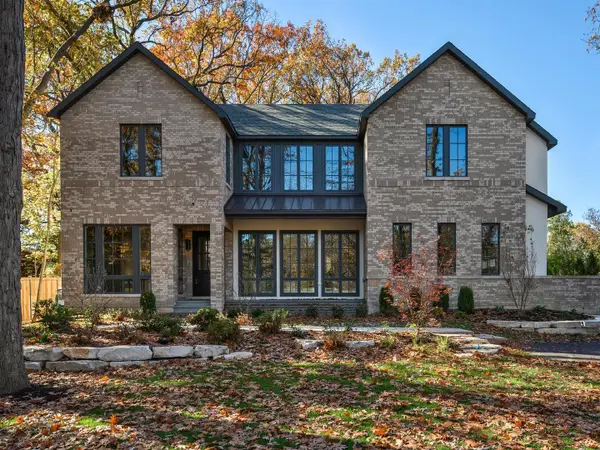 $4,375,000Active6 beds 8 baths
966 Wade Street, Highland Park, IL 60035
MLS# 12769669Listed by: FULTON GRACE REALTY


Protect your home and budget from life's surprises with an Assurant Home Warranty, backed by a partner that supports you through every step of homeownership. Explore Plans.
© 2023 - 2026 ERA Franchise Systems LLC. All rights reserved. ERA Franchise Systems LLC fully supports the principles of the Fair Housing Act and the Equal Opportunity Act. ERA, ERA Real Estate powered, and their respective logos are registered service marks of ERA Franchise Systems LLC. Each office is independently owned and operated.