
163 Wahlgren Avenue, Hinckley, IL 60520
Local realty services provided by:ERA Naper Realty
163 Wahlgren Avenue,Hinckley, IL 60520
$231,108
- 3 Beds
- 2 Baths
- 1,736 sq. ft.
- Single family
- Active
Upcoming open houses
- Sat, Oct 0310:00 am - 12:00 pm
- Sun, Oct 0410:00 am - 12:00 pm
Listed by: katie fish
Office: keller williams inspire - geneva
MLS#:12770463
Source:MLSNI
Price summary
- Price:$231,108
- Price per sq. ft.:$133.13
About this home
Charming 1.5 story home with 3 bedrooms, 2 full baths and 2-car garage on a spacious corner lot. Open floorplan with big windows, neutral paint and carpet that flows throughout the living and dining areas. Well-appointed kitchen with ample cabinets and counterspace, stainless steel appliances and eat-in space. A few steps down is a sizable family room with great built-ins and glass sliders that lead to the back, a laundry room with exterior access and a full bath with shower stall. The home has 3 bedrooms, 2 on the upper level and 1 on the main level with a full bath including an extended vanity and shower over tub combo. Relax in the fully fenced backyard on the deck with built-in seating and gazebo. Additional deck on the side yard with more open greenspace, detached 2-car garage and shed for added storage. Value added features: (2026) Roof, most of interior painted; (2025) Partial deck replacement; (2018) Fence; (2017) Refrigerator, oven, dishwasher, microwave, washer, dryer, flooring throughout, ceiling fans and fixtures throughout....
Contact an agent
Home facts
- Listing ID #:12770463
- Updated:October 01, 2026 at 05:23 PM
Rooms and interior
- Bedrooms:3
- Total bathrooms:2
- Full bathrooms:2
- Rooms Total:7
- Kitchen Description:Dishwasher, Disposal, Microwave, Range, Refrigerator, Stainless Steel Appliance(s)
- Basement Description:Partial, Unfinished
- Living area:1,736 sq. ft.
Heating and cooling
- Cooling:Central Air
- Heating:Natural Gas
- Central air:Yes
Structure and exterior
- Roof:Asphalt
- Building area:1,736 sq. ft.
- Lot area:0.28 Acres
- Lot Features:Corner Lot
- Architectural Style:Traditional
- Exterior Features:Fire Pit
- Levels:1.5 Story
Schools
- High school:Hinckley-Big Rock High School
- Middle school:Hinckley-Big Rock Middle School
- Elementary school:Hinckley Big Rock Elementary Sch
Utilities
- Water:Public
- Sewer:Public Sewer
Finances and disclosures
- Price:$231,108
- Price per sq. ft.:$133.13
- Tax amount:$4,653 (2025)
Features and amenities
- Laundry features:Dryer, Washer
- Amenities:Ceiling Fan(s)
Parking
- Total parking spaces:2
- Parking description:Concrete, Detached Garage, Garage
- Garage:Yes
- Garage spaces:2
 Copyright 2026 Midwest Real Estate Data LLC. All rights reserved. The data relating to real estate for sale on this web site comes in part from the Broker Reciprocity Program of the Midwest Real Estate Data LLC. Listing information is deemed reliable but not guaranteed.
New listings near 163 Wahlgren Avenue
 $438,500Active4 beds 2 baths
527-531 Prairie Street, Hinckley, IL 60520
MLS# 12758083Listed by: LEGACY PROPERTIES $385,000Active4 beds 3 baths1,955 sq. ft.
660 Louise Drive, Hinckley, IL 60520
MLS# 12737769Listed by: RE/MAX SUBURBAN $749,500Active4 beds 3 baths2,492 sq. ft.
15555 Mcgirr Road, Hinckley, IL 60520
MLS# 12744161Listed by: LEGACY PROPERTIES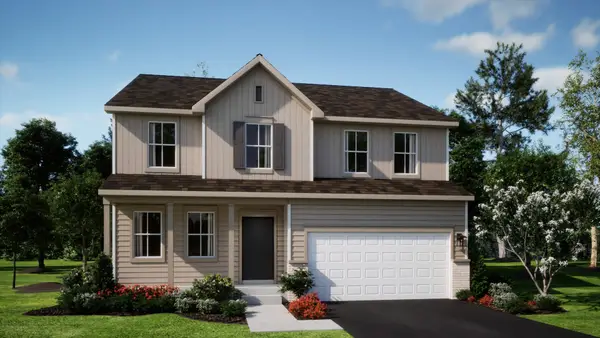 $414,340Pending4 beds 3 baths2,631 sq. ft.
330 Harvest Avenue, Hinckley, IL 60520
MLS# 12696257Listed by: HOMESMART CONNECT LLC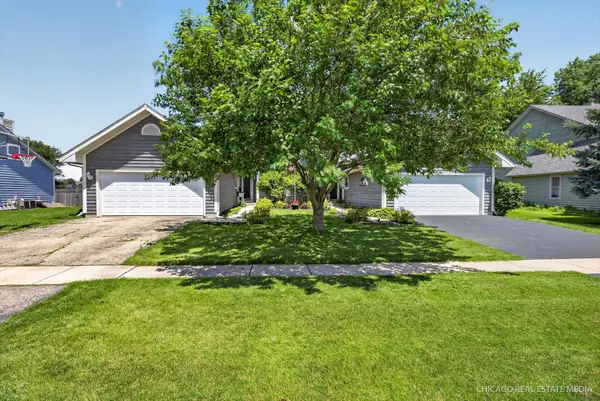 $299,000Pending4 beds 3 baths1,575 sq. ft.
330 W Amie Avenue, Hinckley, IL 60520
MLS# 12686564Listed by: COMPASS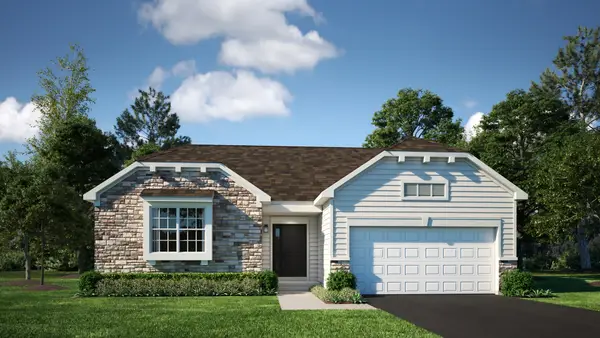 $359,990Pending3 beds 2 baths1,965 sq. ft.
640 Rustic Way, Hinckley, IL 60520
MLS# 12676425Listed by: HOMESMART CONNECT LLC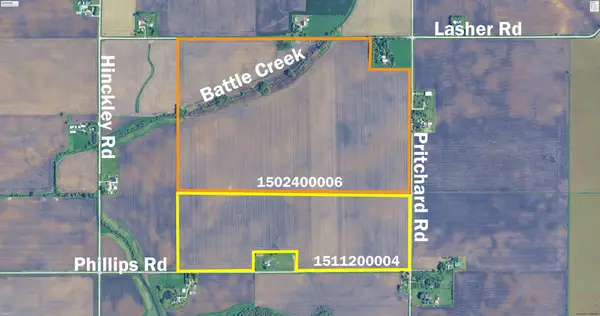 $6,382,500Active-- beds -- baths
0000 NW Phillips Road And Pritchard Rd, Hinckley, IL 60520
MLS# 12674142Listed by: LATKO PREMIER PROPERTIES, LTD. $409,655Pending3 beds 2 baths1,866 sq. ft.
520 N. Oak Street, Hinckley, IL 60520
MLS# 12617587Listed by: HOMESMART CONNECT LLC $425,000Pending4 beds 2 baths2,000 sq. ft.
411 Meadow Lane, Hinckley, IL 60520
MLS# 12574955Listed by: COLDWELL BANKER REALTY


Protect your home and budget from life's surprises with an Assurant Home Warranty, backed by a partner that supports you through every step of homeownership. Explore Plans.
© 2023 - 2026 ERA Franchise Systems LLC. All rights reserved. ERA Franchise Systems LLC fully supports the principles of the Fair Housing Act and the Equal Opportunity Act. ERA, ERA Real Estate powered, and their respective logos are registered service marks of ERA Franchise Systems LLC. Each office is independently owned and operated.