
660 Louise Drive, Hinckley, IL 60520
Local realty services provided by:Results Realty ERA Powered
660 Louise Drive,Hinckley, IL 60520
$385,000
- 4 Beds
- 3 Baths
- 1,955 sq. ft.
- Single family
- Active
Upcoming open houses
- Sun, Sep 0612:00 pm - 02:00 pm
Listed by: jennifer henry
Office: re/max all pro - st charles
MLS#:12737769
Source:MLSNI
Price summary
- Price:$385,000
- Price per sq. ft.:$196.93
About this home
Welcome home to this spacious and inviting ranch offering a flexible floor plan, generous living spaces, and plenty of room to spread out! The main level features 3 bedrooms and 2 full baths with an open, comfortable layout and a massive family room anchored by a cozy wood-burning stove/fireplace. A four-season sunroom with electric heat provides another wonderful space to relax and enjoy throughout the year. The recently refinished basement bedroom with ensuite bathroom adds even more usable living space, and the unfinished part of the basement offers additional opportunities for even more uses as recreation space or further extended living. This well-maintained home has benefited from numerous updates in recent years, including fresh interior paint and a new garbage disposal (2026). Additional improvements completed in 2023-24 include quartz kitchen countertops, refreshed kitchen cabinetry, appliances, washer and dryer, many replacement windows, new interior and exterior doors, trim and baseboards, flooring, a completely rebuilt deck, vinyl fencing, outdoor lighting, and primary bedroom closet shelving. The roof and exterior paint were completed in the Fall of 2023. The attached garage offers exceptional space, and can even accommodate larger/commercial vehicles, plus it has a 220-volt outlet for EV charging. Outside, enjoy the newer deck and fenced yard with plenty of room for relaxing, entertaining, pets, and play. With 4 bedrooms, 3 full baths, abundant living space, a full basement, four-season sunroom, oversized garage, and an impressive list of recent improvements, this move-in-ready ranch has so much to offer!...
Contact an agent
Home facts
- Year built:1990
- Subdivision & Development:Bastian
- Listing ID #:12737769
- Updated:September 06, 2026 at 11:03 AM
Rooms and interior
- Bedrooms:4
- Total bathrooms:3
- Full bathrooms:3
- Rooms Total:9
- Bathrooms Description:Double Sinks, Separate Shower, Soaking Tub, Whirlpool
- Kitchen Description:Dishwasher, Disposal, Microwave, Range, Refrigerator, Stainless Steel Appliance(s)
- Basement Description:Egress Window, Full, Partially Finished
- Living area:1,955 sq. ft.
Heating and cooling
- Cooling:Central Air
- Heating:Forced Air, Natural Gas
- Central air:Yes
Structure and exterior
- Roof:Asphalt
- Year built:1990
- Building area:1,955 sq. ft.
- Lot area:0.3 Acres
- Architectural Style:Ranch
- Foundation Description:Concrete Perimeter
- Levels:1 Story
Utilities
- Water:Public
- Sewer:Public Sewer
Finances and disclosures
- Price:$385,000
- Price per sq. ft.:$196.93
- Tax amount:$6,415 (2025)
Features and amenities
- Laundry features:Dryer, Washer
- Amenities:CO Detectors, Ceiling Fan(s), Radon Mitigation System, Sump Pump, Water-Softener Owned
Parking
- Total parking spaces:4
- Parking description:Attached Garage, Concrete, Driveway, Garage
- Garage:Yes
- Garage spaces:2.5
 Copyright 2026 Midwest Real Estate Data LLC. All rights reserved. The data relating to real estate for sale on this web site comes in part from the Broker Reciprocity Program of the Midwest Real Estate Data LLC. Listing information is deemed reliable but not guaranteed.
New listings near 660 Louise Drive
- New
 $749,500Active4 beds 3 baths2,492 sq. ft.
15555 Mcgirr Road, Hinckley, IL 60520
MLS# 12744161Listed by: LEGACY PROPERTIES 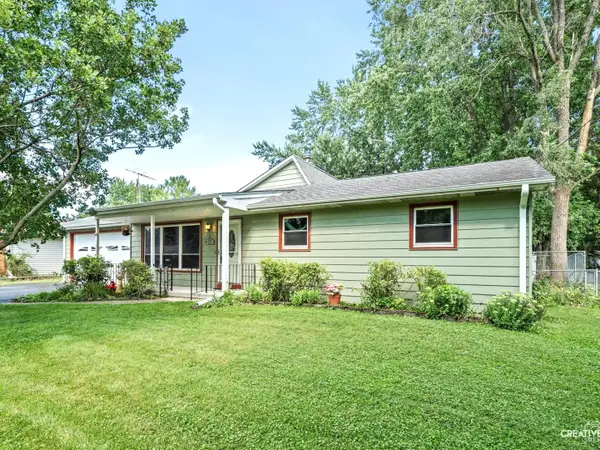 $250,000Pending3 beds 1 baths2,179 sq. ft.
310 N View Street, Hinckley, IL 60520
MLS# 12733554Listed by: CHARLES RUTENBERG REALTY OF IL $499,900Pending3 beds 2 baths2,389 sq. ft.
17535 Scott Road, Hinckley, IL 60520
MLS# 12717089Listed by: LEGACY PROPERTIES, A SARAH LEONARD COMPANY, LLC $439,900Pending4 beds 2 baths2,076 sq. ft.
13441 Bastian Road, Hinckley, IL 60520
MLS# 12713640Listed by: COLDWELL BANKER REAL ESTATE GROUP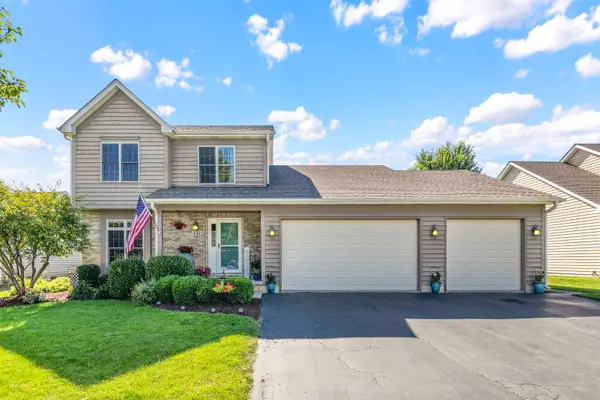 $429,000Active4 beds 4 baths2,018 sq. ft.
531 Meadow Lane, Hinckley, IL 60520
MLS# 12700670Listed by: SWANSON REAL ESTATE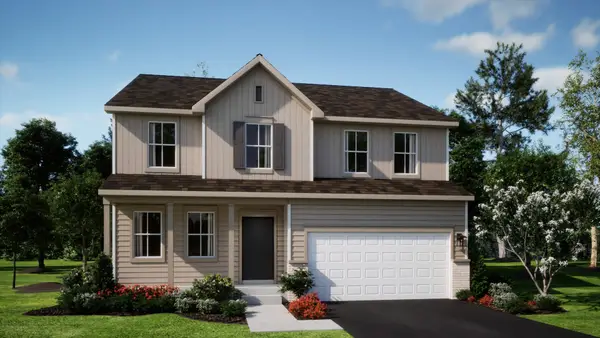 $419,340Active4 beds 3 baths2,631 sq. ft.
330 Harvest Avenue, Hinckley, IL 60520
MLS# 12696257Listed by: HOMESMART CONNECT LLC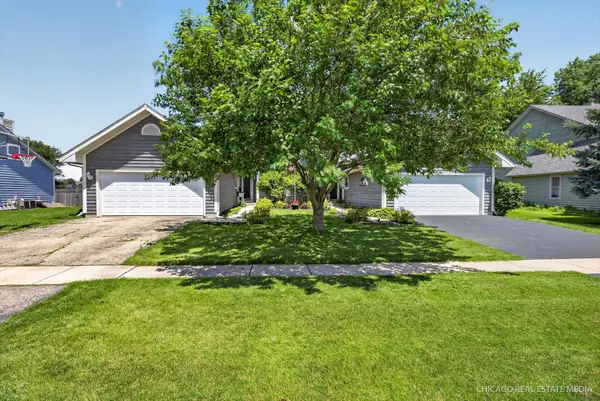 $299,000Active4 beds 3 baths1,575 sq. ft.
330 W Amie Avenue, Hinckley, IL 60520
MLS# 12686564Listed by: COMPASS- Open Sun, 11am to 5pm
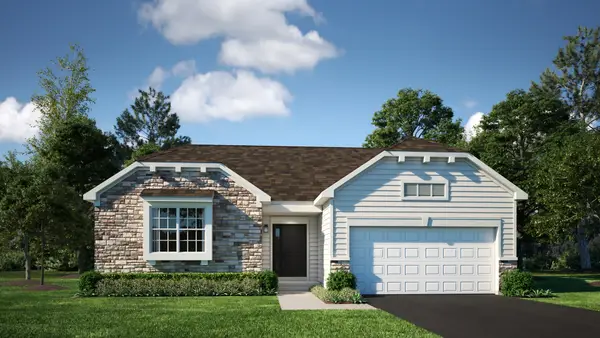 $379,990Active3 beds 2 baths1,965 sq. ft.
640 Rustic Way, Hinckley, IL 60520
MLS# 12676425Listed by: HOMESMART CONNECT LLC 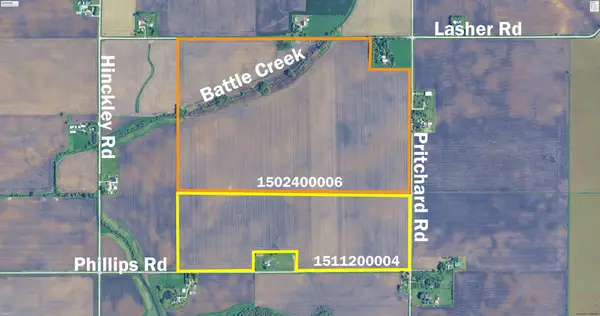 $6,382,500Active-- beds -- baths
0000 NW Phillips Road And Pritchard Rd, Hinckley, IL 60520
MLS# 12674142Listed by: LATKO PREMIER PROPERTIES, LTD.


Protect your home and budget from life's surprises with an Assurant Home Warranty, backed by a partner that supports you through every step of homeownership. Explore Plans.
© 2023 - 2026 ERA Franchise Systems LLC. All rights reserved. ERA Franchise Systems LLC fully supports the principles of the Fair Housing Act and the Equal Opportunity Act. ERA, ERA Real Estate powered, and their respective logos are registered service marks of ERA Franchise Systems LLC. Each office is independently owned and operated.