
560 N Oak Street, Hinckley, IL 60520
Local realty services provided by:ERA Partners
560 N Oak Street,Hinckley, IL 60520
$498,900
- 3 Beds
- 2 Baths
- 1,468 sq. ft.
- Single family
- Active
Listed by: stacy beeson
Office: coldwell banker real estate group
MLS#:12780145
Source:MLSNI
Price summary
- Price:$498,900
- Price per sq. ft.:$339.85
- Monthly HOA dues:$47.92
About this home
Custom built Ranch on a corner lot that looks out to a pond across the street. Lot next door is available as well. Heated 3 car garage with non slip epoxy and workshop area. Beautiful hardwood flooring and 5 inch trim throughout an open concept. Kitchen sparkles with all stainless steel Bosch appliances. double oven, large sink, quartz countertops, tall cabinets with crown molding, and more. Main floor laundry room with a sink in a cabinet, butler pantry, more cabinets, and pantry closet. Master bedroom has a walk-in closet with custom closet systems, and a master bathroom. Two more bedrooms with large closets and custom organizers. Custom made wrought iron rail around basement entry. Full deep pour basement with epoxy, lots of storage space, shelving, and is roughed in for a bathroom. There are stairs in the house and in the garage that lead to the full basement, that also has 8 feet ceilings. New Marvin windows. AprilAire Humidifier. Tankless hot water heater. Patio doors look out at the insulated shed and the lot that spans to the next street. You will not believe all the wow factors in this house!...
Contact an agent
Home facts
- Year built:2019
- Listing ID #:12780145
- Updated:October 11, 2026 at 11:23 AM
Rooms and interior
- Bedrooms:3
- Total bathrooms:2
- Full bathrooms:2
- Rooms Total:5
- Basement Description:Full, Unfinished
- Living area:1,468 sq. ft.
Heating and cooling
- Cooling:Central Air
- Heating:Natural Gas
- Central air:Yes
Structure and exterior
- Roof:Asphalt
- Year built:2019
- Building area:1,468 sq. ft.
- Lot area:0.48 Acres
- Lot Features:Corner Lot
- Architectural Style:Ranch
- Levels:1 Story
Utilities
- Water:Public
- Sewer:Public Sewer
Finances and disclosures
- Price:$498,900
- Price per sq. ft.:$339.85
- Tax amount:$10,331 (2025)
Parking
- Total parking spaces:3
- Parking description:Asphalt, Attached Garage, Garage
- Garage:Yes
- Garage spaces:3
 Copyright 2026 Midwest Real Estate Data LLC. All rights reserved. The data relating to real estate for sale on this web site comes in part from the Broker Reciprocity Program of the Midwest Real Estate Data LLC. Listing information is deemed reliable but not guaranteed. MLSNI Member Broker: Frank Scibior
New listings near 560 N Oak Street
- New
 $27,000Active0.34 Acres
211 Christensen Street, Hinckley, IL 60520
MLS# 12782521Listed by: COLDWELL BANKER REAL ESTATE GROUP - New
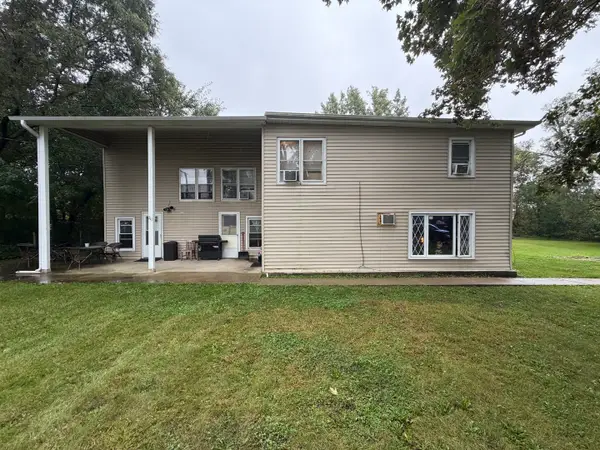 $329,000Active8 beds 3 baths
211 W Woodlawn Avenue, Hinckley, IL 60520
MLS# 12780844Listed by: RE/MAX PREMIER - Open Sun, 2 to 3pmNew
 $389,000Active3 beds 3 baths1,972 sq. ft.
510 Praire View Lane, Hinckley, IL 60520
MLS# 12780611Listed by: REAL BROKER, LLC - New
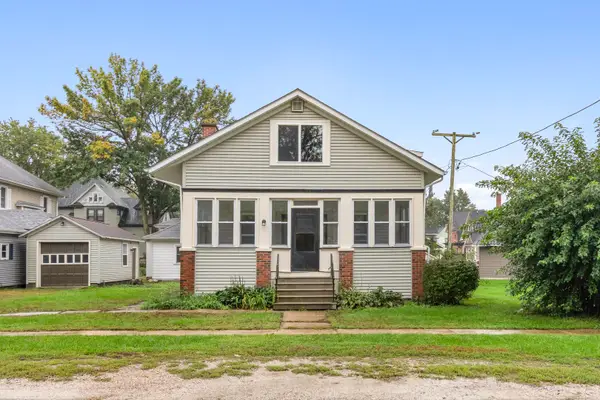 $315,000Active3 beds 1 baths1,625 sq. ft.
155 E Miller Avenue, Hinckley, IL 60520
MLS# 12776372Listed by: COLDWELL BANKER REAL ESTATE GROUP  $231,108Pending3 beds 2 baths1,736 sq. ft.
163 Wahlgren Avenue, Hinckley, IL 60520
MLS# 12770463Listed by: KELLER WILLIAMS INSPIRE - GENEVA $438,500Active4 beds 2 baths
527-531 Prairie Street, Hinckley, IL 60520
MLS# 12758083Listed by: LEGACY PROPERTIES $385,000Pending4 beds 3 baths1,955 sq. ft.
660 Louise Drive, Hinckley, IL 60520
MLS# 12737769Listed by: RE/MAX SUBURBAN $749,500Pending4 beds 3 baths2,492 sq. ft.
15555 Mcgirr Road, Hinckley, IL 60520
MLS# 12744161Listed by: LEGACY PROPERTIES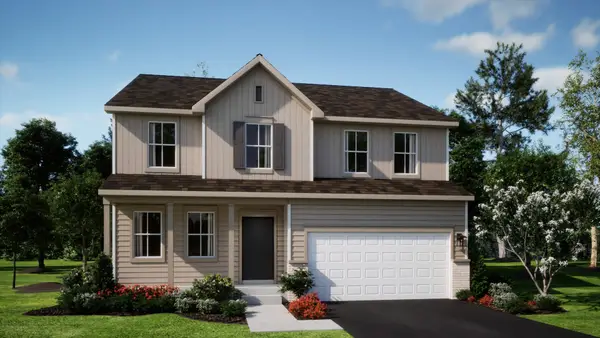 $414,340Pending4 beds 3 baths2,631 sq. ft.
330 Harvest Avenue, Hinckley, IL 60520
MLS# 12696257Listed by: HOMESMART CONNECT LLC


Protect your home and budget from life's surprises with an Assurant Home Warranty, backed by a partner that supports you through every step of homeownership. Explore Plans.
© 2023 - 2026 ERA Franchise Systems LLC. All rights reserved. ERA Franchise Systems LLC fully supports the principles of the Fair Housing Act and the Equal Opportunity Act. ERA, ERA Real Estate powered, and their respective logos are registered service marks of ERA Franchise Systems LLC. Each office is independently owned and operated.