
240 Mack Drive, Hinckley, IL 60520
Local realty services provided by:ERA Naper Realty
240 Mack Drive,Hinckley, IL 60520
$301,000
- 4 Beds
- 3 Baths
- - sq. ft.
- Townhouse
- Sold
Listed by: kathy brothers
Office: keller williams innovate - aurora
MLS#:12705734
Source:MLSNI
Sorry, we are unable to map this address
Price summary
- Price:$301,000
About this home
Multiple Offers are in! Seller has called for Highest and Best! Beautiful 3-bedroom townhome with a finished basement, 2-car attached garage, and private backyard in the heart of Hinckley! Enjoy small-town charm with convenient access to schools, parks, dining, and everyday amenities. Step inside to a bright, welcoming living room with soaring cathedral ceilings and abundant natural light. The spacious kitchen includes all appliances, ample cabinet space, a pantry, and a generous dining area perfect for everyday meals or entertaining. The main-floor pantry still has the original laundry hookups, giving you the option to easily convert the space back to a convenient first-floor laundry. Upstairs, you'll find three comfortable bedrooms and two full bathrooms, including a spacious primary suite with a private bath and excellent closet space. The finished basement adds valuable living space with a large family room that's perfect for movie nights, a game room, home gym, playroom, or hobby space. A fourth bedroom or private home office offers flexibility for guests, remote work, or multigenerational living. The laundry room is currently located in the basement. Outside, relax on the backyard patio overlooking a mature tree line that provides a peaceful setting and added privacy. The attached two-car garage offers plenty of room for parking and storage. Located in the highly desirable Village of Hinckley, you'll love being just minutes from Hinckley-Big Rock schools, parks, South Moon BBQ, Dairy Joy, and everything that makes this welcoming community such a special place to call home. If you're looking for a move-in-ready townhome with flexible living space, a finished basement, and an outstanding Hinckley location, this is one you won't want to miss. Welcome Home!...
Contact an agent
Home facts
- Year built:1998
- Listing ID #:12705734
- Updated:September 04, 2026 at 06:58 AM
Rooms and interior
- Bedrooms:4
- Total bathrooms:3
- Full bathrooms:2
- Half bathrooms:1
- Rooms Total:8
- Dining Description:Separate Dining Room
- Kitchen Description:Dishwasher, Disposal, Microwave, Range, Refrigerator
- Basement Description:Finished, Full
Heating and cooling
- Cooling:Central Air
- Heating:Natural Gas
- Central air:Yes
Structure and exterior
- Year built:1998
Schools
- High school:Hinckley-Big Rock High School
- Middle school:Hinckley-Big Rock Middle School
- Elementary school:Hinckley Big Rock Elementary Sch
Utilities
- Water:Public
- Sewer:Public Sewer
Finances and disclosures
- Price:$301,000
- Tax amount:$4,552 (2025)
Features and amenities
- Laundry features:Dryer, Washer
- Amenities:CO Detectors, Ceiling Fan(s), Sump Pump
Parking
- Total parking spaces:2
- Parking description:Attached Garage, Garage
- Garage:Yes
- Garage spaces:2
 Copyright 2026 Midwest Real Estate Data LLC. All rights reserved. The data relating to real estate for sale on this web site comes in part from the Broker Reciprocity Program of the Midwest Real Estate Data LLC. Listing information is deemed reliable but not guaranteed.
New listings near 240 Mack Drive
- Open Sun, 12 to 2pmNew
 $385,000Active4 beds 3 baths1,955 sq. ft.
660 Louise Drive, Hinckley, IL 60520
MLS# 12737769Listed by: RE/MAX ALL PRO - ST CHARLES - New
 $749,500Active4 beds 3 baths2,492 sq. ft.
15555 Mcgirr Road, Hinckley, IL 60520
MLS# 12744161Listed by: LEGACY PROPERTIES 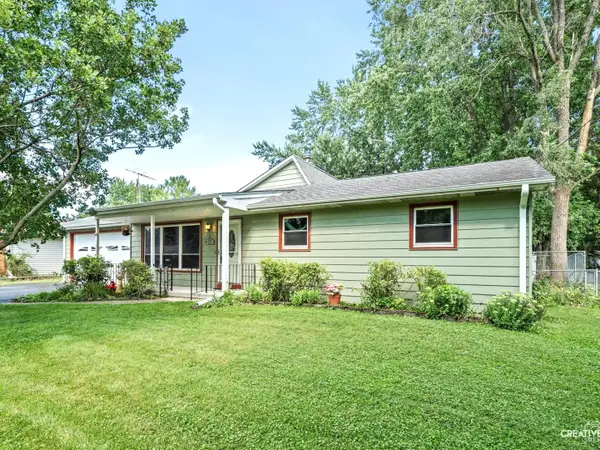 $250,000Pending3 beds 1 baths2,179 sq. ft.
310 N View Street, Hinckley, IL 60520
MLS# 12733554Listed by: CHARLES RUTENBERG REALTY OF IL $499,900Pending3 beds 2 baths2,389 sq. ft.
17535 Scott Road, Hinckley, IL 60520
MLS# 12717089Listed by: LEGACY PROPERTIES, A SARAH LEONARD COMPANY, LLC $439,900Pending4 beds 2 baths2,076 sq. ft.
13441 Bastian Road, Hinckley, IL 60520
MLS# 12713640Listed by: COLDWELL BANKER REAL ESTATE GROUP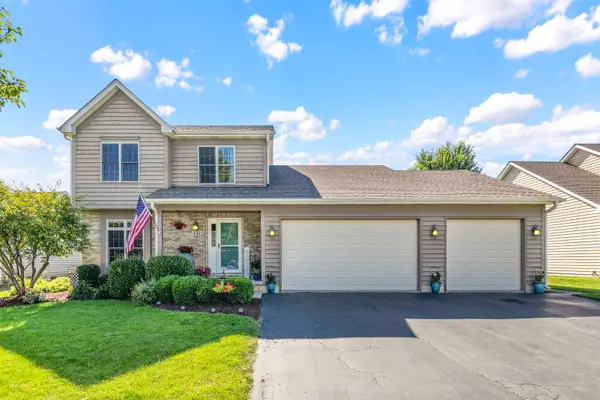 $429,000Active4 beds 4 baths2,018 sq. ft.
531 Meadow Lane, Hinckley, IL 60520
MLS# 12700670Listed by: SWANSON REAL ESTATE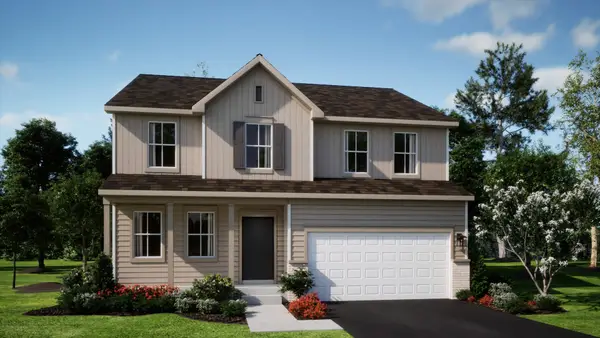 $419,340Active4 beds 3 baths2,631 sq. ft.
330 Harvest Avenue, Hinckley, IL 60520
MLS# 12696257Listed by: HOMESMART CONNECT LLC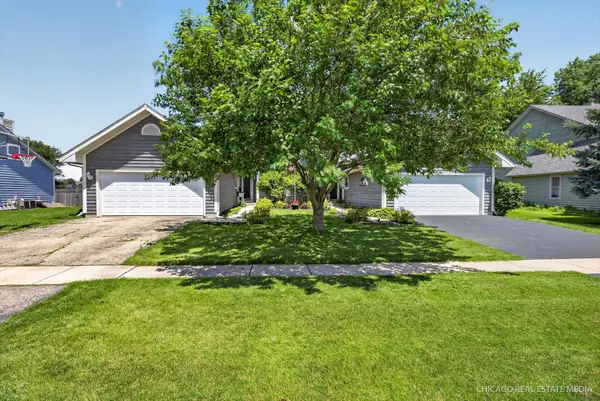 $299,000Active4 beds 3 baths1,575 sq. ft.
330 W Amie Avenue, Hinckley, IL 60520
MLS# 12686564Listed by: COMPASS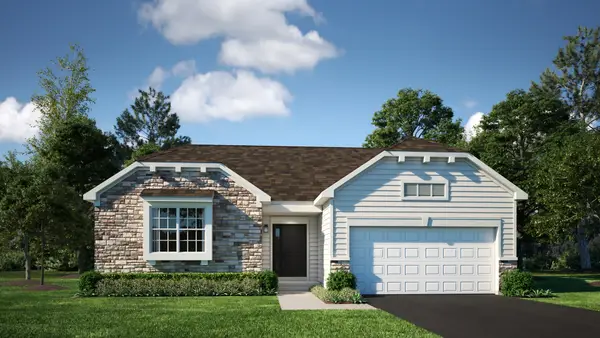 $379,990Active3 beds 2 baths1,965 sq. ft.
640 Rustic Way, Hinckley, IL 60520
MLS# 12676425Listed by: HOMESMART CONNECT LLC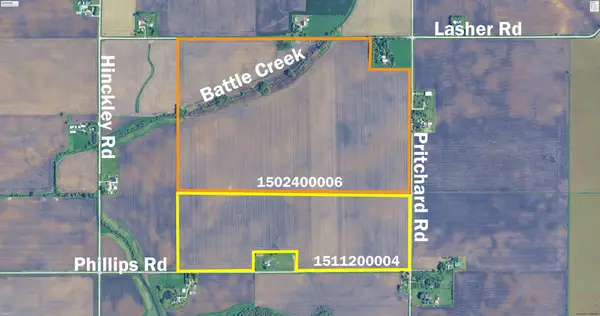 $6,382,500Active-- beds -- baths
0000 NW Phillips Road And Pritchard Rd, Hinckley, IL 60520
MLS# 12674142Listed by: LATKO PREMIER PROPERTIES, LTD.


Protect your home and budget from life's surprises with an Assurant Home Warranty, backed by a partner that supports you through every step of homeownership. Explore Plans.
© 2023 - 2026 ERA Franchise Systems LLC. All rights reserved. ERA Franchise Systems LLC fully supports the principles of the Fair Housing Act and the Equal Opportunity Act. ERA, ERA Real Estate powered, and their respective logos are registered service marks of ERA Franchise Systems LLC. Each office is independently owned and operated.