
310 N View Street, Hinckley, IL 60520
Local realty services provided by:ERA Partners
310 N View Street,Hinckley, IL 60520
$250,000
- 3 Beds
- 1 Baths
- 2,179 sq. ft.
- Single family
- Active
Listed by: kathy metzger
Office: charles rutenberg realty of il
MLS#:12733554
Source:MLSNI
Price summary
- Price:$250,000
- Price per sq. ft.:$114.73
About this home
Bring your ideas and make this 2,100+ sq. ft. Hinckley ranch your own! This spacious home offers 3 bedrooms, a large family room, and plenty of potential to create a home that fits your lifestyle. The kitchen features a beautiful Italian tile backsplash, while the fenced backyard provides a great outdoor space with a garden area and two sheds for additional storage. Recent updates include a furnace approximately 6 years old, A/C approximately 3 years old, a newer water heater, and a stove and refrigerator approximately 5-7 years old, new gutters with leaf-guard installed. With a desirable ranch layout, generous living space, and a great yard, this home is ready for your vision! Home is being sold strictly AS IS. Virtually staged photos show the possibilities of this great property. **Staged photos are for illustrative purposes only and may not reflect exact proportions or dimensions of the rooms.**
Contact an agent
Home facts
- Year built:1972
- Listing ID #:12733554
- Updated:August 21, 2026 at 11:39 AM
Rooms and interior
- Bedrooms:3
- Total bathrooms:1
- Full bathrooms:1
- Rooms Total:7
- Dining Description:Separate Dining Room
- Bathrooms Description:Double Sinks
- Kitchen Description:Dishwasher, Disposal, Range, Range Hood, Refrigerator
- Basement Description:Full, Unfinished
- Living area:2,179 sq. ft.
Heating and cooling
- Cooling:Central Air
- Heating:Natural Gas
- Central air:Yes
Structure and exterior
- Roof:Asphalt
- Year built:1972
- Building area:2,179 sq. ft.
- Foundation Description:Concrete Perimeter
- Levels:1 Story
Schools
- High school:Hinckley-Big Rock High School
- Middle school:Hinckley-Big Rock Middle School
- Elementary school:Hinckley Big Rock Elementary Sch
Utilities
- Water:Public
- Sewer:Public Sewer
Finances and disclosures
- Price:$250,000
- Price per sq. ft.:$114.73
- Tax amount:$2,350 (2025)
Features and amenities
- Laundry features:Dryer, Washer
- Amenities:CO Detectors, Ceiling Fan(s), Sump Pump
Parking
- Total parking spaces:3
- Parking description:Asphalt, Attached Garage, Garage
- Garage:Yes
- Garage spaces:1.5
 Copyright 2026 Midwest Real Estate Data LLC. All rights reserved. The data relating to real estate for sale on this web site comes in part from the Broker Reciprocity Program of the Midwest Real Estate Data LLC. Listing information is deemed reliable but not guaranteed. MLSNI Member Broker: Frank Scibior
New listings near 310 N View Street
 $795,000Active4 beds 3 baths2,492 sq. ft.
15555 Mcgirr Road, Hinckley, IL 60520
MLS# 12726091Listed by: LEGACY PROPERTIES $499,900Pending3 beds 2 baths2,389 sq. ft.
17535 Scott Road, Hinckley, IL 60520
MLS# 12717089Listed by: LEGACY PROPERTIES, A SARAH LEONARD COMPANY, LLC $439,900Pending4 beds 2 baths2,076 sq. ft.
13441 Bastian Road, Hinckley, IL 60520
MLS# 12713640Listed by: COLDWELL BANKER REAL ESTATE GROUP $400,000Pending4 beds 2 baths2,583 sq. ft.
531 N Sycamore Street, Hinckley, IL 60520
MLS# 12700371Listed by: SWANSON REAL ESTATE $275,000Pending4 beds 3 baths1,500 sq. ft.
240 Mack Drive, Hinckley, IL 60520
MLS# 12705734Listed by: KELLER WILLIAMS INNOVATE - AURORA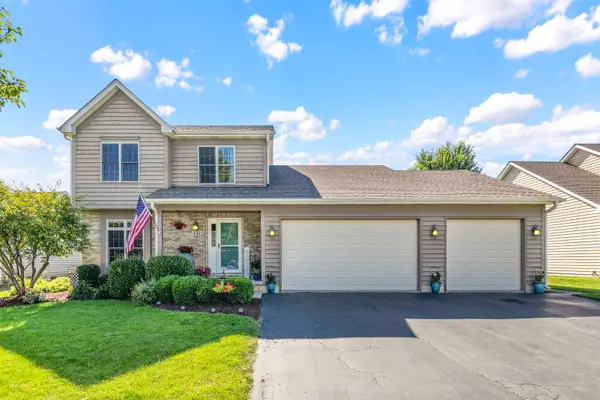 $429,000Active4 beds 4 baths2,018 sq. ft.
531 Meadow Lane, Hinckley, IL 60520
MLS# 12700670Listed by: SWANSON REAL ESTATE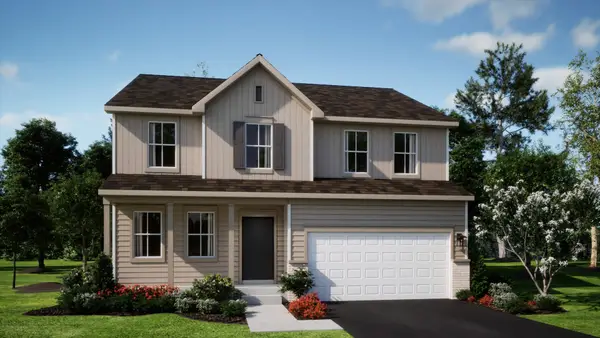 $409,340Pending4 beds 3 baths2,631 sq. ft.
330 Harvest Avenue, Hinckley, IL 60520
MLS# 12696257Listed by: HOMESMART CONNECT LLC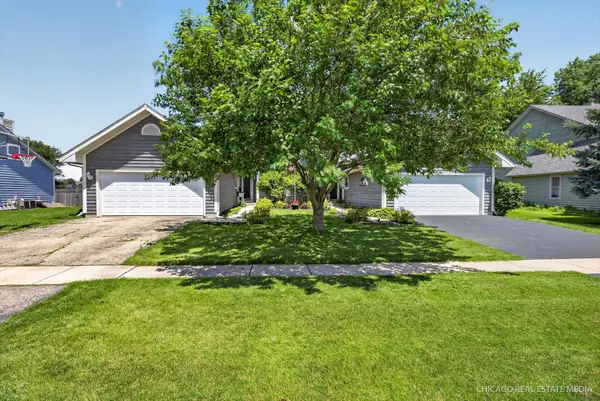 $299,000Active4 beds 3 baths1,575 sq. ft.
330 W Amie Avenue, Hinckley, IL 60520
MLS# 12686564Listed by: COMPASS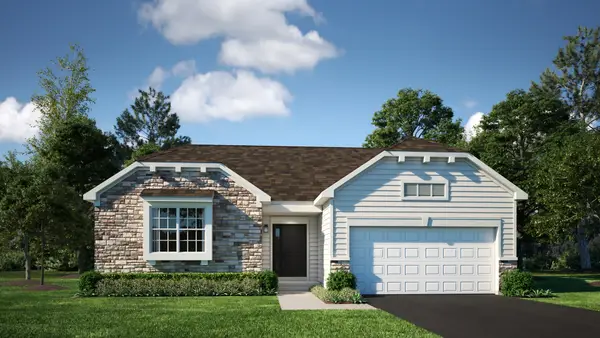 $389,990Active3 beds 2 baths1,965 sq. ft.
640 Rustic Way, Hinckley, IL 60520
MLS# 12676425Listed by: HOMESMART CONNECT LLC


Protect your home and budget from life's surprises with an Assurant Home Warranty, backed by a partner that supports you through every step of homeownership. Explore Plans.
© 2023 - 2026 ERA Franchise Systems LLC. All rights reserved. ERA Franchise Systems LLC fully supports the principles of the Fair Housing Act and the Equal Opportunity Act. ERA, ERA Real Estate powered, and their respective logos are registered service marks of ERA Franchise Systems LLC. Each office is independently owned and operated.