
531 N Sycamore Street, Hinckley, IL 60520
Local realty services provided by:Results Realty ERA Powered
531 N Sycamore Street,Hinckley, IL 60520
$400,000
- 4 Beds
- 2 Baths
- - sq. ft.
- Single family
- Sold
Listed by: tara eberly
Office: swanson real estate
MLS#:12700371
Source:MLSNI
Sorry, we are unable to map this address
Price summary
- Price:$400,000
About this home
Poolside living, lake frontage, and nearly an acre in the heart of Hinckley! This beautifully updated 4-bedroom, 2-bath raised ranch sits on almost an acre of land and offers the perfect blend of comfort and recreation. The remodeled kitchen features solid surface countertops, soft-close cabinetry, stainless steel appliances, a breakfast bar, pantry, and a dining area with a built-in dry bar. The spacious primary bedroom includes an impressive 10' x 16' walk-in closet. There's another bedroom and full bathroom on this level. The bright English basement offers a large family room, two spacious bedrooms, a full bath, and a finished laundry/utility room with direct access to the oversized heated garage. Outside, enjoy a covered deck, side deck, large patio area, fire pit, partially fenced yard, an in-ground pool AND a new hot tub- creating the ultimate backyard retreat for relaxing or entertaining A gravel side apron provides additional parking for a boat or extra vehicles. One of the property's most unique features is its frontage on scenic Lake Louise. Whether you enjoy fishing or canoeing or simply taking in the peaceful water views, you'll love having the lake just steps from your backyard. A rare opportunity to own a home that offers updated living spaces, exceptional outdoor amenities, and a waterfront lifestyle-all within the heart of Hinckley. Schedule your private showing today!...
Contact an agent
Home facts
- Listing ID #:12700371
- Updated:September 07, 2026 at 10:28 AM
Rooms and interior
- Bedrooms:4
- Total bathrooms:2
- Full bathrooms:2
- Rooms Total:8
- Dining Description:Separate Dining Room
- Kitchen Description:Dishwasher, Disposal, Range, Refrigerator, Stainless Steel Appliance(s)
- Basement Description:Egress Window, Finished, Full
Heating and cooling
- Cooling:Central Air
- Heating:Forced Air, Natural Gas
- Central air:Yes
Structure and exterior
- Roof:Asphalt
- Lot Features:Water Rights
- Architectural Style:Step Ranch
- Exterior Features:Balcony, Fire Pit
- Foundation Description:Concrete Perimeter
Utilities
- Water:Public
- Sewer:Public Sewer
Finances and disclosures
- Price:$400,000
- Tax amount:$8,100 (2025)
Features and amenities
- Laundry features:Dryer, Washer
Parking
- Total parking spaces:8
- Parking description:Asphalt, Attached Garage, Driveway, Garage, Side Apron
- Garage:Yes
- Garage spaces:2
 Copyright 2026 Midwest Real Estate Data LLC. All rights reserved. The data relating to real estate for sale on this web site comes in part from the Broker Reciprocity Program of the Midwest Real Estate Data LLC. Listing information is deemed reliable but not guaranteed.
New listings near 531 N Sycamore Street
- New
 $385,000Active4 beds 3 baths1,955 sq. ft.
660 Louise Drive, Hinckley, IL 60520
MLS# 12737769Listed by: RE/MAX ALL PRO - ST CHARLES - New
 $749,500Active4 beds 3 baths2,492 sq. ft.
15555 Mcgirr Road, Hinckley, IL 60520
MLS# 12744161Listed by: LEGACY PROPERTIES 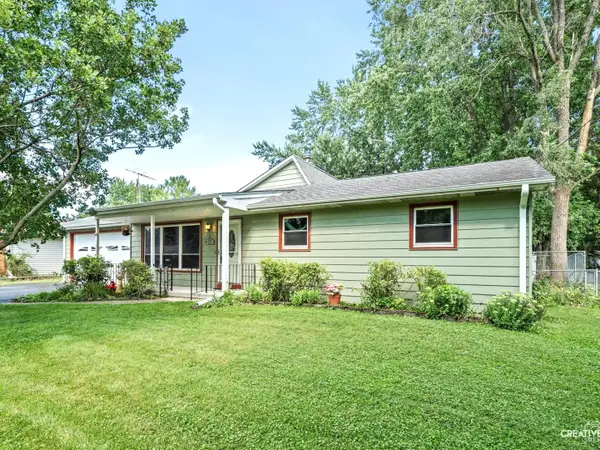 $250,000Pending3 beds 1 baths2,179 sq. ft.
310 N View Street, Hinckley, IL 60520
MLS# 12733554Listed by: CHARLES RUTENBERG REALTY OF IL $499,900Pending3 beds 2 baths2,389 sq. ft.
17535 Scott Road, Hinckley, IL 60520
MLS# 12717089Listed by: LEGACY PROPERTIES, A SARAH LEONARD COMPANY, LLC $439,900Pending4 beds 2 baths2,076 sq. ft.
13441 Bastian Road, Hinckley, IL 60520
MLS# 12713640Listed by: COLDWELL BANKER REAL ESTATE GROUP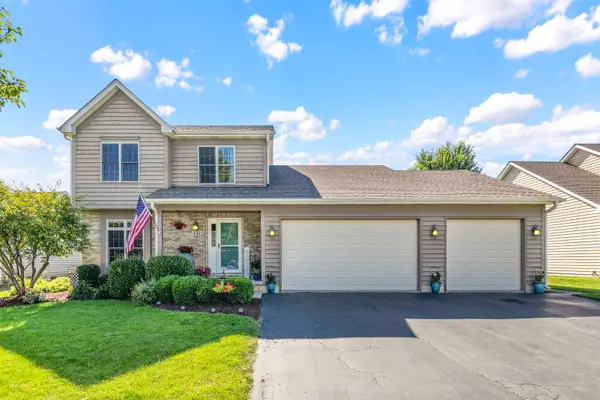 $429,000Active4 beds 4 baths2,018 sq. ft.
531 Meadow Lane, Hinckley, IL 60520
MLS# 12700670Listed by: SWANSON REAL ESTATE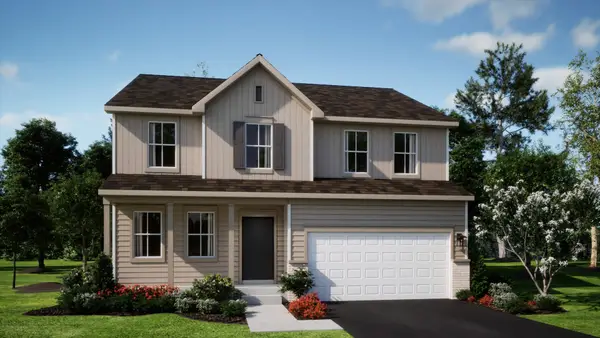 $419,340Active4 beds 3 baths2,631 sq. ft.
330 Harvest Avenue, Hinckley, IL 60520
MLS# 12696257Listed by: HOMESMART CONNECT LLC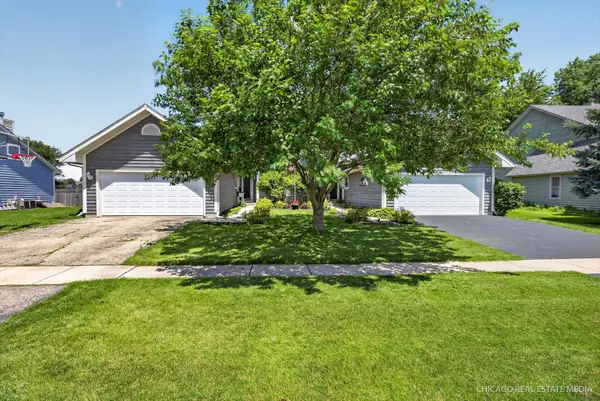 $299,000Active4 beds 3 baths1,575 sq. ft.
330 W Amie Avenue, Hinckley, IL 60520
MLS# 12686564Listed by: COMPASS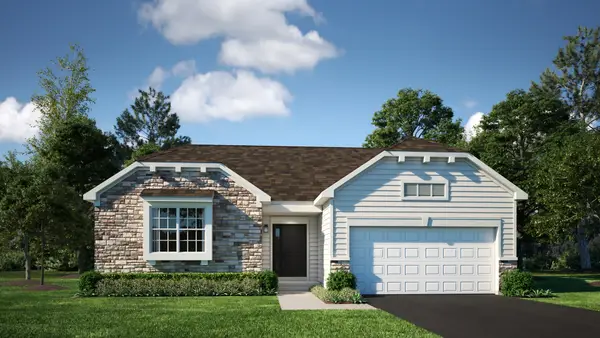 $379,990Active3 beds 2 baths1,965 sq. ft.
640 Rustic Way, Hinckley, IL 60520
MLS# 12676425Listed by: HOMESMART CONNECT LLC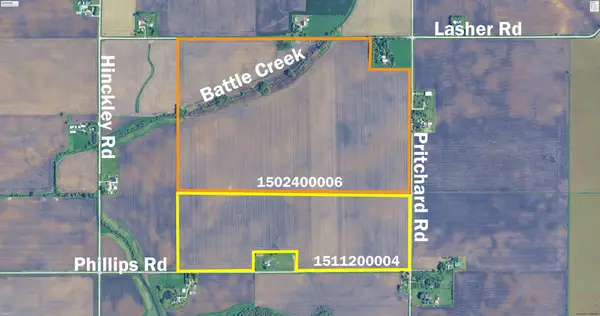 $6,382,500Active-- beds -- baths
0000 NW Phillips Road And Pritchard Rd, Hinckley, IL 60520
MLS# 12674142Listed by: LATKO PREMIER PROPERTIES, LTD.


Protect your home and budget from life's surprises with an Assurant Home Warranty, backed by a partner that supports you through every step of homeownership. Explore Plans.
© 2023 - 2026 ERA Franchise Systems LLC. All rights reserved. ERA Franchise Systems LLC fully supports the principles of the Fair Housing Act and the Equal Opportunity Act. ERA, ERA Real Estate powered, and their respective logos are registered service marks of ERA Franchise Systems LLC. Each office is independently owned and operated.