
122 Springlake Avenue, Hinsdale, IL 60521
Local realty services provided by:Results Realty ERA Powered
Listed by: mary andersen
Office: coldwell banker realty
MLS#:12690619
Source:MLSNI
Price summary
- Price:$1,975,000
- Price per sq. ft.:$468.79
About this home
Welcome to this exceptional McNaughton-built residence, where timeless architecture meets luxurious modern living. Meticulously maintained with extraordinary attention to detail, this distinguished home showcases impeccable craftsmanship, thoughtful updates, and elegant spaces designed for both grand entertaining and everyday comfort. From the moment you enter, you'll appreciate the refined interior featuring rich hardwood floors throughout, expansive light-filled living spaces, a stunning double-sided fireplace, and a private main-level office accented with a custom designer wall treatment. Two conveniently located powder rooms enhance the functionality of the main level. At the heart of the home is a beautifully updated gourmet kitchen designed to impress. Outfitted with a 48-inch Wolf range (dual fuel), fully integrated refrigerator, striking quartzite countertops, an oversized island with seating, this space effortlessly combines beauty and functionality for everyday living and entertaining. The second level offers four generously sized bedrooms and three full bathrooms, including a functional Jack-and-Jill layout. The luxurious primary suite has been beautifully refinished into a true spa-inspired retreat featuring radiant heated floors in the primary bath, creating the perfect place to unwind after a long day. The finished lower level provides exceptional versatility with a private fifth bedroom, full bathroom, dedicated fitness area with rubber flooring, and expansive recreation space is ideal for family gatherings, movie nights, or entertaining guests. Step outside to your own private backyard oasis where professionally designed landscaping (irrigation system) creates a tranquil setting for outdoor living. Enjoy evenings on the elegant bluestone patio, gather beneath the impressive veranda featuring a large fireplace and television, entertain family and friends in the beautifully expanded outdoor living space. Additional highlights include a wet bar, designer window treatments, eight foot doors throughout the main level, three-car garage with epoxy flooring, professionally updated landscaping, and major mechanical updates including the roof and HVAC systems. Lovingly cared for and maintained with exceptional pride of ownership, a rare opportunity to own an extraordinary luxury residence in The Woodlands, one of Hinsdale's most desirable neighborhoods. Every detail has been thoughtfully curated to offer timeless elegance, exceptional comfort, and an unparalleled lifestyle....
Contact an agent
Home facts
- Year built:1998
- Subdivision & Development:The Woodlands
- Listing ID #:12690619
- Updated:August 23, 2026 at 08:22 AM
Rooms and interior
- Bedrooms:5
- Total bathrooms:6
- Full bathrooms:4
- Half bathrooms:2
- Rooms Total:12
- Dining Description:Eating Area, Separate Dining Room
- Bathrooms Description:Double Sinks, Full Body Spray Shower, Separate Shower, Soaking Tub
- Kitchen Description:Bar Fridge, Dishwasher, Disposal, Double Oven, Gas Cooktop, High End Refrigerator, Microwave, Range, Range Hood, Refrigerator
- Basement Description:Full, Partially Finished
- Living area:4,213 sq. ft.
Heating and cooling
- Cooling:Central Air
- Heating:Forced Air, Natural Gas
- Central air:Yes
Structure and exterior
- Roof:Asphalt
- Year built:1998
- Building area:4,213 sq. ft.
- Architectural Style:Traditional
- Foundation Description:Concrete Perimeter
- Levels:2 Story
Schools
- High school:Hinsdale Central High School
- Elementary school:Oak Elementary School
Utilities
- Water:Lake Michigan
- Sewer:Public Sewer
Finances and disclosures
- Price:$1,975,000
- Price per sq. ft.:$468.79
- Tax amount:$22,449 (2023)
Features and amenities
- Laundry features:Dryer, Washer
Parking
- Total parking spaces:3
- Parking description:Attached Garage, Circular Driveway, Concrete, Garage
- Garage:Yes
- Garage spaces:3
 Copyright 2026 Midwest Real Estate Data LLC. All rights reserved. The data relating to real estate for sale on this web site comes in part from the Broker Reciprocity Program of the Midwest Real Estate Data LLC. Listing information is deemed reliable but not guaranteed.
New listings near 122 Springlake Avenue
- New
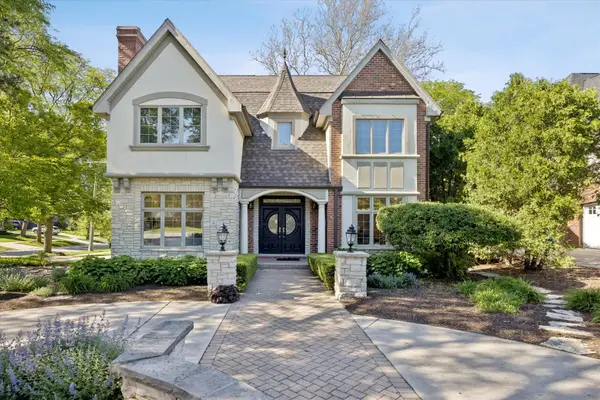 $1,849,000Active4 beds 6 baths4,620 sq. ft.
417 W 9th Street, Hinsdale, IL 60521
MLS# 12738854Listed by: COLDWELL BANKER REALTY - New
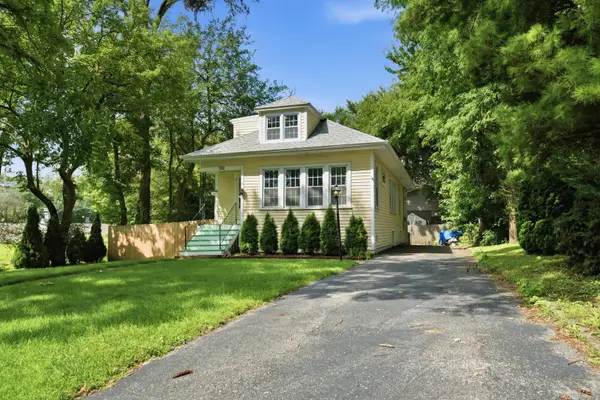 $615,000Active4 beds 2 baths2,806 sq. ft.
132 S Adams Street, Hinsdale, IL 60521
MLS# 12698093Listed by: KELLER WILLIAMS PREFERRED RLTY - New
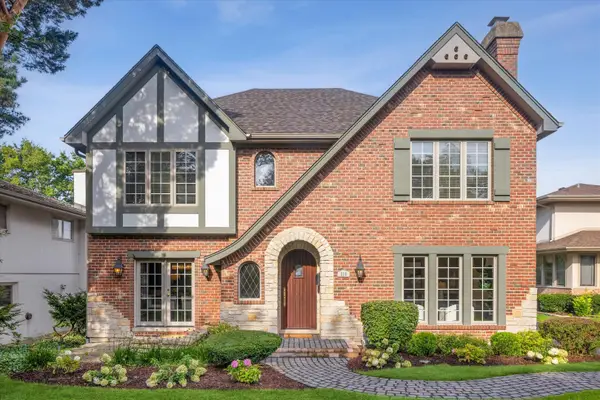 $1,600,000Active5 beds 6 baths3,462 sq. ft.
516 N Adams Street, Hinsdale, IL 60521
MLS# 12737327Listed by: @PROPERTIES CHRISTIE'S INTERNATIONAL REAL ESTATE - New
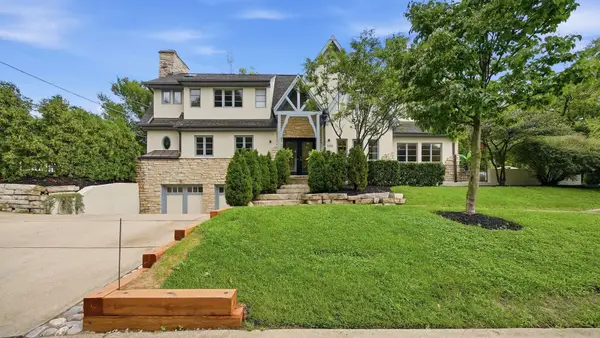 $1,470,000Active4 beds 4 baths3,600 sq. ft.
705 W Chestnut Street, Hinsdale, IL 60521
MLS# 12739313Listed by: MAGNUS COMPANY - Open Sun, 11am to 1pmNew
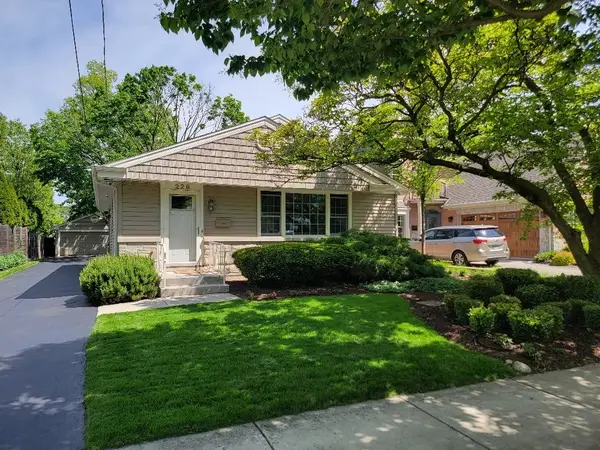 $714,900Active4 beds 2 baths1,900 sq. ft.
229 Fuller Road, Hinsdale, IL 60521
MLS# 12736682Listed by: RE/MAX 1ST SERVICE - Open Sun, 1 to 4pm
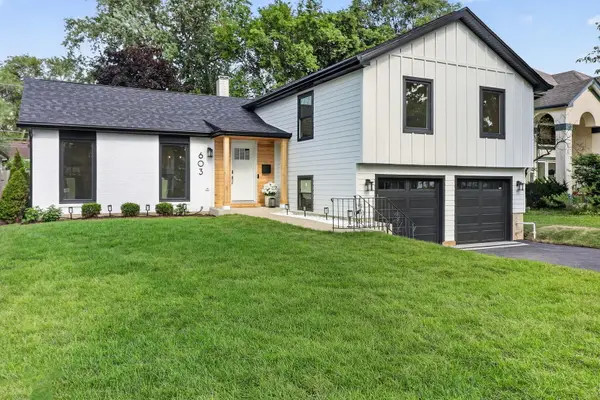 $924,900Pending4 beds 4 baths2,017 sq. ft.
603 Justina Street, Hinsdale, IL 60521
MLS# 12735622Listed by: REALTYONE AND ASSOCIATES OF IL - New
 $349,000Active2 beds 2 baths1,428 sq. ft.
1205 Chanticleer Lane, Hinsdale, IL 60521
MLS# 12732138Listed by: @PROPERTIES CHRISTIE'S INTERNATIONAL REAL ESTATE - New
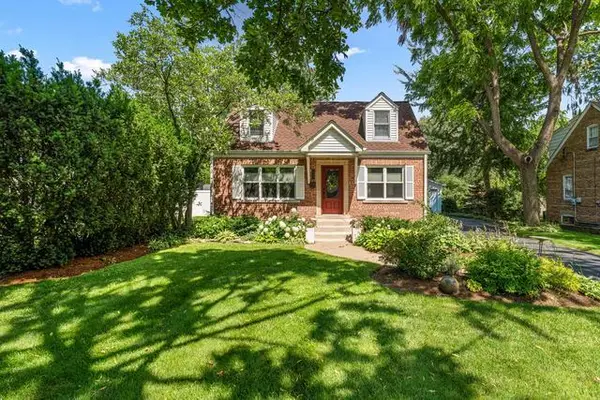 $735,000Active3 beds 2 baths1,844 sq. ft.
725 N County Line Road, Hinsdale, IL 60521
MLS# 12735238Listed by: BETTER HOMES & GARDENS REAL ESTATE CONNECTIONS - New
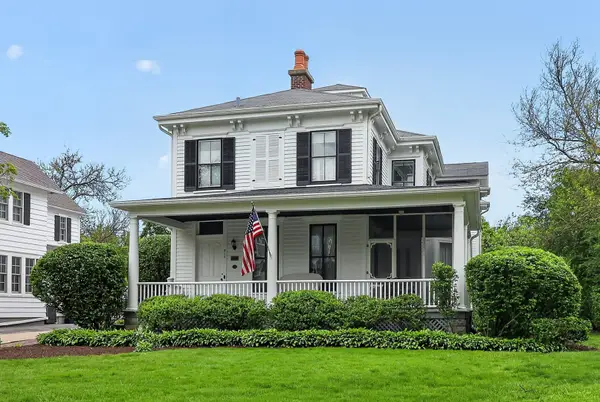 $1,450,000Active5 beds 4 baths5,837 sq. ft.
319 N Lincoln Street, Hinsdale, IL 60521
MLS# 12734306Listed by: BERKSHIRE HATHAWAY HOMESERVICES CHICAGO - New
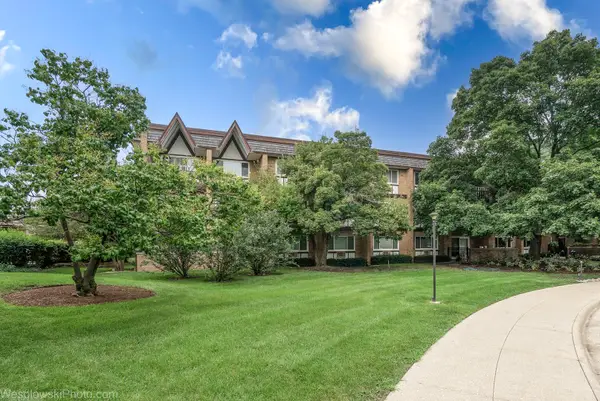 $334,000Active2 beds 2 baths1,488 sq. ft.
360 Claymoor Road #2C, Hinsdale, IL 60521
MLS# 12731771Listed by: ARHOME REALTY


Protect your home and budget from life's surprises with an Assurant Home Warranty, backed by a partner that supports you through every step of homeownership. Explore Plans.
© 2023 - 2026 ERA Franchise Systems LLC. All rights reserved. ERA Franchise Systems LLC fully supports the principles of the Fair Housing Act and the Equal Opportunity Act. ERA, ERA Real Estate powered, and their respective logos are registered service marks of ERA Franchise Systems LLC. Each office is independently owned and operated.