
1401 Burr Oak Road #303B, Hinsdale, IL 60521
Local realty services provided by:ERA Partners
1401 Burr Oak Road #303B,Hinsdale, IL 60521
$500,000
- 2 Beds
- 3 Baths
- 2,010 sq. ft.
- Condominium
- Active
Listed by: marty dunne, brandon cestone
Office: berkshire hathaway homeservices chicago
MLS#:12693232
Source:MLSNI
Price summary
- Price:$500,000
- Price per sq. ft.:$248.76
- Monthly HOA dues:$1,184
About this home
This dramatic two-story Graue Mill condominium offers nearly 2,100 square feet of sophisticated living space with spectacular west and southwest treetop views that make every season feel like a retreat. From the moment you enter the impressive foyer, you'll be greeted by a striking architectural staircase that perfectly complements the home's timeless mid-century design. The spacious eat-in kitchen opens seamlessly to the formal dining room, while the expansive living and dining areas are accented by hardwood floors and walls of glass (Pella 2015) leading to an oversized two-story balcony. Whether entertaining friends, enjoying morning coffee, or watching the sunset, the outdoor living space is truly exceptional. The kitchen has been thoughtfully updated with double ovens (2021), refrigerator (2021), dishwasher (2019), and offers abundant workspace along with a comfortable breakfast area. Hardwood flooring flows throughout the main level, creating warmth and continuity from room to room. Upstairs, the luxurious primary suite features premium Pella windows (2015), a generous walk-in closet, and an impressive ensuite bath with dual vanities, soaking tub, and separate shower. The second bedroom offers outstanding flexibility as a guest suite, home office, or den and enjoys direct access to a second private balcony overlooking the beautifully landscaped grounds. Attractive carpeting throughout the second floor was updated, and the convenient second-floor laundry includes washer and dryer replaced in 2020. This residence also includes two-plus heated garage spaces, including one oversized tandem space (parking spaces #32 and #33), plus an exceptional private storage room (#25) measuring approximately 6' x 4' with approximately 9-foot ceilings, conveniently located between parking spaces 62 and 63. Graue Mill is one of the western suburbs' most coveted gated communities, offering resort-style amenities including swimming pools, tennis courts, beautifully manicured grounds, walking paths, and peaceful natural surroundings. Residents enjoy an extraordinary setting where mature trees, colorful gardens, birds, and abundant wildlife create the feeling of a private Wisconsin retreat, all while being just minutes from Hinsdale, Oak Brook, major expressways, shopping, and dining. Perched among the treetops, this third-floor residence enjoys breathtaking fourth-floor-height views into a beautiful canopy of mature trees and gardens. The current owner delights in the daily parade of birds and wildlife that make this setting feel peaceful, private, and remarkably connected to nature....
Contact an agent
Home facts
- Year built:1977
- Subdivision & Development:Graue Mill
- Listing ID #:12693232
- Updated:August 23, 2026 at 10:58 AM
Rooms and interior
- Bedrooms:2
- Total bathrooms:3
- Full bathrooms:2
- Half bathrooms:1
- Rooms Total:5
- Bathrooms Description:Separate Shower, Whirlpool
- Living area:2,010 sq. ft.
Heating and cooling
- Cooling:Central Air
- Heating:Electric, Forced Air
- Central air:Yes
Structure and exterior
- Year built:1977
- Building area:2,010 sq. ft.
- Exterior Features:Balcony
Schools
- High school:Hinsdale Central High School
- Middle school:Clarendon Hills Middle School
- Elementary school:Monroe Elementary School
Utilities
- Water:Public
- Sewer:Public Sewer
Finances and disclosures
- Price:$500,000
- Price per sq. ft.:$248.76
- Tax amount:$6,110 (2024)
Features and amenities
- Pool features:Pool
Parking
- Total parking spaces:2
- Parking description:Attached Garage, Garage
- Garage:Yes
- Garage spaces:2
 Copyright 2026 Midwest Real Estate Data LLC. All rights reserved. The data relating to real estate for sale on this web site comes in part from the Broker Reciprocity Program of the Midwest Real Estate Data LLC. Listing information is deemed reliable but not guaranteed. MLSNI Member Broker: Frank Scibior
New listings near 1401 Burr Oak Road #303B
- New
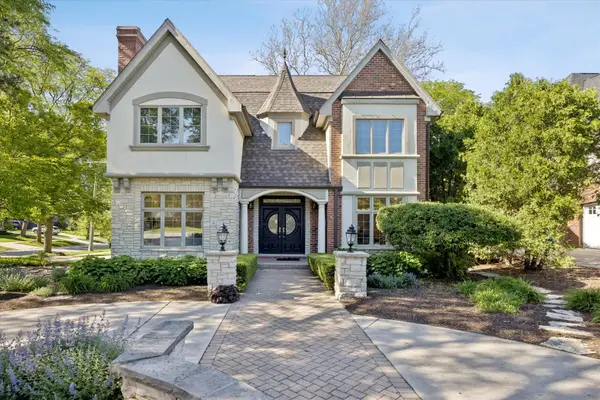 $1,849,000Active4 beds 6 baths4,620 sq. ft.
417 W 9th Street, Hinsdale, IL 60521
MLS# 12738854Listed by: COLDWELL BANKER REALTY - New
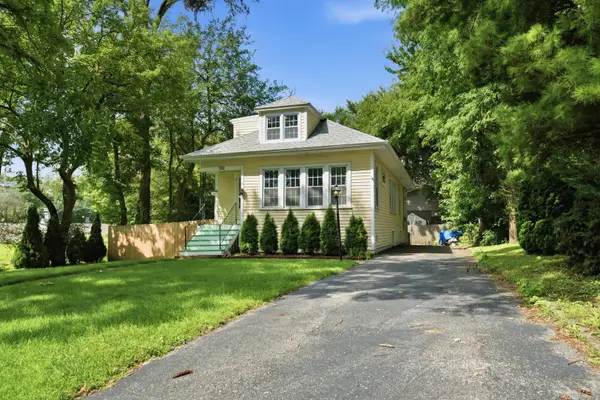 $615,000Active4 beds 2 baths2,806 sq. ft.
132 S Adams Street, Hinsdale, IL 60521
MLS# 12698093Listed by: KELLER WILLIAMS PREFERRED RLTY - New
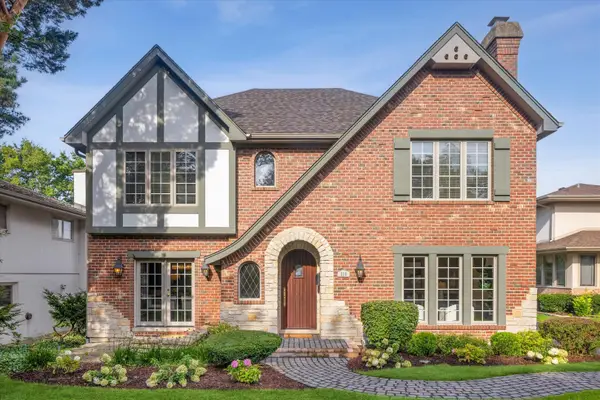 $1,600,000Active5 beds 6 baths3,462 sq. ft.
516 N Adams Street, Hinsdale, IL 60521
MLS# 12737327Listed by: @PROPERTIES CHRISTIE'S INTERNATIONAL REAL ESTATE - New
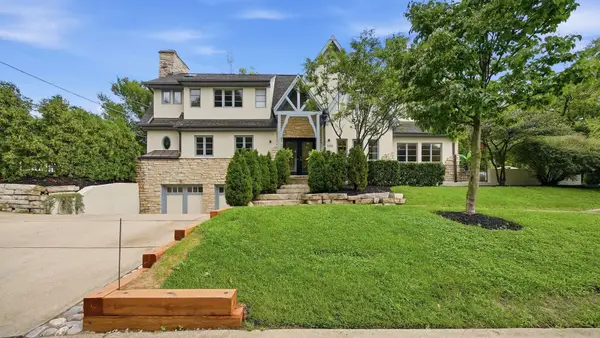 $1,470,000Active4 beds 4 baths3,600 sq. ft.
705 W Chestnut Street, Hinsdale, IL 60521
MLS# 12739313Listed by: MAGNUS COMPANY - Open Sun, 11am to 1pmNew
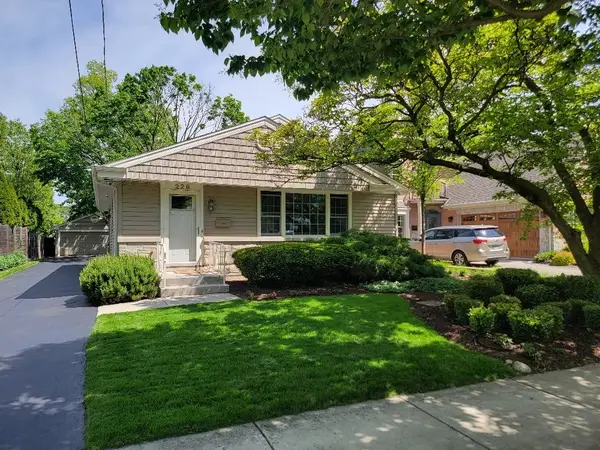 $714,900Active4 beds 2 baths1,900 sq. ft.
229 Fuller Road, Hinsdale, IL 60521
MLS# 12736682Listed by: RE/MAX 1ST SERVICE - Open Sun, 1 to 4pm
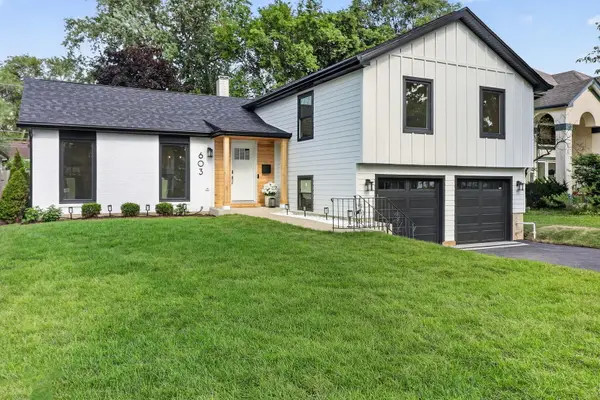 $924,900Pending4 beds 4 baths2,017 sq. ft.
603 Justina Street, Hinsdale, IL 60521
MLS# 12735622Listed by: REALTYONE AND ASSOCIATES OF IL - New
 $349,000Active2 beds 2 baths1,428 sq. ft.
1205 Chanticleer Lane, Hinsdale, IL 60521
MLS# 12732138Listed by: @PROPERTIES CHRISTIE'S INTERNATIONAL REAL ESTATE - New
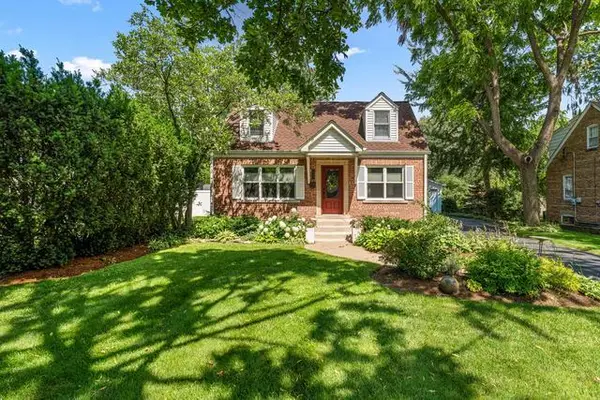 $735,000Active3 beds 2 baths1,844 sq. ft.
725 N County Line Road, Hinsdale, IL 60521
MLS# 12735238Listed by: BETTER HOMES & GARDENS REAL ESTATE CONNECTIONS - New
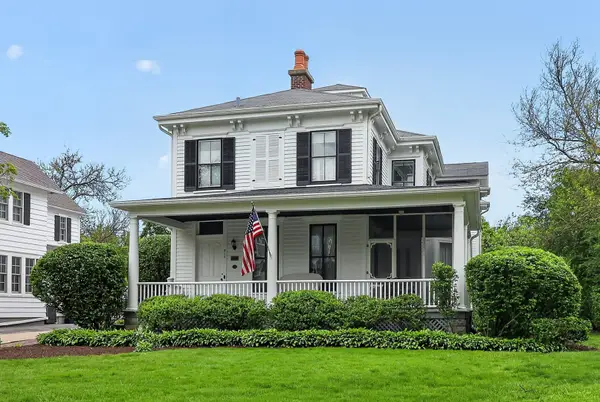 $1,450,000Active5 beds 4 baths5,837 sq. ft.
319 N Lincoln Street, Hinsdale, IL 60521
MLS# 12734306Listed by: BERKSHIRE HATHAWAY HOMESERVICES CHICAGO - New
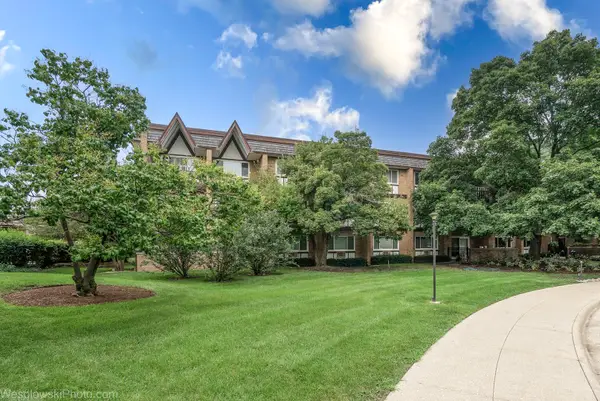 $334,000Active2 beds 2 baths1,488 sq. ft.
360 Claymoor Road #2C, Hinsdale, IL 60521
MLS# 12731771Listed by: ARHOME REALTY


Protect your home and budget from life's surprises with an Assurant Home Warranty, backed by a partner that supports you through every step of homeownership. Explore Plans.
© 2023 - 2026 ERA Franchise Systems LLC. All rights reserved. ERA Franchise Systems LLC fully supports the principles of the Fair Housing Act and the Equal Opportunity Act. ERA, ERA Real Estate powered, and their respective logos are registered service marks of ERA Franchise Systems LLC. Each office is independently owned and operated.