
20 N Adams Street, Hinsdale, IL 60521
Local realty services provided by:ERA Naper Realty
20 N Adams Street,Hinsdale, IL 60521
$2,199,000
- 5 Beds
- 6 Baths
- 4,188 sq. ft.
- Single family
- Active
Upcoming open houses
- Sat, Nov 2112:00 pm - 02:00 pm
Listed by: lauren walz, dawn mckenna
Office: coldwell banker realty
MLS#:12811164
Source:MLSNI
Price summary
- Price:$2,199,000
- Price per sq. ft.:$525.07
About this home
Experience sophisticated living in this beautifully designed 2018 Hinsdale home, where timeless architecture meets modern luxury less than one mile from downtown Hinsdale. Built by DS Homes Hinsdale, this exceptional residence offers 4,188 square feet of total finished living space, including the basement, across four beautifully appointed levels, showcasing striking architectural details, abundant natural light, and thoughtfully designed interiors. Soaring ceilings, oversized black-framed windows, oak hardwood floors, and designer lighting create an atmosphere of understated elegance throughout. A beautiful bluestone front porch, accessible through French doors from both the living and dining rooms, creates a seamless connection between indoor and outdoor living. The stunning kitchen features quartz waterfall countertops and a complete suite of Viking appliances, including a range, refrigerator, freezer, dishwasher, and microwave, offering both style and functionality for everyday living and entertaining. Upstairs, the luxurious primary suite provides a private retreat with a generous walk-in closet and spa-inspired bath featuring a double vanity with undercabinet lighting, soaking tub, separate shower, and radiant heated floors. Two additional ensuite bedrooms offer beautifully appointed private bathrooms, each with radiant heated floors, while a conveniently located second-floor laundry room adds everyday ease. The finished third floor features a spacious fourth bedroom with its own bathroom, offering exceptional flexibility as a private guest suite, home office, or additional living space. Designed for both entertaining and relaxation, the finished lower level boasts impressive 10-foot ceilings, offering exceptional versatility and the potential to accommodate a golf simulator. An inviting recreation area with a fireplace, wet bar, and dedicated wine room creates the perfect setting for gatherings, while a fifth bedroom, full bathroom, and versatile bonus room ideal for a home gym or exercise studio complete this thoughtfully designed space. Outside, the beautifully landscaped, partially fenced backyard features a spacious paver patio, providing an inviting setting for outdoor dining and gatherings. A detached two-car garage with attic storage adds convenience and functionality. Additional highlights include central air conditioning with individual temperature controls on each level and a Vivint security system. Ideally situated near downtown Hinsdale's charming shops, restaurants, parks, and Metra station, and served by Monroe Elementary, Clarendon Hills Middle School, and Hinsdale Central High School, this exceptional home offers a remarkable combination of sophisticated design, everyday comfort, and an outstanding Hinsdale location....
Contact an agent
Home facts
- Year built:2018
- Listing ID #:12811164
- Updated:November 20, 2026 at 01:23 PM
Rooms and interior
- Bedrooms:5
- Total bathrooms:6
- Full bathrooms:5
- Half bathrooms:1
- Rooms Total:12
- Dining Description:Breakfast Room, Separate Dining Room
- Bathrooms Description:Double Sinks, Full Body Spray Shower, Separate Shower, Soaking Tub
- Kitchen Description:Dishwasher, Disposal, Double Oven, Freezer, High End Refrigerator, Microwave, Range Hood, Stainless Steel Appliance(s), Wine Refrigerator
- Basement Description:Finished, Full
- Living area:4,188 sq. ft.
Heating and cooling
- Cooling:Central Air, Zoned
- Heating:Gas
- Central air:Yes
Structure and exterior
- Roof:Asphalt, Metal
- Year built:2018
- Building area:4,188 sq. ft.
- Levels:3 Story
Schools
- High school:Hinsdale Central High School
- Middle school:Clarendon Hills Middle School
- Elementary school:Monroe Elementary School
Utilities
- Water:Lake Michigan
- Sewer:Public Sewer
Finances and disclosures
- Price:$2,199,000
- Price per sq. ft.:$525.07
- Tax amount:$26,057 (2025)
Features and amenities
- Laundry features:Dryer, Washer
- Amenities:Backup Sump Pump, CO Detectors, Security System, Sump Pump
Parking
- Total parking spaces:2
- Parking description:Concrete, Detached Garage, Garage
- Garage:Yes
- Garage spaces:2
 Copyright 2026 Midwest Real Estate Data LLC. All rights reserved. The data relating to real estate for sale on this web site comes in part from the Broker Reciprocity Program of the Midwest Real Estate Data LLC. Listing information is deemed reliable but not guaranteed.
New listings near 20 N Adams Street
- New
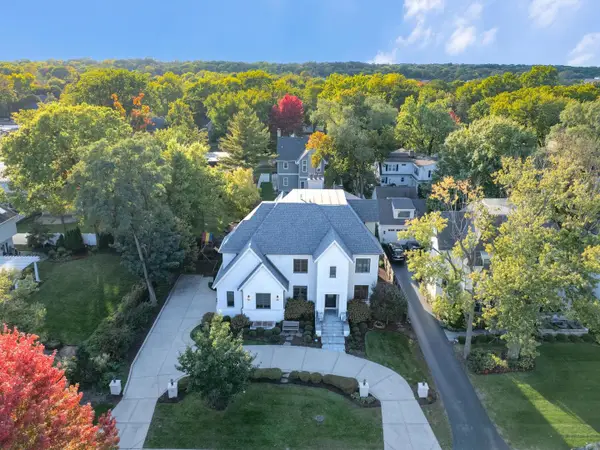 $3,650,000Active7 beds 8 baths9,427 sq. ft.
712 Jefferson Street, Hinsdale, IL 60521
MLS# 12812355Listed by: COMPASS - New
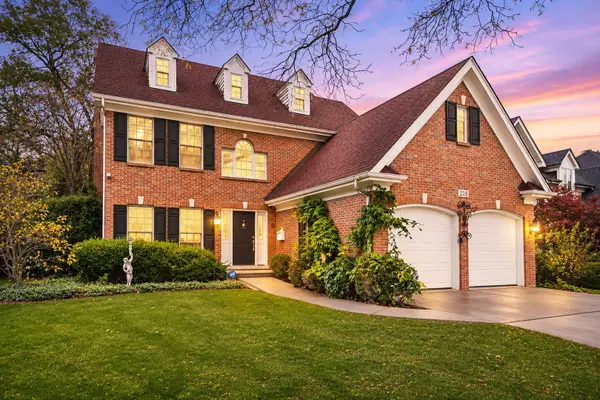 $1,100,000Active5 beds 4 baths3,892 sq. ft.
218 Mills Street, Hinsdale, IL 60521
MLS# 12810334Listed by: THE WALLACE REAL ESTATE GROUP, INC. - New
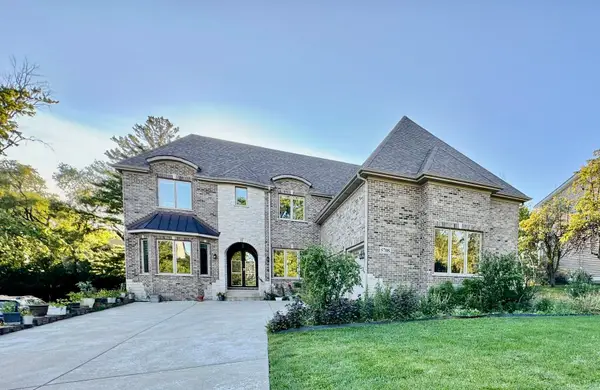 $1,800,000Active6 beds 6 baths4,281 sq. ft.
5708 S Grant Street, Hinsdale, IL 60521
MLS# 12798463Listed by: PROSPERITY HOMES CO. 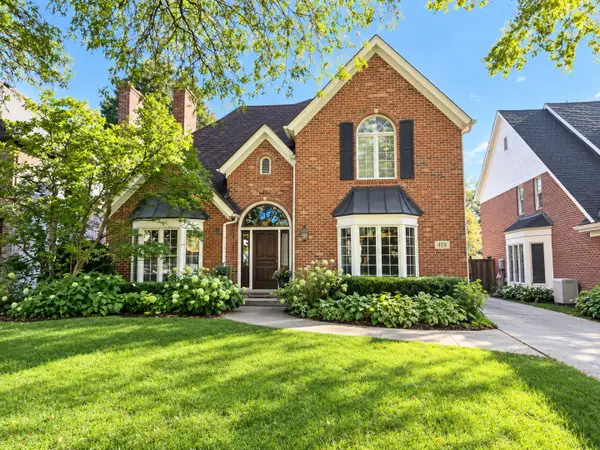 $1,299,000Pending5 beds 4 baths3,895 sq. ft.
215 Justina Street, Hinsdale, IL 60521
MLS# 12760430Listed by: @PROPERTIES CHRISTIE'S INTERNATIONAL REAL ESTATE- New
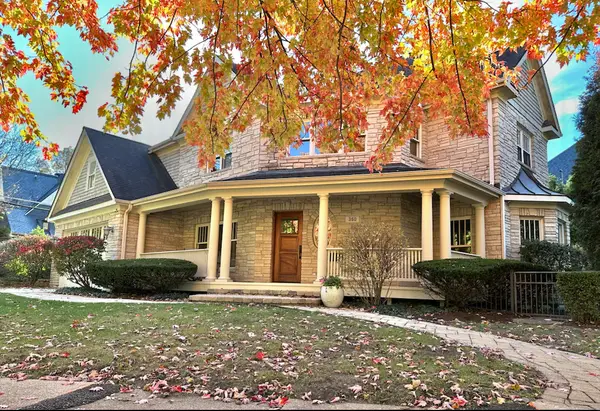 $1,379,000Active5 beds 6 baths3,654 sq. ft.
360 N Oak Street, Hinsdale, IL 60521
MLS# 12805700Listed by: @PROPERTIES CHRISTIE'S INTERNATIONAL REAL ESTATE 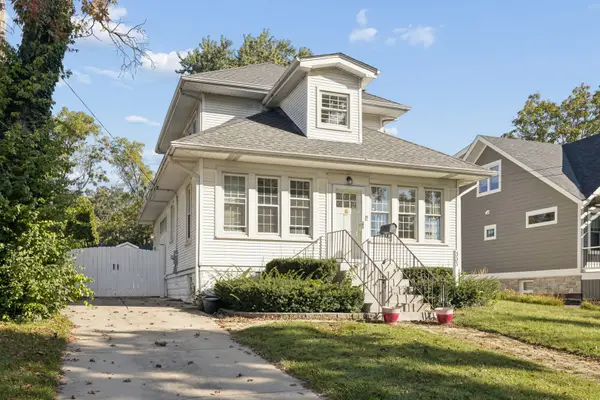 $729,000Pending4 beds 3 baths1,524 sq. ft.
333 E Chicago Avenue, Hinsdale, IL 60521
MLS# 12805417Listed by: JAMESON SOTHEBY'S INTERNATIONAL REALTY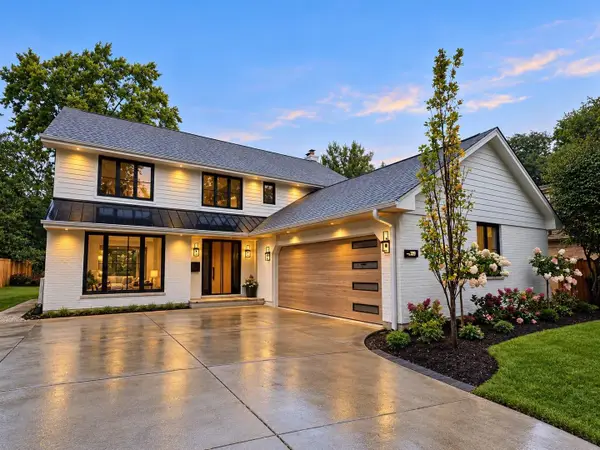 $1,749,000Pending4 beds 4 baths4,500 sq. ft.
309 W Maple Street, Hinsdale, IL 60521
MLS# 12804601Listed by: RENOVO REALTY- New
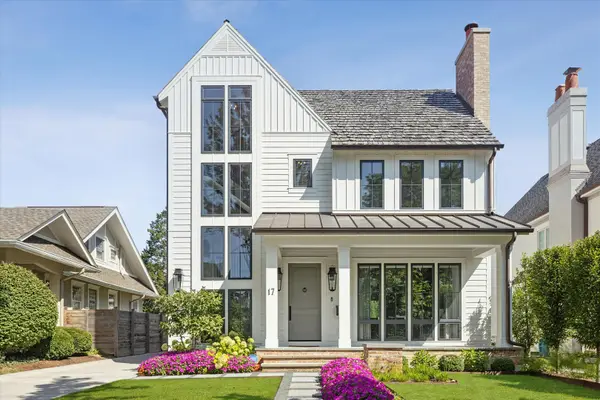 $2,700,000Active5 beds 6 baths4,368 sq. ft.
17 Ulm Place, Hinsdale, IL 60521
MLS# 12804618Listed by: @PROPERTIES CHRISTIE'S INTERNATIONAL REAL ESTATE 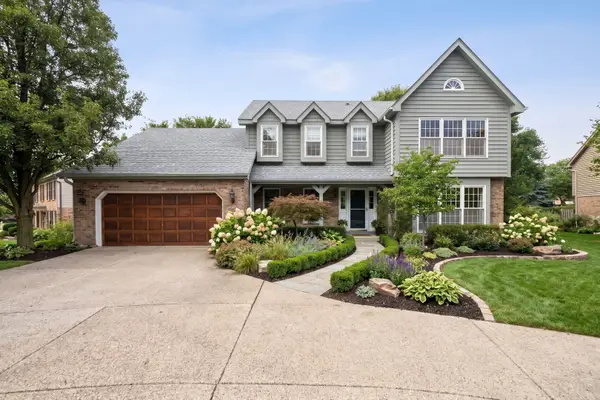 $1,150,000Active4 beds 3 baths4,615 sq. ft.
248 Meadowbrook Lane, Hinsdale, IL 60521
MLS# 12799279Listed by: @PROPERTIES CHRISTIE'S INTERNATIONAL REAL ESTATE


Protect your home and budget from life's surprises with an Assurant Home Warranty, backed by a partner that supports you through every step of homeownership. Explore Plans.
© 2023 - 2026 ERA Franchise Systems LLC. All rights reserved. ERA Franchise Systems LLC fully supports the principles of the Fair Housing Act and the Equal Opportunity Act. ERA, ERA Real Estate powered, and their respective logos are registered service marks of ERA Franchise Systems LLC. Each office is independently owned and operated.