
218 Mills Street, Hinsdale, IL 60521
Local realty services provided by:ERA Partners
218 Mills Street,Hinsdale, IL 60521
$1,100,000
- 5 Beds
- 4 Baths
- 3,892 sq. ft.
- Single family
- Active
Listed by: gregory wallace, ronda wallace
Office: the wallace real estate group, inc.
MLS#:12810334
Source:MLSNI
Price summary
- Price:$1,100,000
- Price per sq. ft.:$282.63
About this home
Welcome to 218 Mills Street in Hinsdale! Spacious and inviting, this home offers the perfect combination of comfort, functionality, and room to grow. Featuring 5 bedrooms, including 4 generously sized bedrooms on the second floor and an additional bedroom in the finished basement, there is plenty of space for family, guests, or a home office. Beautiful hardwood flooring flows throughout the main level and second floor, adding warmth and timeless character. The large kitchen offers ample space for cooking and gathering, complemented by an expansive eating area perfect for everyday meals and entertaining. A separate formal dining room provides the ideal setting for hosting family and friends. The main-level family room features a cozy fireplace, creating a welcoming space to relax and unwind. The finished basement adds even more living space, with a versatile recreation area and fifth bedroom, offering endless possibilities for entertaining, hobbies, or overnight guests. With its generous room sizes, beautiful hardwood floors, and flexible living spaces, this home offers an excellent opportunity to enjoy all that Hinsdale living has to offer....
Contact an agent
Home facts
- Year built:1995
- Listing ID #:12810334
- Updated:November 20, 2026 at 01:25 PM
Rooms and interior
- Bedrooms:5
- Total bathrooms:4
- Full bathrooms:3
- Half bathrooms:1
- Rooms Total:11
- Dining Description:Eating Area, Separate Dining Room
- Kitchen Description:Dishwasher, Double Oven, Gas Cooktop, Microwave, Refrigerator
- Basement Description:Finished, Full
- Living area:3,892 sq. ft.
Heating and cooling
- Cooling:Central Air
- Heating:Gas
- Central air:Yes
Structure and exterior
- Roof:Asphalt
- Year built:1995
- Building area:3,892 sq. ft.
- Foundation Description:Concrete Perimeter
- Levels:2 Story
Utilities
- Water:Lake Michigan, Public
- Sewer:Public Sewer
Finances and disclosures
- Price:$1,100,000
- Price per sq. ft.:$282.63
- Tax amount:$20,582 (2025)
Features and amenities
- Laundry features:Dryer, Washer
Parking
- Total parking spaces:2
- Parking description:Attached Garage, Concrete, Garage
- Garage:Yes
- Garage spaces:2
 Copyright 2026 Midwest Real Estate Data LLC. All rights reserved. The data relating to real estate for sale on this web site comes in part from the Broker Reciprocity Program of the Midwest Real Estate Data LLC. Listing information is deemed reliable but not guaranteed. MLSNI Member Broker: Frank Scibior
New listings near 218 Mills Street
- New
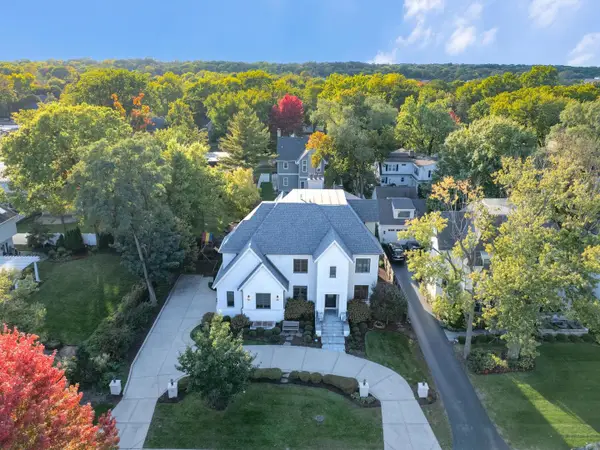 $3,650,000Active7 beds 8 baths9,427 sq. ft.
712 Jefferson Street, Hinsdale, IL 60521
MLS# 12812355Listed by: COMPASS - Open Sat, 12 to 2pmNew
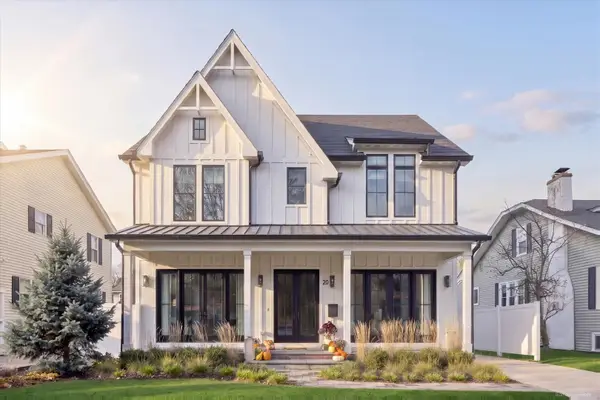 $2,199,000Active5 beds 6 baths4,188 sq. ft.
20 N Adams Street, Hinsdale, IL 60521
MLS# 12811164Listed by: COLDWELL BANKER REALTY - New
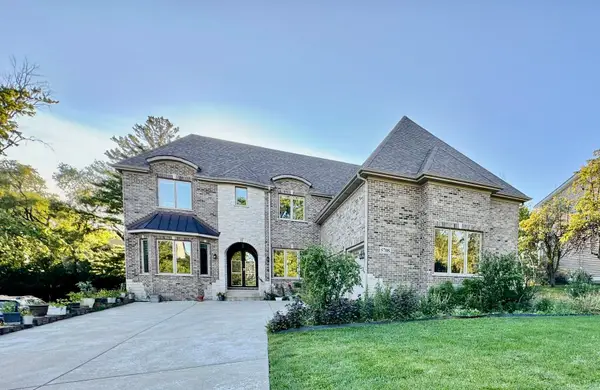 $1,800,000Active6 beds 6 baths4,281 sq. ft.
5708 S Grant Street, Hinsdale, IL 60521
MLS# 12798463Listed by: PROSPERITY HOMES CO. 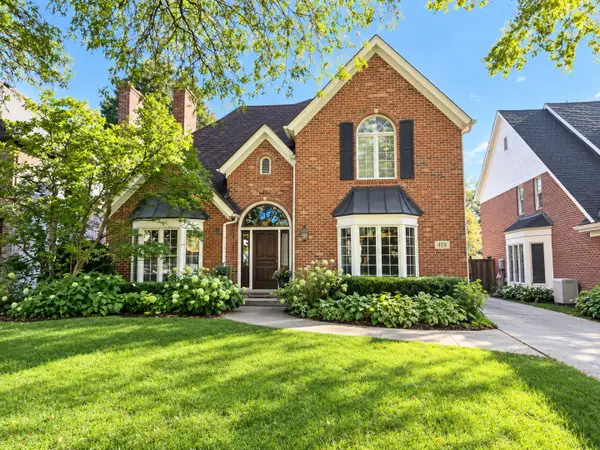 $1,299,000Pending5 beds 4 baths3,895 sq. ft.
215 Justina Street, Hinsdale, IL 60521
MLS# 12760430Listed by: @PROPERTIES CHRISTIE'S INTERNATIONAL REAL ESTATE- New
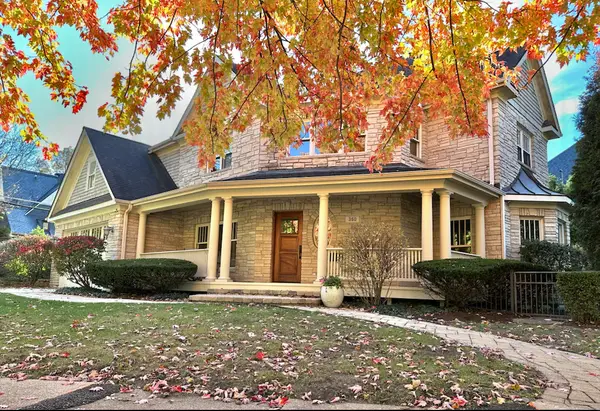 $1,379,000Active5 beds 6 baths3,654 sq. ft.
360 N Oak Street, Hinsdale, IL 60521
MLS# 12805700Listed by: @PROPERTIES CHRISTIE'S INTERNATIONAL REAL ESTATE 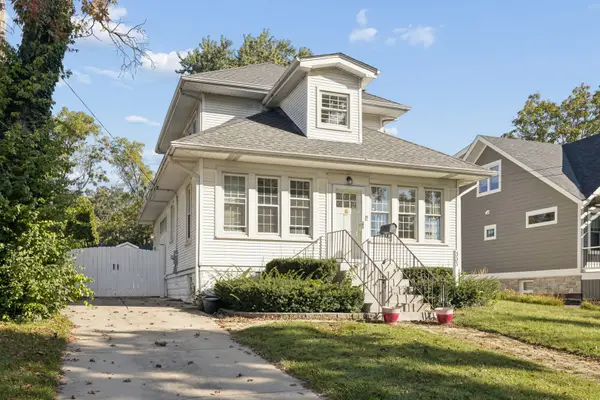 $729,000Pending4 beds 3 baths1,524 sq. ft.
333 E Chicago Avenue, Hinsdale, IL 60521
MLS# 12805417Listed by: JAMESON SOTHEBY'S INTERNATIONAL REALTY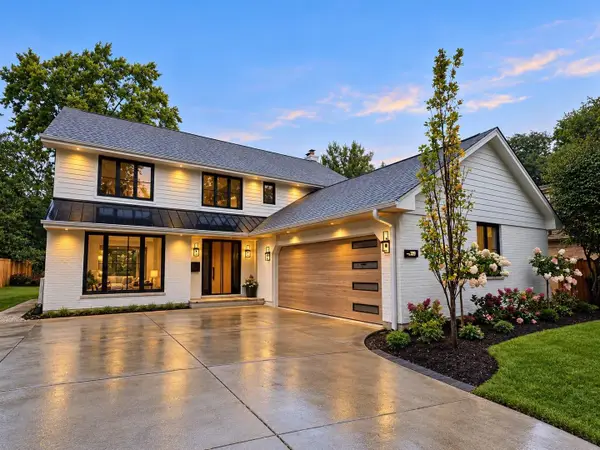 $1,749,000Pending4 beds 4 baths4,500 sq. ft.
309 W Maple Street, Hinsdale, IL 60521
MLS# 12804601Listed by: RENOVO REALTY- New
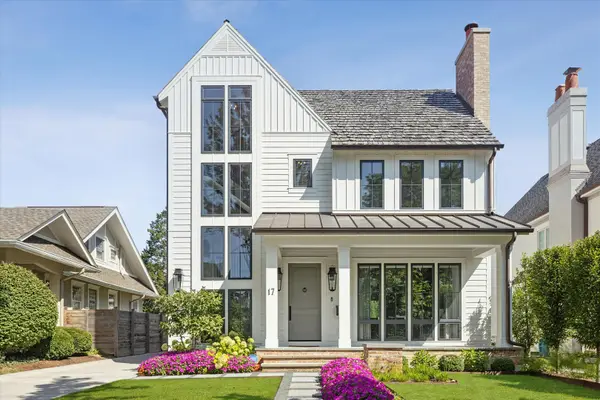 $2,700,000Active5 beds 6 baths4,368 sq. ft.
17 Ulm Place, Hinsdale, IL 60521
MLS# 12804618Listed by: @PROPERTIES CHRISTIE'S INTERNATIONAL REAL ESTATE 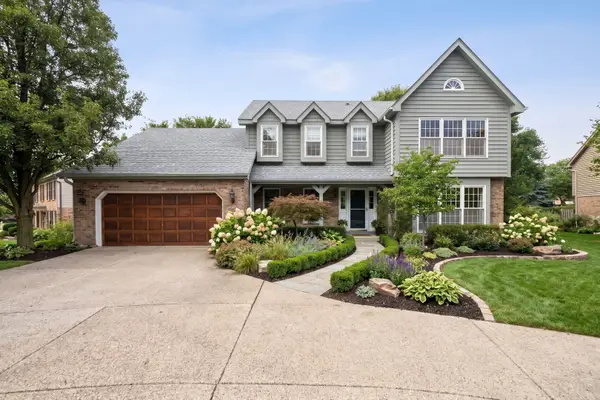 $1,150,000Active4 beds 3 baths4,615 sq. ft.
248 Meadowbrook Lane, Hinsdale, IL 60521
MLS# 12799279Listed by: @PROPERTIES CHRISTIE'S INTERNATIONAL REAL ESTATE


Protect your home and budget from life's surprises with an Assurant Home Warranty, backed by a partner that supports you through every step of homeownership. Explore Plans.
© 2023 - 2026 ERA Franchise Systems LLC. All rights reserved. ERA Franchise Systems LLC fully supports the principles of the Fair Housing Act and the Equal Opportunity Act. ERA, ERA Real Estate powered, and their respective logos are registered service marks of ERA Franchise Systems LLC. Each office is independently owned and operated.